1 BHK duplex suites with 19-ft ceilings on Golf Course Extension Road.
Register InterestRERA: RC/REP/HARERA/GGM/651/383/2022/126
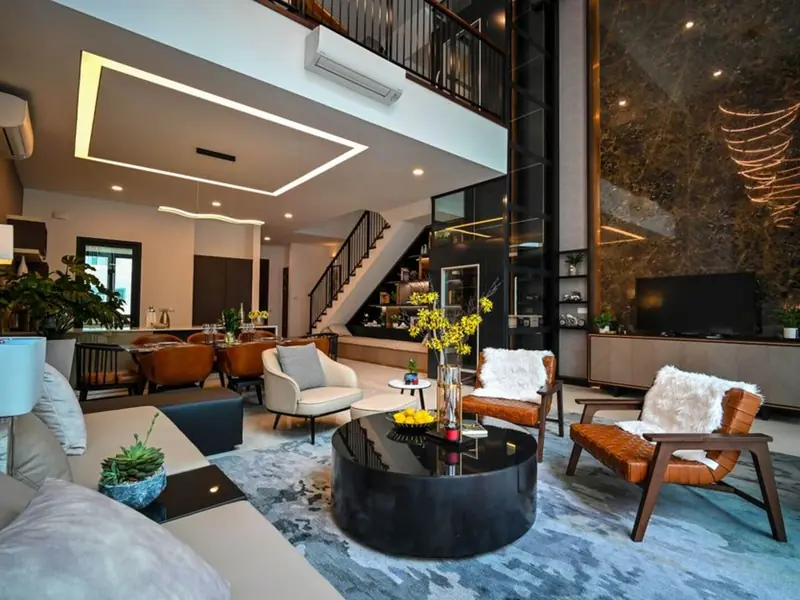
M3M 57th Suites is a new-launch loft-living concept in Sector 57, Gurugram, built as a commercial component integrated within the larger M3M Paragon57 development. Spread over roughly 3.16-3.5 acres, the project features a single tower configuration of G+13 floors housing 315 total units, of which 301 are ultra-luxury 1 BHK duplex apartments designed for professionals, NRIs, and investors. Each unit is planned as a double-height loft with a super area of approximately 1,210 sq.ft. and floor-to-ceiling heights of 19-20 feet, a format the developer positions as the first of its kind in the immediate vicinity. The architecture, designed by DPA Singapore, blends a mixed-use format with direct horizontal road access and a dedicated drop-off point, combining residential comfort with retail and dining components on the ground level. M3M 57th Suites is being developed by Paryapt Infrastructure Private Limited under license from M3M and carries the H-RERA registration RC/REP/HARERA/GGM/651/383/2022/126, dated 23.12.2022, confirming its regulatory standing as an active project in Sector 57.
M3M 57th Suites offers a single, distinctive residential format — a double-height 1 BHK duplex — with pricing that varies by floor and inventory availability.
| Type | Size | Price | Status |
|---|---|---|---|
| 1 BHK Duplex | 1,210 sq.ft. | ₹1.35 Cr* onwards | New Launch |
The project is built around a club-first lifestyle, with a large clubhouse and dining facility anchoring the development alongside wellness and business-focused amenities.

A dedicated multi-facility clubhouse serving as the social hub for residents.
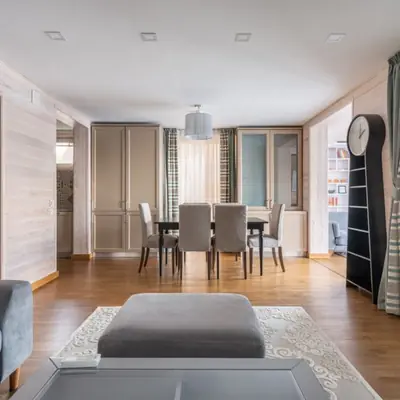
A 4,200 sq.ft. in-house restaurant offering residents on-site dining access.
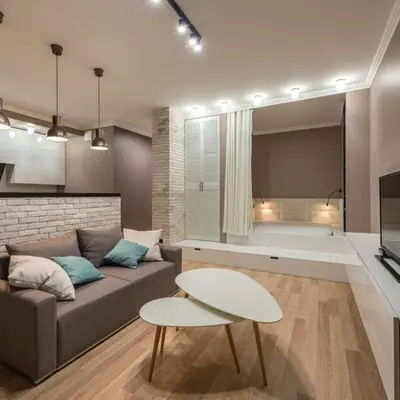
Round-the-clock concierge assistance for residents and guests.
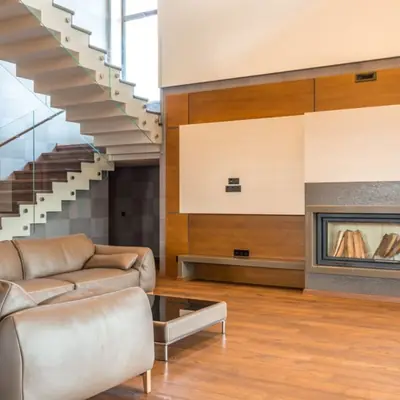
Dedicated pool within the project premises for residents.
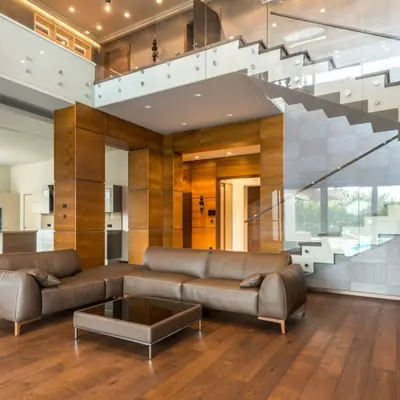
Spa therapy and fitness centre for daily wellness routines.
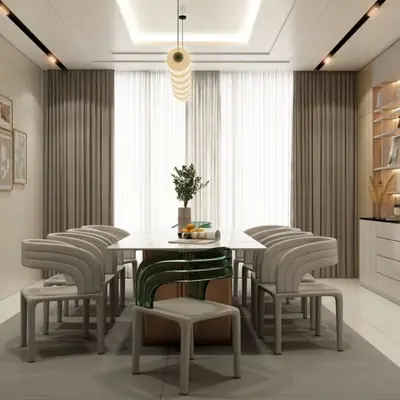
Work-friendly space suited to professionals and business travellers.
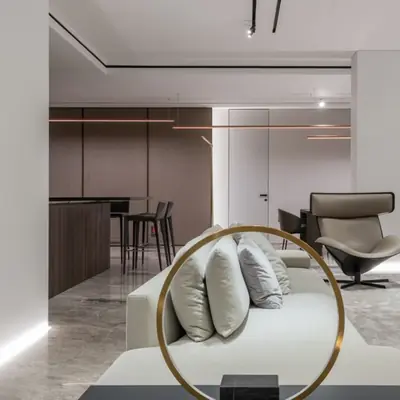
Indoor recreation zone plus a dedicated yoga studio for residents.
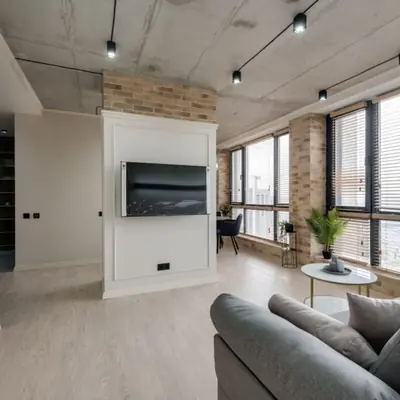
Open terrace and club terrace space for events and gatherings.
The 1 BHK duplex floor plan spans a 1,210 sq.ft. super area across a lower living level and an elevated mezzanine bedroom floor, connected by an internal staircase within a double-height volume.

M3M 57th Suites sits in Sector 57 on Gurugram's Golf Course Extension Road, at the junction of a 150-metre-wide Golf Course Extension Road and a 24-metre-wide sector road. This positioning gives residents direct arterial access without navigating through internal sector roads, a factor that matters for a serviced-apartment format aimed at frequent commuters and business travellers. The immediate neighbourhood includes established residential pockets of Sector 56 and 57 along with Nirvana Country, placing the project within an already-developed, high-density micro-market rather than a greenfield sector. Connectivity metrics cited for the project include a roughly 5-minute drive to Golf Course Road, 7 minutes to Sohna Road, 20 minutes to Huda City Centre, 25 minutes to Cyber City, and about 30 minutes to Indira Gandhi International Airport, with a proposed Rapid Metro station in Sector 57 just minutes away. Healthcare access is anchored by Artemis Hospital, Fortis Healthcare, Paras Hospital, Pratiksha Hospital, and Motherhood Hospital, while schooling options in the vicinity include Presidium School, Scottish High International School, and Heritage International School. The project's proximity to Cyber City, Udyog Vihar, and a large concentration of Fortune 500 corporate offices supports its positioning as a serviced-apartment product for professionals working the Golf Course Road-Sohna Road corridor.


Dubai, UAE
Configuration TBA • Price on Request
M3M's first international residential project in Dubai
Gurugram & adjoining areas
TBA • Price on request
500-acre land bank, ₹2,500 Cr acquisition
NH-44, Kurukshetra
Residential Plots • Price on Request
Freehold plots on NH-44 corridor
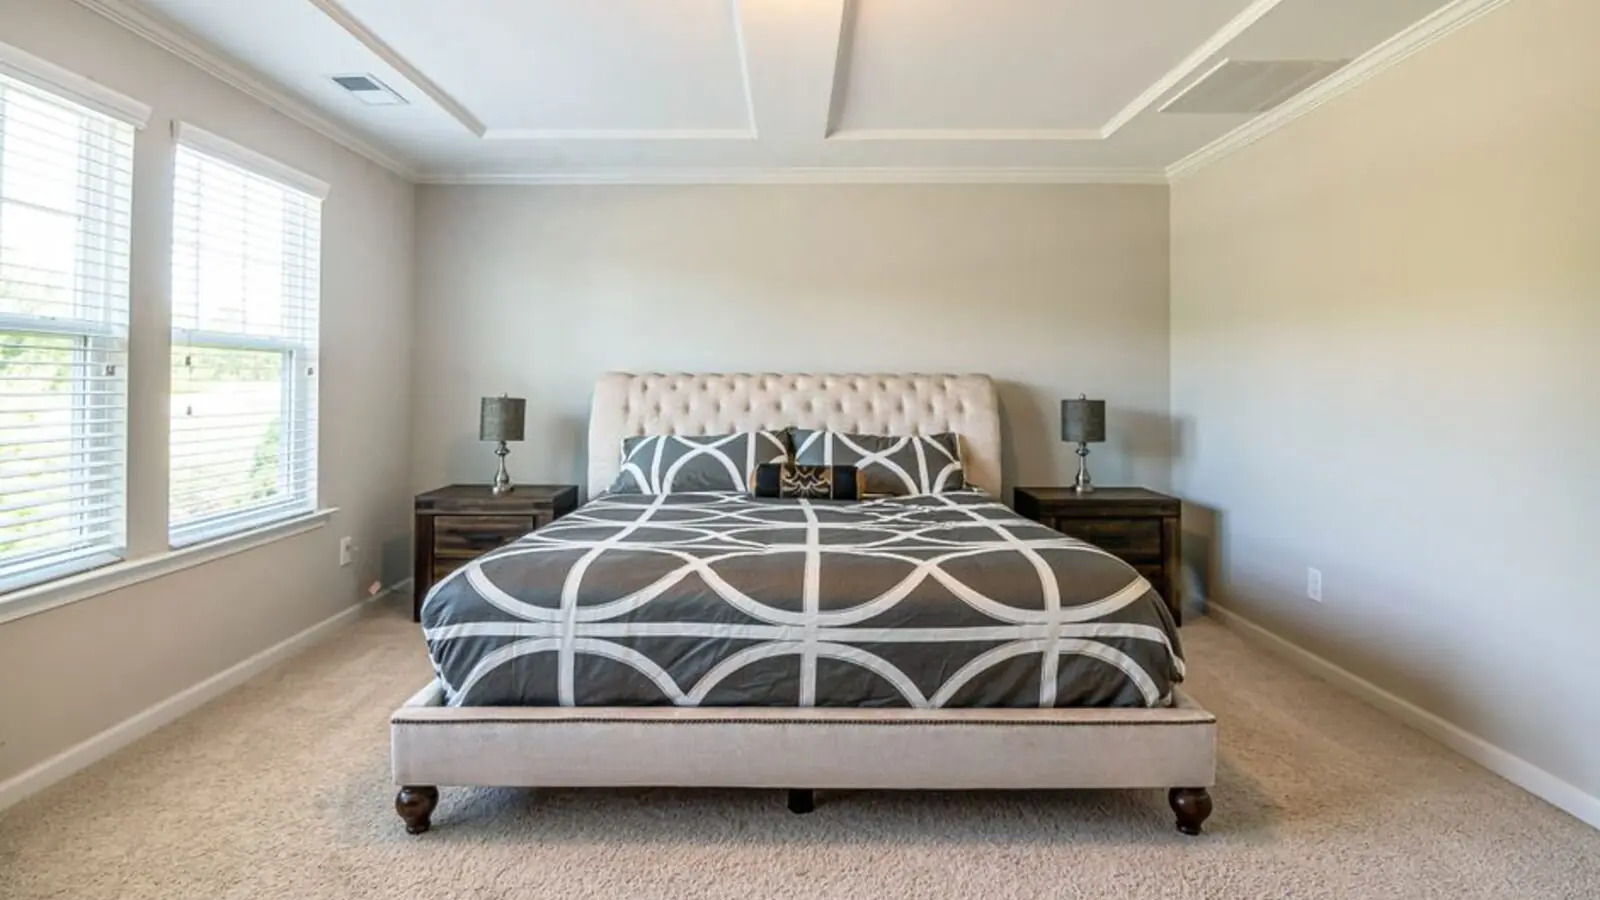
Sector 43, Golf Course Extension Road, Gurugram
SCO Plots, Retail, Office • Rs 2.5 Cr onwards
5.8-acre SCO precinct by Bentel Associates
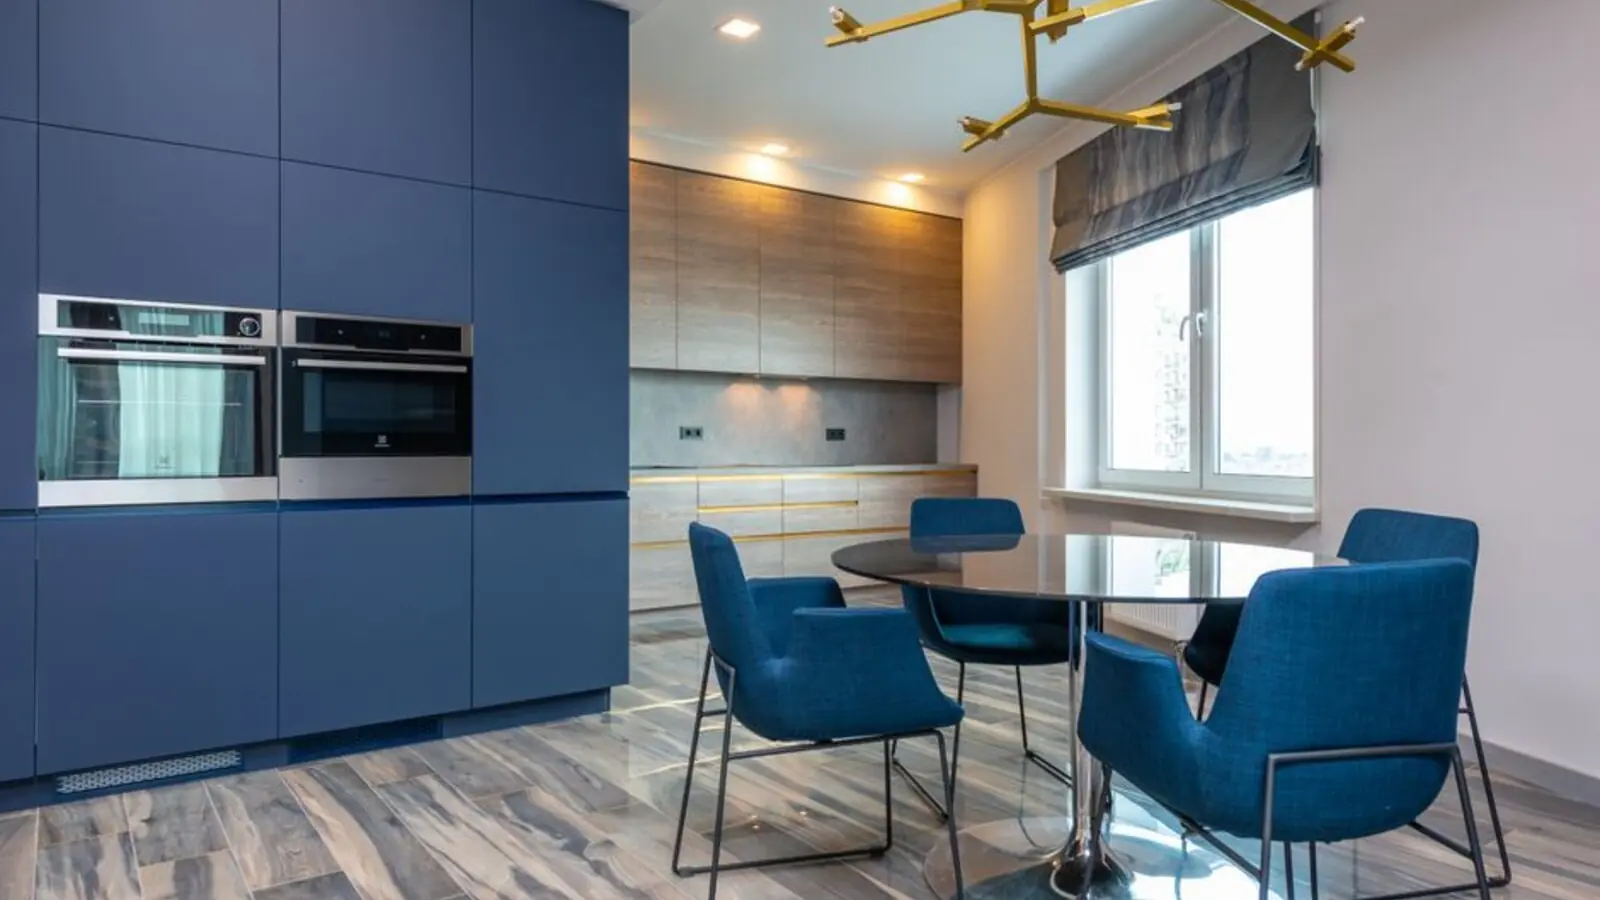
Sector 83, Gurugram
Retail Shops, Food Court & Office Spaces • Rs 60 Lakh onwards
NH-8 & Dwarka Expressway junction
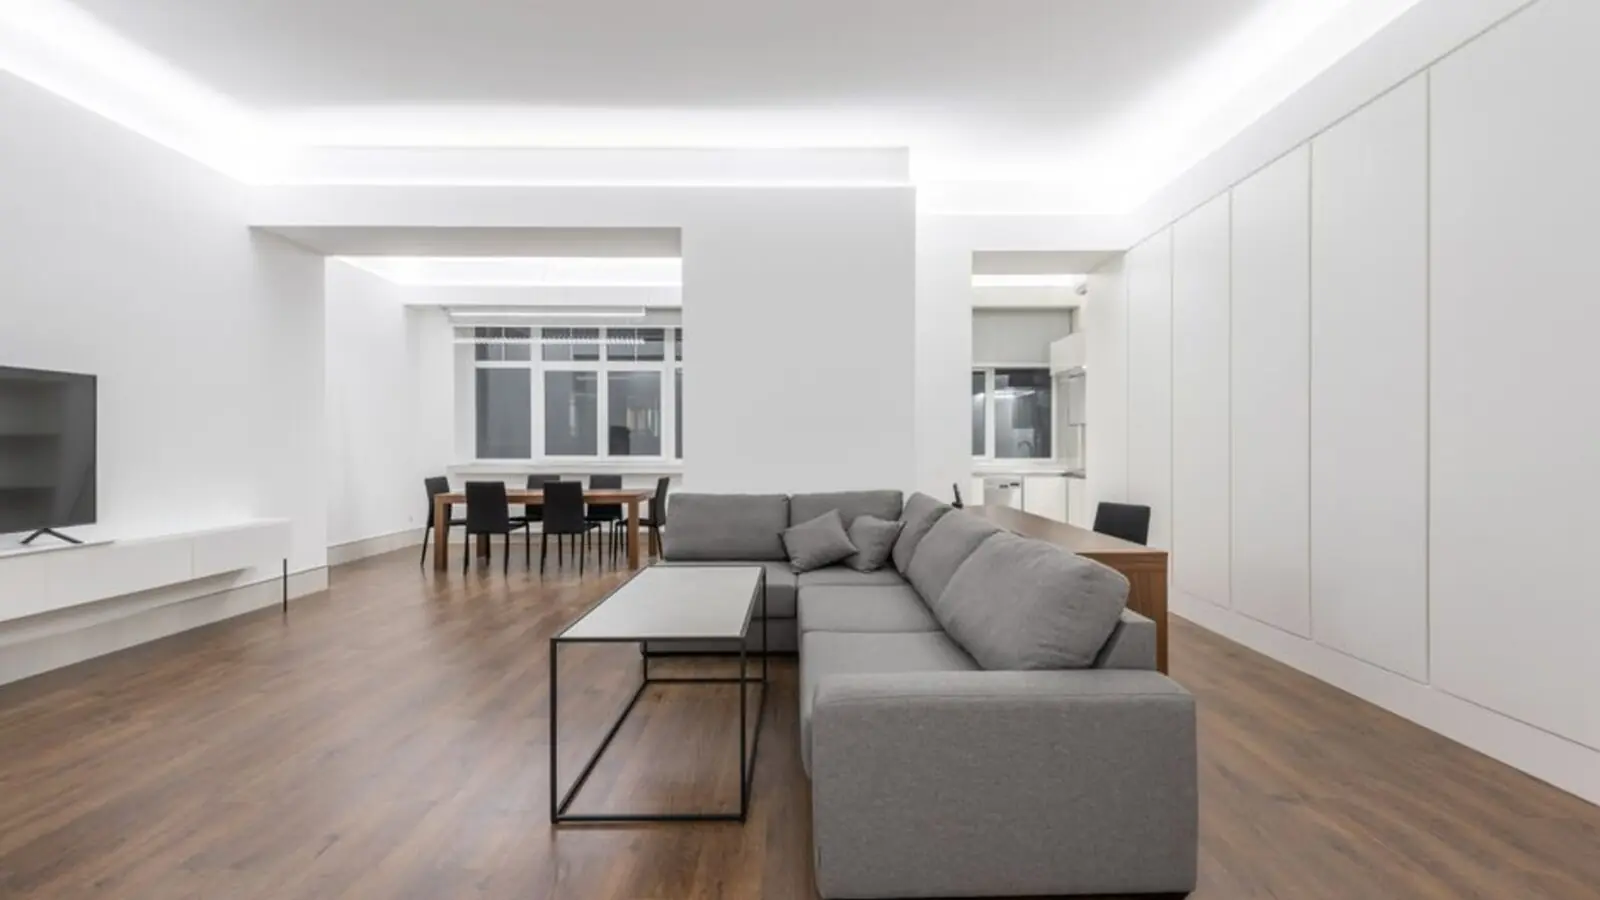
Sector 94, Noida
3, 4, 5 BHK • Rs 5.90 Cr onwards
Skyline & golf-course facing towers on Noida Expressway
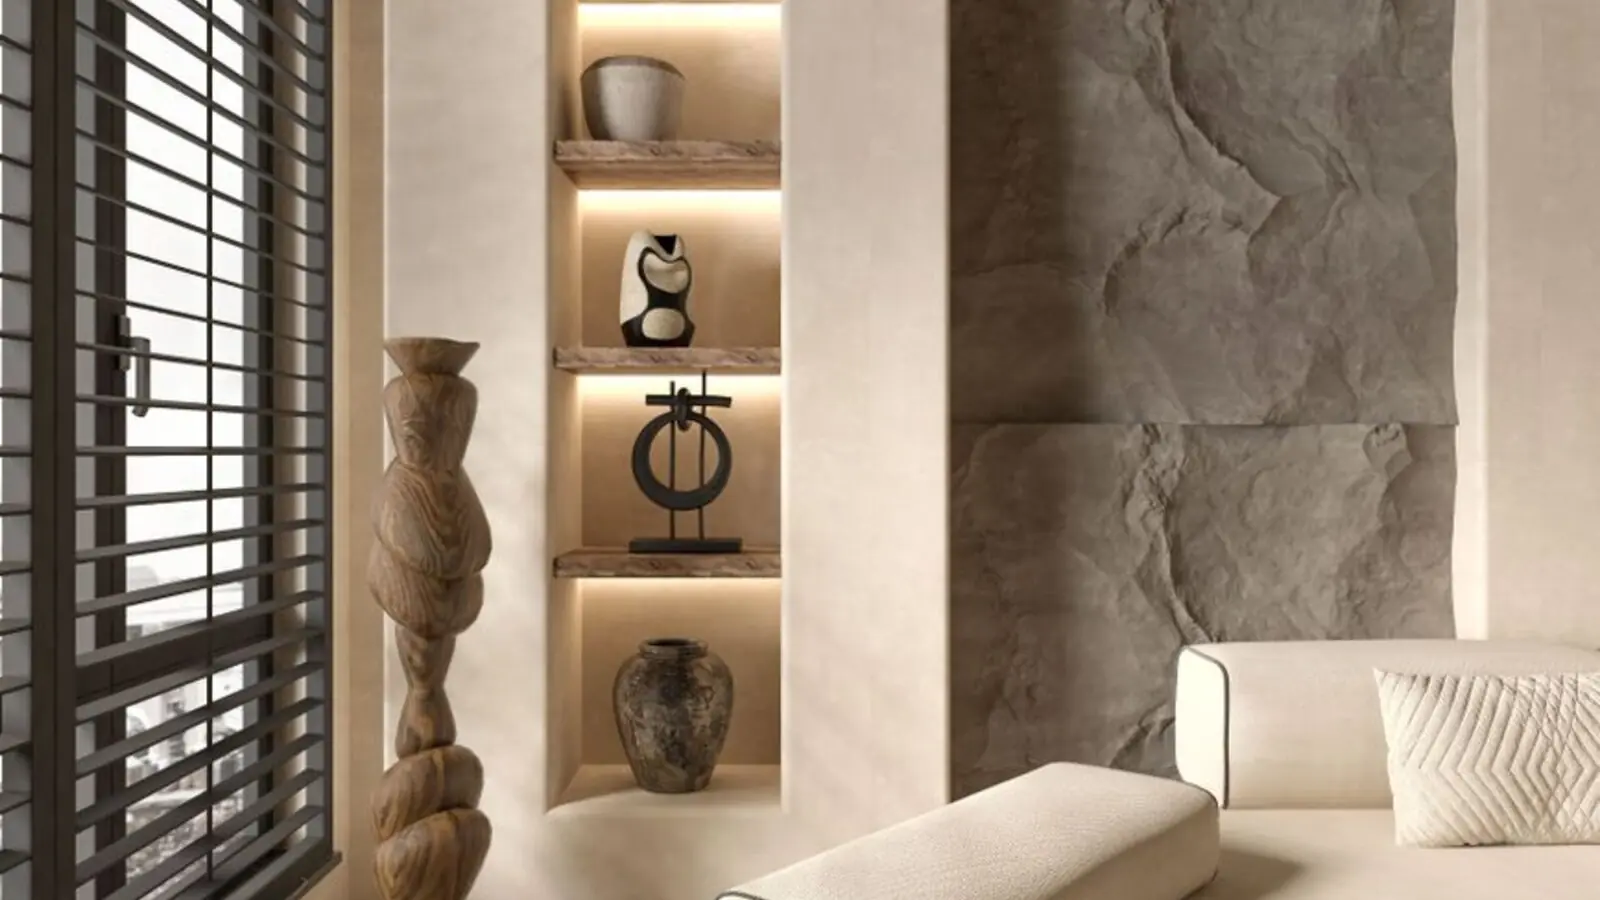
Naraingarh, Ambala
2, 3, 4 BHK • Price on Request
On the Ambala-Chandigarh Expressway
Jammu, Jammu
2.5, 3.5, 4.5 BHK • On Request
50,000 sq ft clubhouse, Tawi River valley views
Provided for information only. Not an offer, solicitation, or contract. Specifications, pricing, and timelines are subject to change without notice. Verify all data independently prior to any decision. About · Projects
Share your details and our expert will call you back.