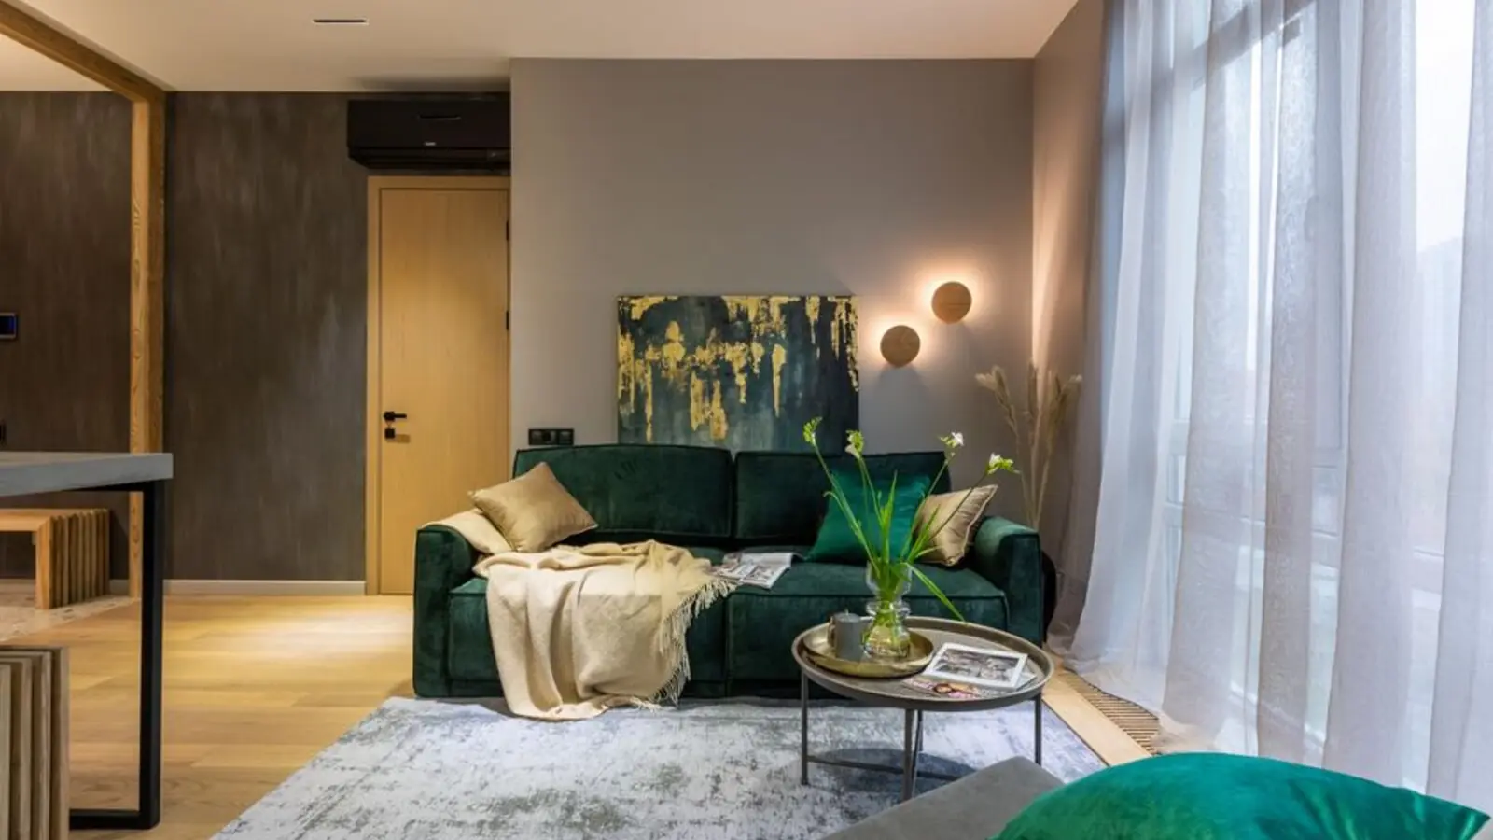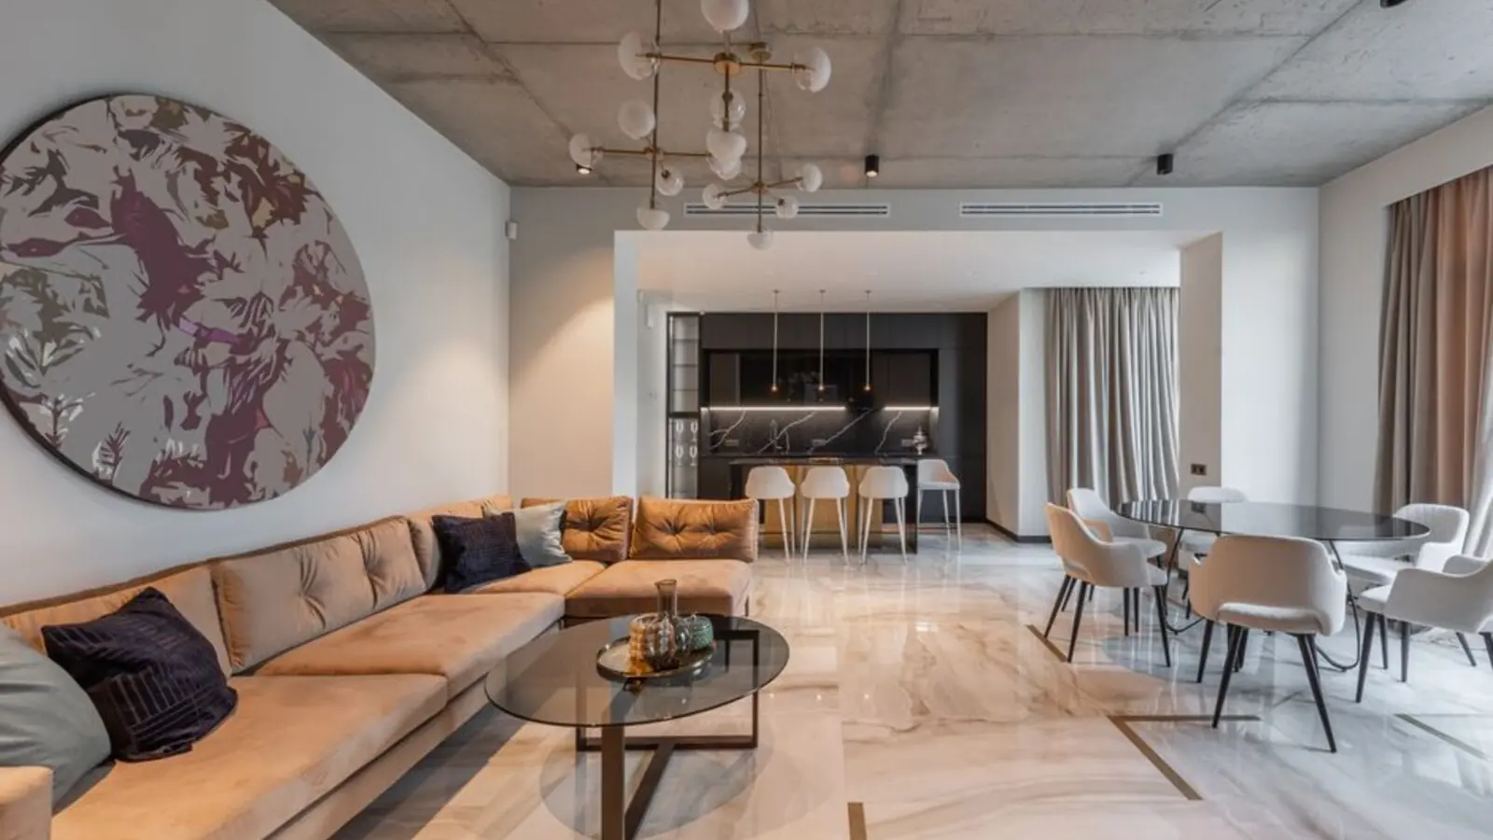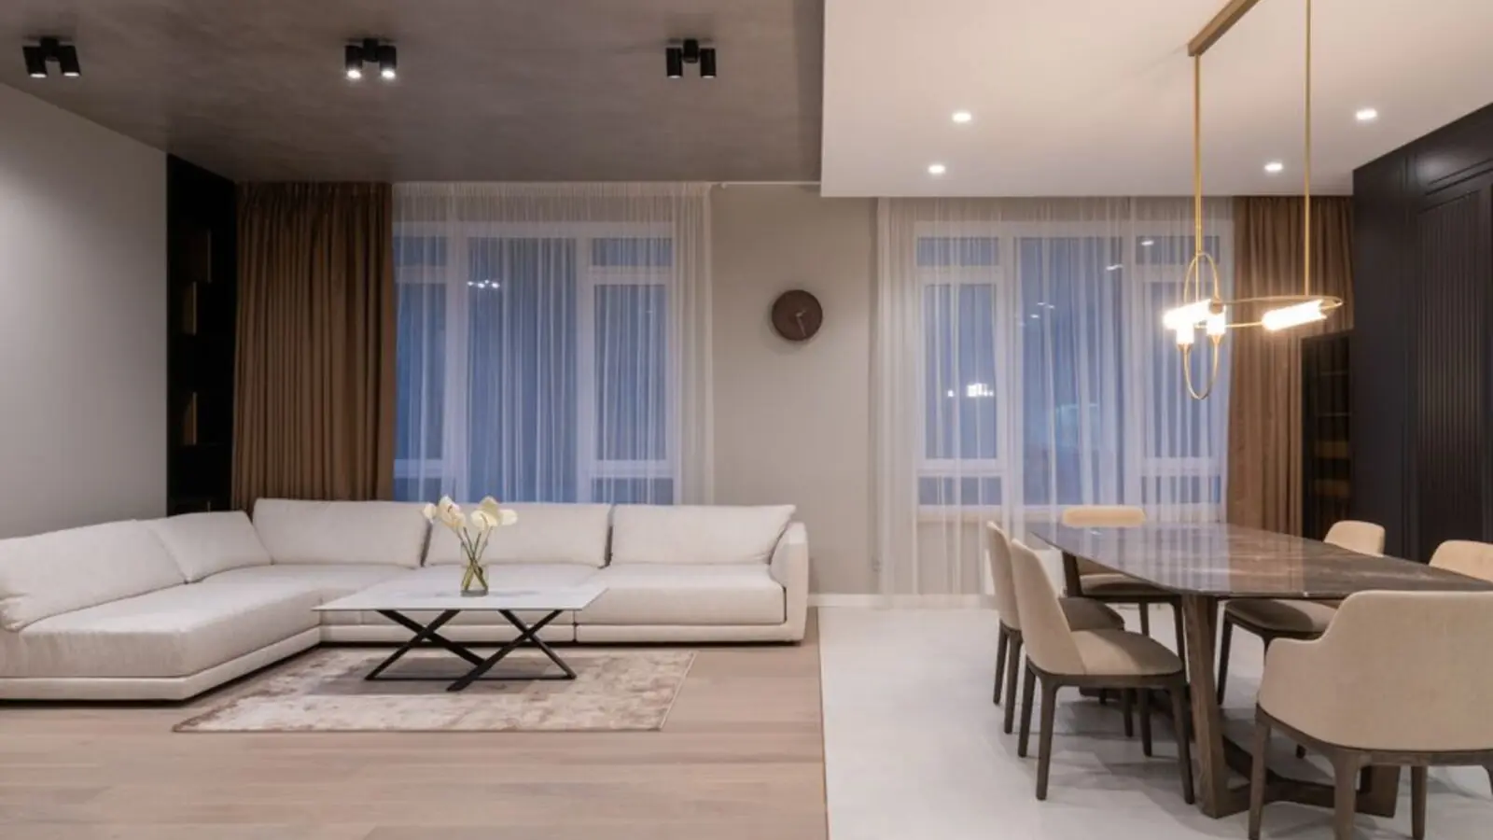
10-acre high-rise living with 2, 3 & 4 BHK homes on Amar Shaheed Path.
Register InterestM3M Lucknow marks the Gurugram-based developer's entry into Uttar Pradesh's capital, positioned in Gomti Nagar Extension along Amar Shaheed Path. The project is spread over an area of 10 acres and comprises 4 towers with a total of 738 units, offering a wide range of luxury apartments and duplexes designed for modern families.
Unit planning covers three configurations built for varying household sizes. The project offers 2BHK, 3BHK, and 4BHK apartments with sizes ranging from 1275 sq. ft to 2700 sq. ft. Layouts are oriented for cross-ventilation and daylight access across all towers.
Sustainability is built into the base specification rather than added as an afterthought. The project incorporates sustainable building practices and features like rainwater harvesting, solar panels, and efficient waste management systems. These systems reduce dependency on municipal utilities and lower long-term operating costs for residents.
The address sits at the heart of one of Lucknow's most active growth corridors. M3M Lucknow enjoys a strategic location that places it at the heart of the city's growth, offering excellent connectivity to key destinations, with proximity to business districts, educational institutions, healthcare facilities, and entertainment centres. The project currently carries pre-launch status with UP RERA registration pending.
M3M Lucknow will offer 2, 3 and 4 BHK apartments; final pricing and the UP RERA number will be confirmed closer to formal launch.
| Type | Size | Price | Status |
|---|---|---|---|
| 2 BHK | 1275 sq.ft. onwards | Price on Request | Pre-launch |
| 3 BHK | up to 2700 sq.ft. | Price on Request | Pre-launch |
| 4 BHK | up to 2700 sq.ft. | Price on Request | Pre-launch |
M3M Lucknow is planned as a self-contained residential estate with recreational, wellness and green infrastructure spread across the 10-acre footprint.
Dedicated indoor clubhouse for residents with lounge, indoor games and event space.
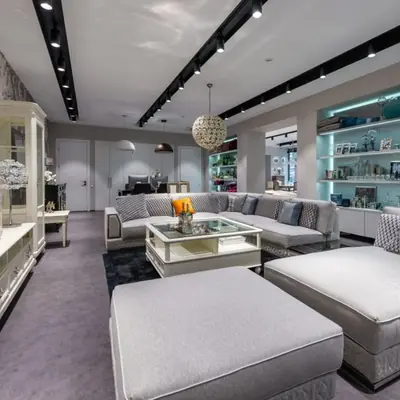
Landscaped pool zone for adults and children within the gated podium.
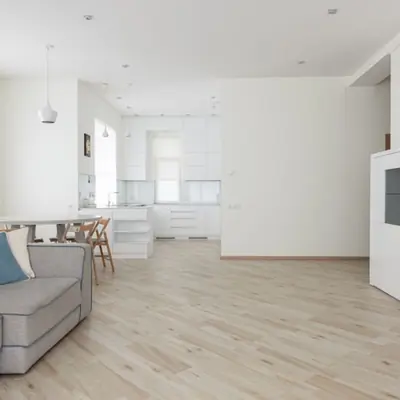
Green open spaces and tree-lined walkways across the towers.
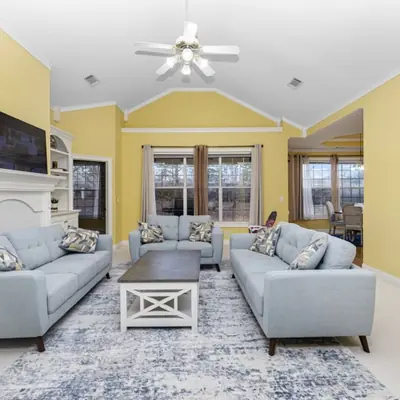
Dedicated outdoor play zone designed for younger residents.
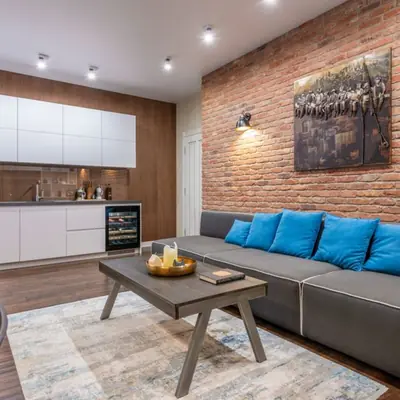
Fully-equipped fitness centre for daily workouts.
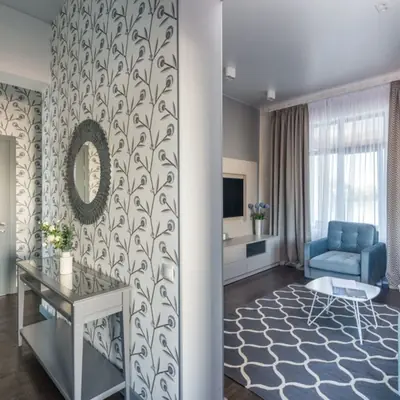
On-site rainwater collection reducing dependency on external water sources.
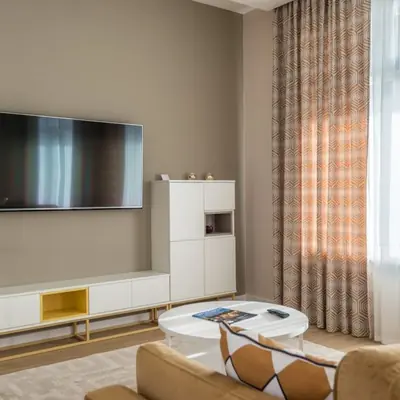
Rooftop solar installations supporting common-area power needs.
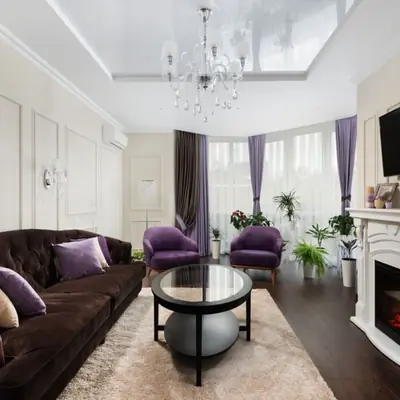
Gated access with CCTV surveillance and manned security points.
Floor plans span 1275 to 2700 sq.ft. across 2, 3 and 4 BHK layouts, engineered for optimal space usage and natural light.
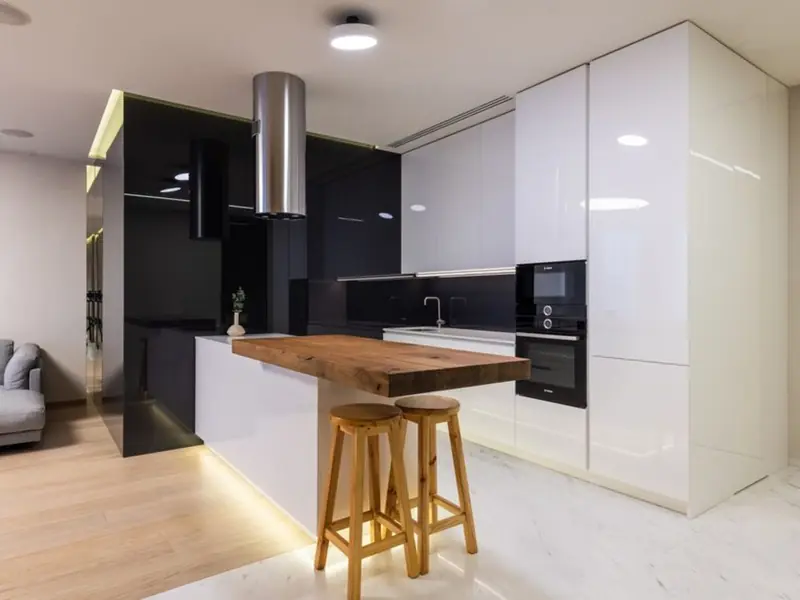
M3M Lucknow sits in Gomti Nagar Extension, the city's fastest-expanding residential corridor running along Amar Shaheed Path. The Extension runs along the elevated expressway that loops around southern and eastern Lucknow, with Chaudhary Charan Singh International Airport a 25 to 35 minute drive and Hazratganj city centre reachable in roughly 20 to 30 minutes depending on traffic. Retail and entertainment needs are met close by, with the largest mall Phoenix Mall, LuLu Mall and Ekana Stadium also located here. Public transit and civic infrastructure are steadily improving in the micro-market. Lucknow Charbagh Railway Station is approximately 10 km away, Hazratganj just 6 km, while Bhootnath Market Metro Station on the Lucknow Metro Red Line is the closest metro stop at about 4.13 km. The Red Line further links residents directly to the airport, Charbagh, and the city's commercial core, making daily commutes and intercity travel straightforward for the address.

Dubai, UAE
Configuration TBA • Price on Request
M3M's first international residential project in Dubai
Gurugram & adjoining areas
TBA • Price on request
500-acre land bank, ₹2,500 Cr acquisition
NH-44, Kurukshetra
Residential Plots • Price on Request
Freehold plots on NH-44 corridor
Sector 43, Golf Course Extension Road, Gurugram
SCO Plots, Retail, Office • Rs 2.5 Cr onwards
5.8-acre SCO precinct by Bentel Associates
Sector 83, Gurugram
Retail Shops, Food Court & Office Spaces • Rs 60 Lakh onwards
NH-8 & Dwarka Expressway junction
Sector 94, Noida
3, 4, 5 BHK • Rs 5.90 Cr onwards
Skyline & golf-course facing towers on Noida Expressway
Naraingarh, Ambala
2, 3, 4 BHK • Price on Request
On the Ambala-Chandigarh Expressway
Jammu, Jammu
2.5, 3.5, 4.5 BHK • On Request
50,000 sq ft clubhouse, Tawi River valley views
Provided for information only. Not an offer, solicitation, or contract. Specifications, pricing, and timelines are subject to change without notice. Verify all data independently prior to any decision. About · Projects
Share your details and our expert will call you back.