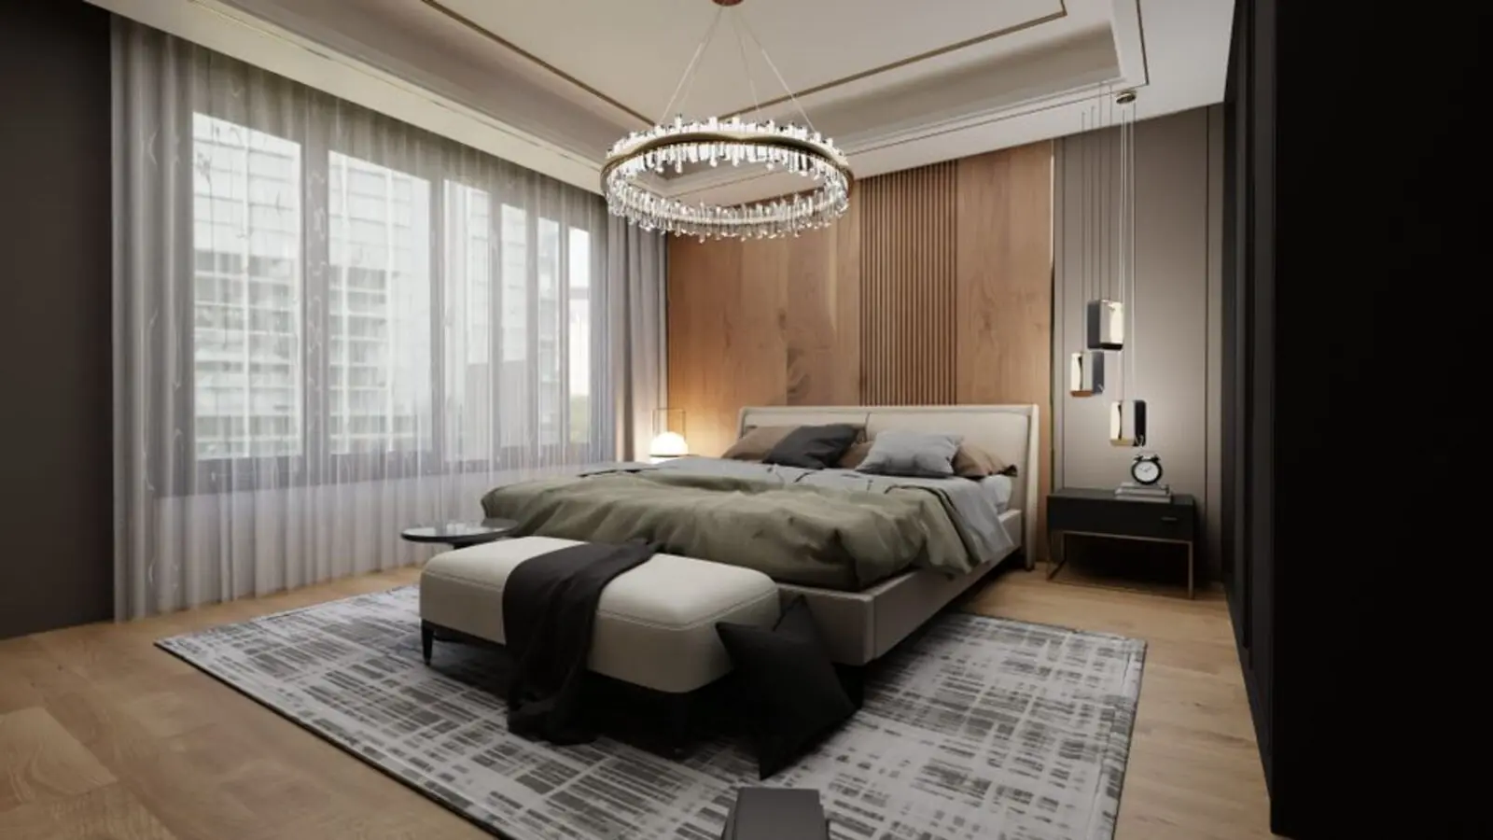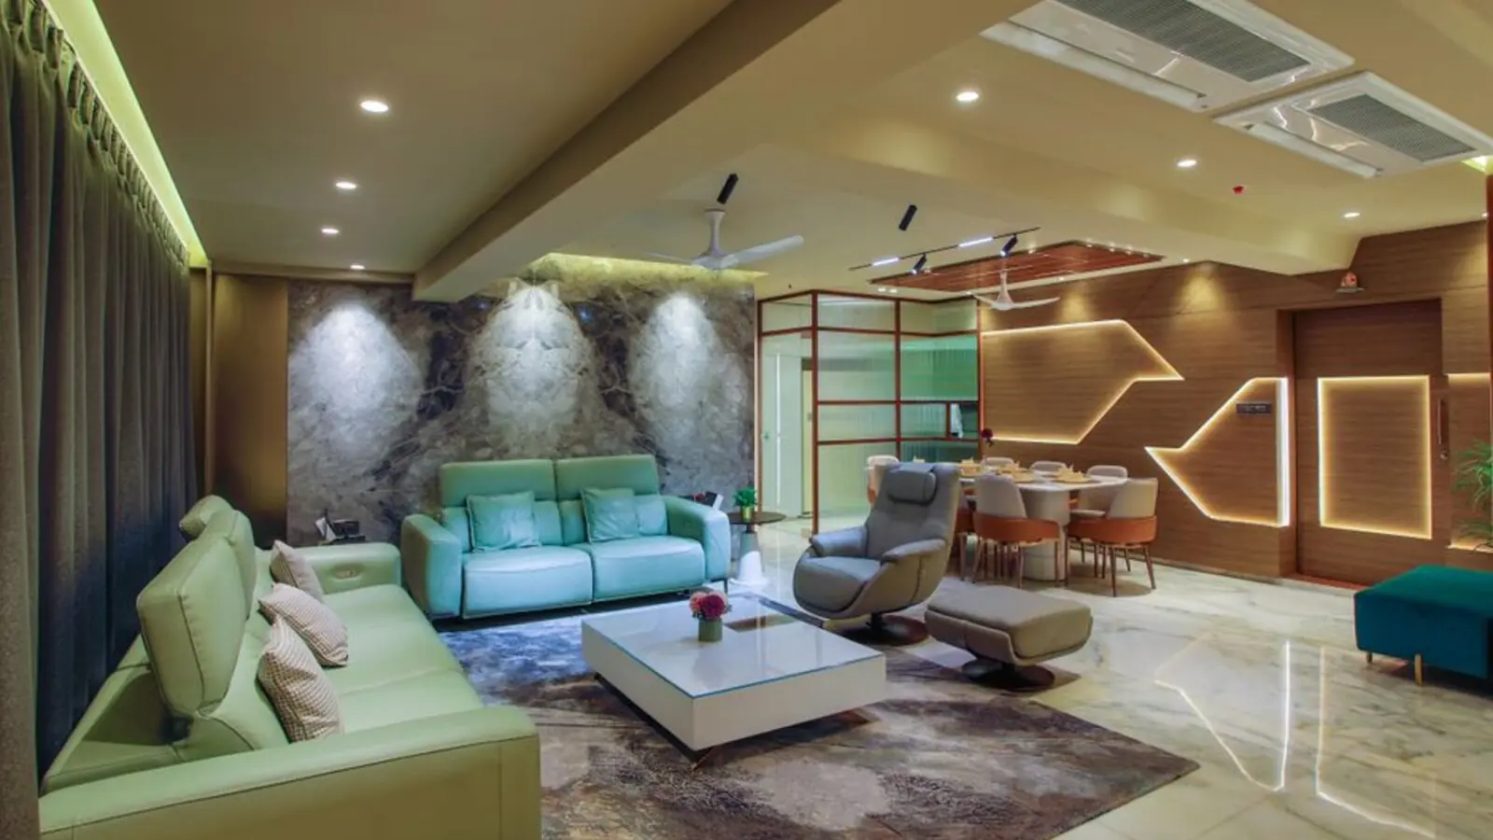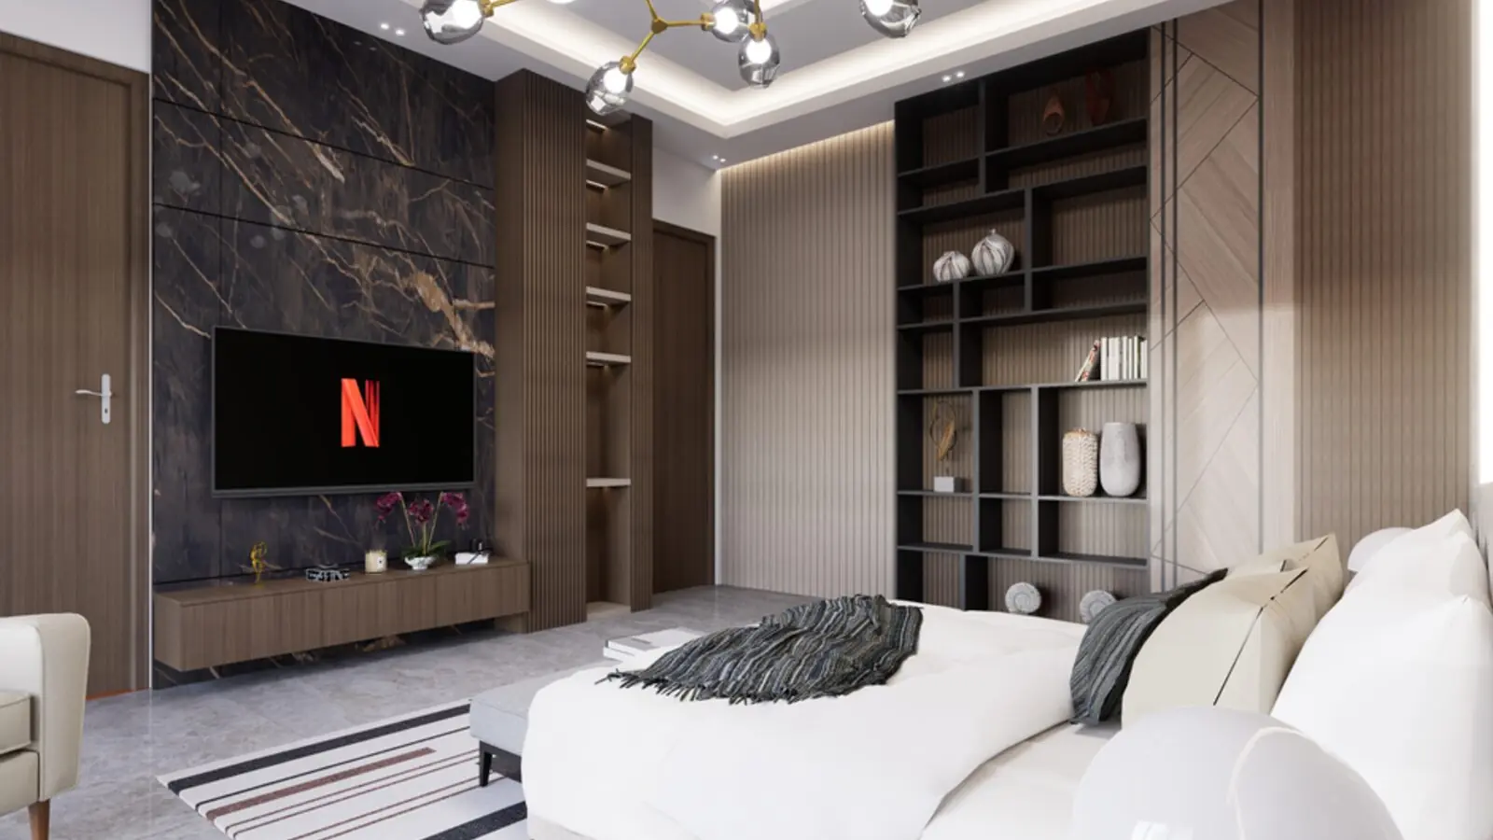
Mixed-use apartments, retail and offices on the Noida-Greater Noida Expressway.
Register InterestM3M Sector 105 Noida is an ambitious mixed-use development by M3M Properties, aiming to redefine urban living by combining residential, commercial, and recreational spaces within a single integrated project. Positioned in one of the fast-growing pockets of the city, the project is designed to bring homes, retail and offices under one address so residents can live, work and shop without long commutes.
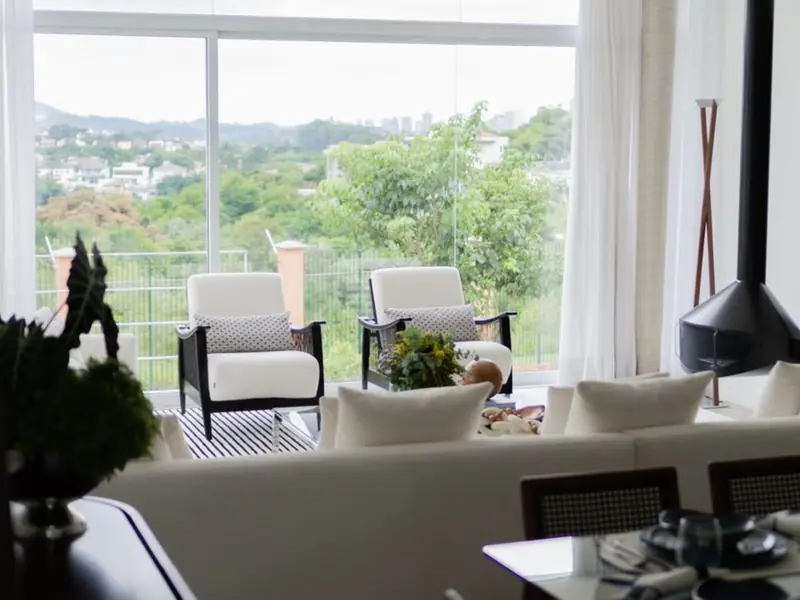
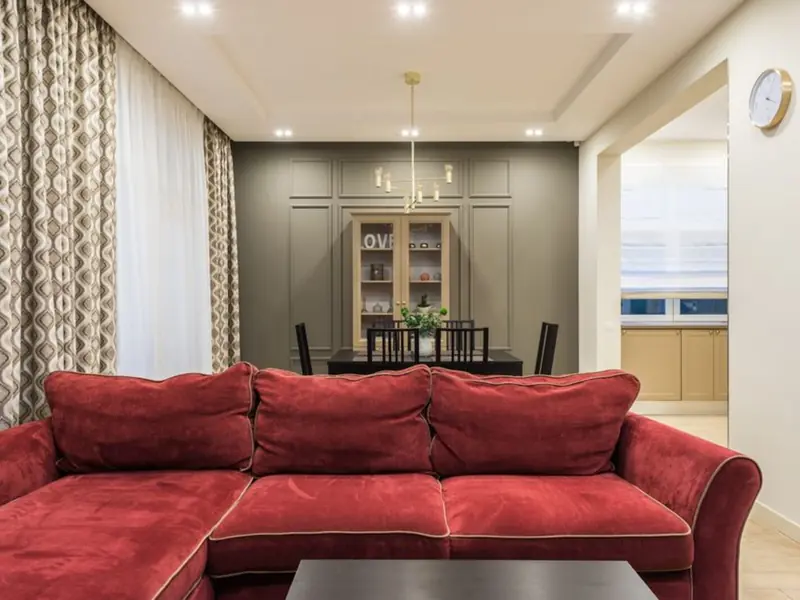
On the residential side, M3M 105 offers Ultra-Luxury Residential Apartments (2, 3, and 4 BHK) along with integrated High-Street Retail and Commercial Spaces. The residential sizes are generally large, ranging from approximately 1,400 sq. ft. for a 2 BHK up to 4,500+ sq. ft. for the premium grand suites, catering to buyers who want spacious, low-density living. The architecture emphasises vertical green living, with the project positioned to take advantage of the infrastructure developing along the Noida-Greater Noida Expressway corridor.
The project is planned as a low-density community with a limited number of residences on each floor, maximising privacy and natural light for residents, and the larger 3 BHK and 4 BHK premium units are expected to include a dedicated servant's room with an attached toilet, accessible independently. A generous clubhouse and a wide range of amenities focused on health, recreation and business are part of the plan, positioning the project as a lifestyle destination rather than just a residential tower.
On the commercial front, the development is expected to include office spaces, a high-street retail component, and business centres, giving residents and investors exposure to both residential comfort and commercial upside within the same address. Buyers should note this is an early-stage, pre-launch project, and all specifications, layouts and pricing are subject to change until formal RERA registration and launch.
M3M Sector 105 is planned around 2, 3 and 4 BHK residences along with retail and office spaces; final pricing will be confirmed at formal launch.
| Type | Size | Price | Status |
|---|---|---|---|
| 2 BHK Apartment | ~1,400 sq.ft. onwards | On Request | Pre-launch |
| 3 BHK Apartment | Mid-range large format | On Request | Pre-launch |
| 4 BHK Grand Suite | Up to 4,500+ sq.ft. | On Request | Pre-launch |
| Retail/High-Street Shops | As per unit plan | On Request | Pre-launch |
| Office/Commercial Space | As per unit plan | On Request | Pre-launch |
The project is planned with a health, recreation and business-focused amenity package alongside standard safety and utility infrastructure.
Residents will enjoy access to a generous clubhouse designed in a modern style, along with a wide entitlement of world-class amenities.

The project is equipped with 24/7 security systems, including CCTV surveillance and trained security personnel.
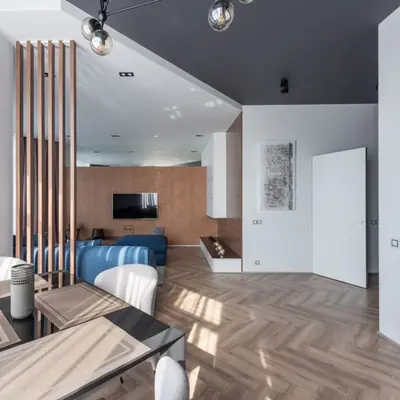
The development offers ample parking space for both residents and guests across the mixed-use complex.

Provisions for power backup and water supply are planned to ensure an uninterrupted living experience.

The project incorporates green features such as rainwater harvesting and energy-efficient lighting across common areas.
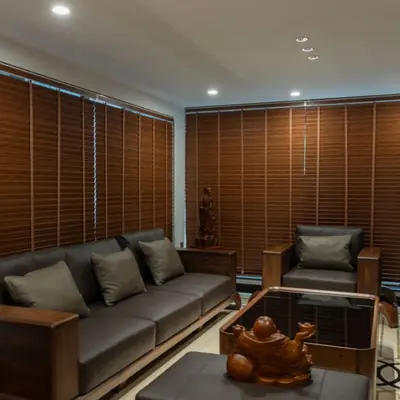
A limited number of residences on each floor is planned to maximise privacy and natural light for every home.
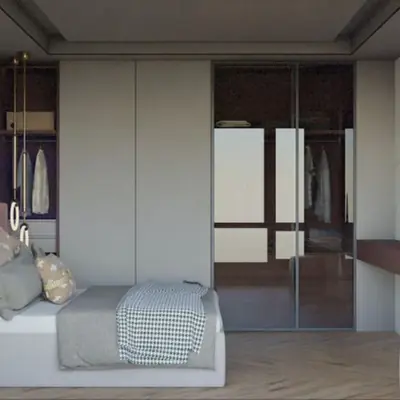
Integrated retail outlets and a commercial hub are planned within the same development for everyday convenience.
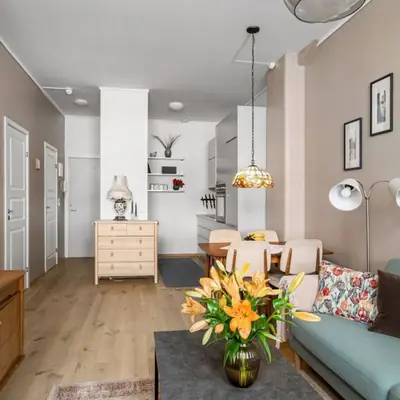
Landscaping is designed to conserve water and support biodiversity across the project's open spaces.
Floor plans for the 2, 3 and 4 BHK residences, along with retail and office layouts, will be released closer to formal launch.
M3M Sector 105 sits in a sector that has seamless connectivity to the city via Noida-Greater Noida Expressway, giving quick access to key employment hubs, Delhi border, and Greater Noida. For public transport, the nearest metro station is NSEZ metro station, roughly 2.19 km away, while Sector 83 station on the Aqua Line is about 4.3 km away; commuters headed toward Delhi can also reach Botanical Garden metro, roughly 10 km from the sector. Locals note the area is well-connected to the fast-moving Delhi-NCR expressway network with Delhi reachable within a 5-7 minute drive of entering the expressway. For daily needs, the sector is close to established schools such as Genesis Global School, DPS and Fortune World, and reputed hospitals in the vicinity include Max Super Speciality Hospital and Yatharth Super Speciality Hospital. Shopping and entertainment options like DLF Mall and Great India Place (GIP) are within roughly a 5 km radius, and corporate offices such as Genpact are also nearby, making the micro-market attractive for both end-users and investors. The upcoming Noida International Airport at Jewar, whose Phase I was inaugurated in March 2026, is also expected to further boost connectivity and long-term appreciation potential for this corridor.


Dubai, UAE
Configuration TBA • Price on Request
M3M's first international residential project in Dubai
Gurugram & adjoining areas
TBA • Price on request
500-acre land bank, ₹2,500 Cr acquisition
NH-44, Kurukshetra
Residential Plots • Price on Request
Freehold plots on NH-44 corridor
Sector 43, Golf Course Extension Road, Gurugram
SCO Plots, Retail, Office • Rs 2.5 Cr onwards
5.8-acre SCO precinct by Bentel Associates
Sector 83, Gurugram
Retail Shops, Food Court & Office Spaces • Rs 60 Lakh onwards
NH-8 & Dwarka Expressway junction
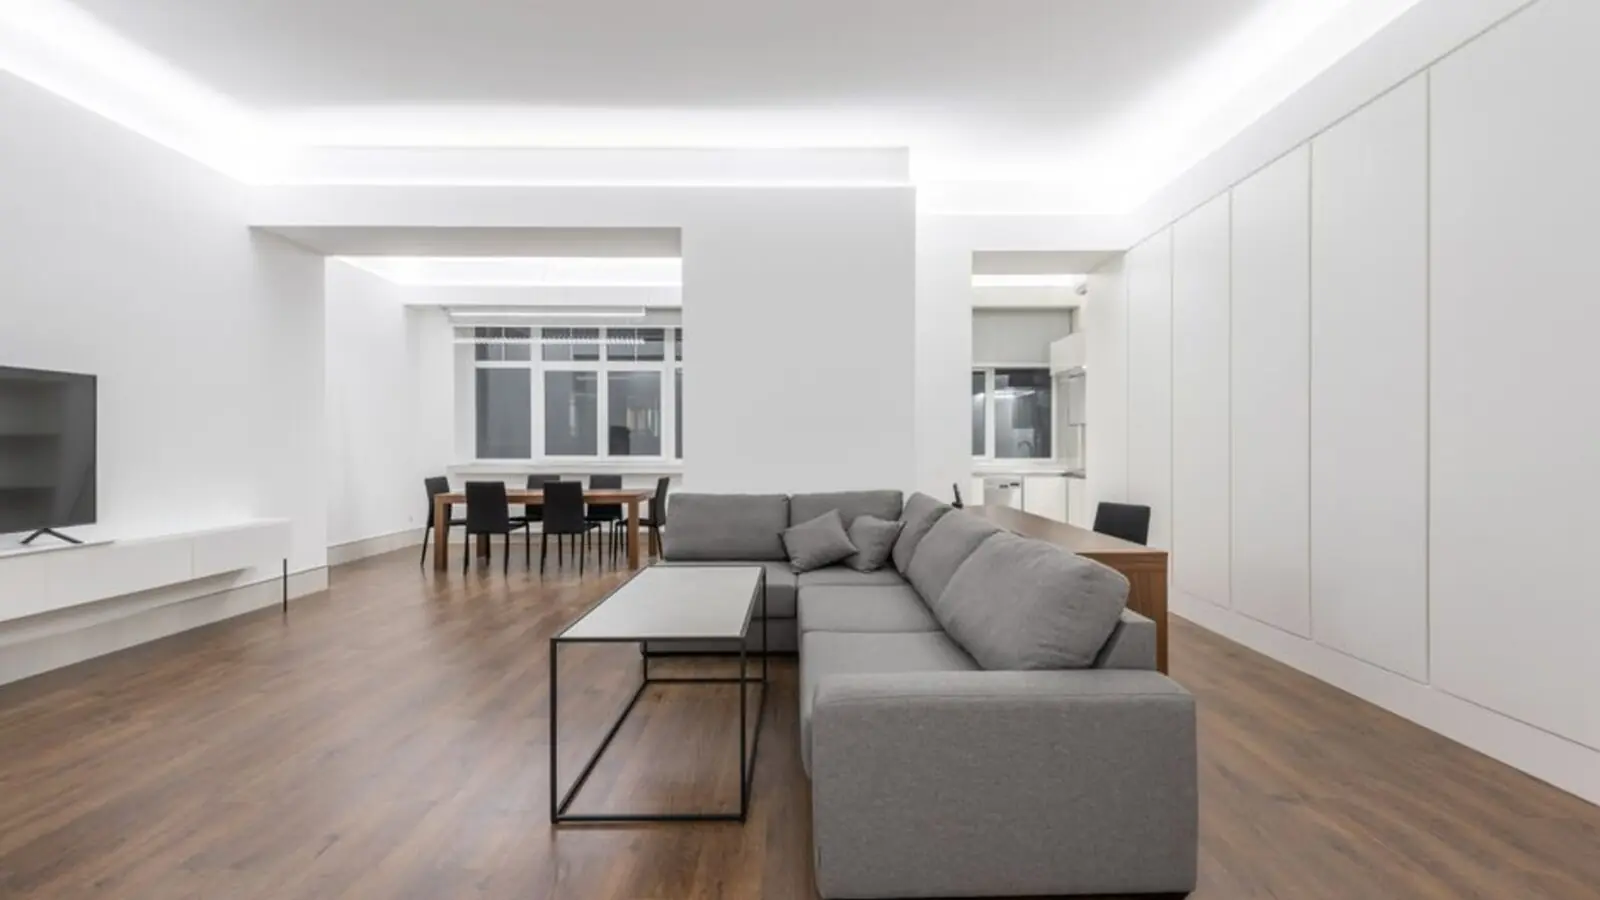
Sector 94, Noida
3, 4, 5 BHK • Rs 5.90 Cr onwards
Skyline & golf-course facing towers on Noida Expressway
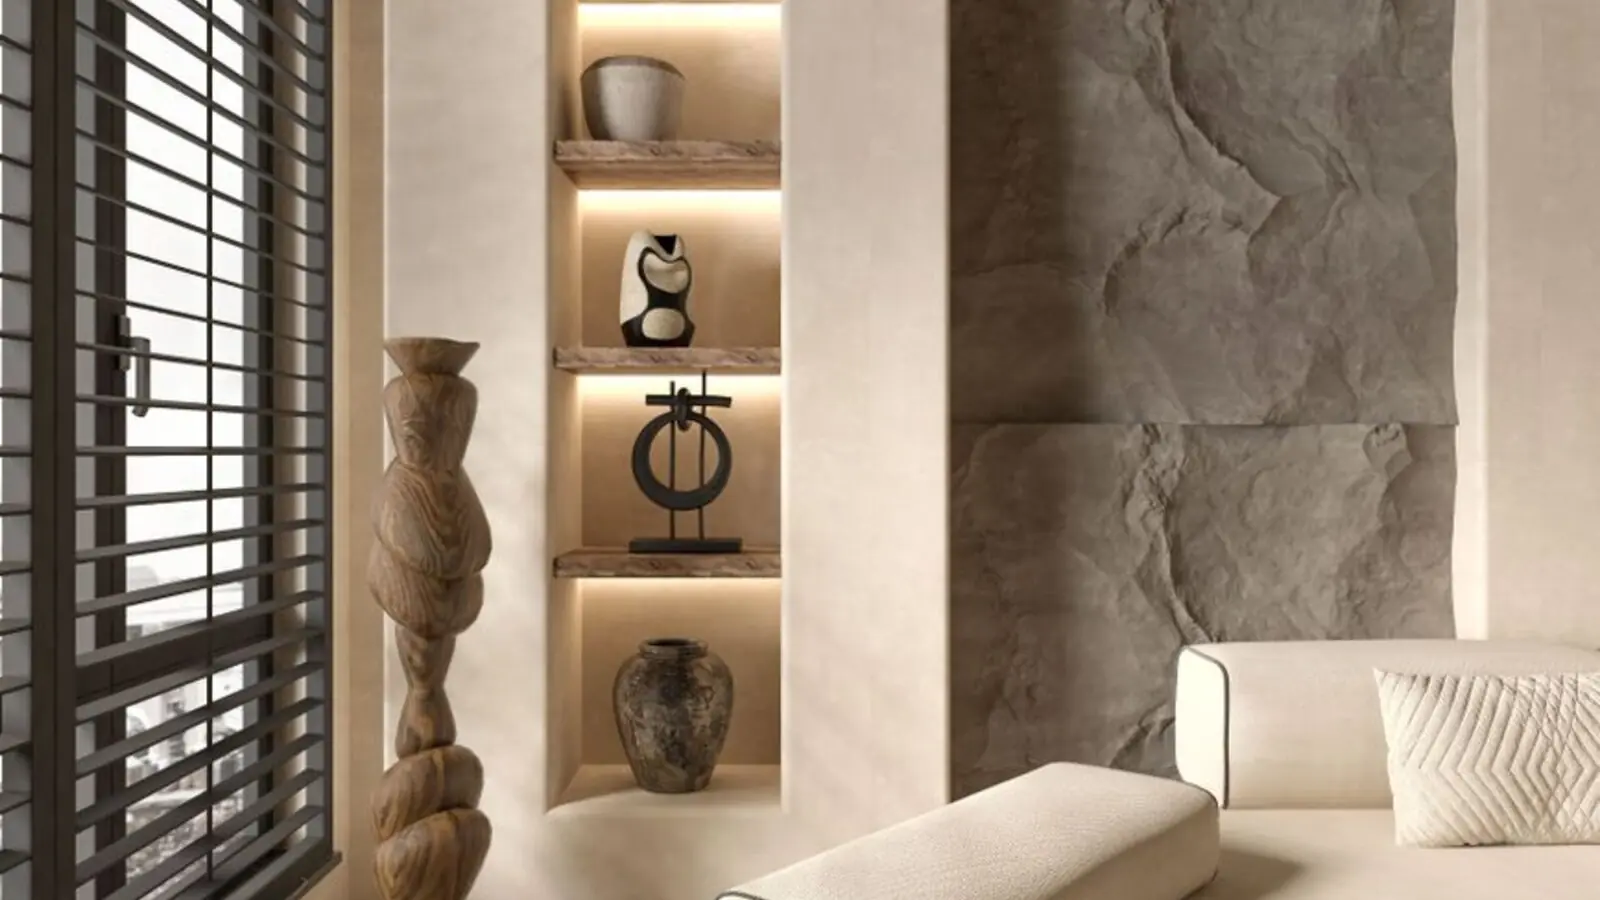
Naraingarh, Ambala
2, 3, 4 BHK • Price on Request
On the Ambala-Chandigarh Expressway
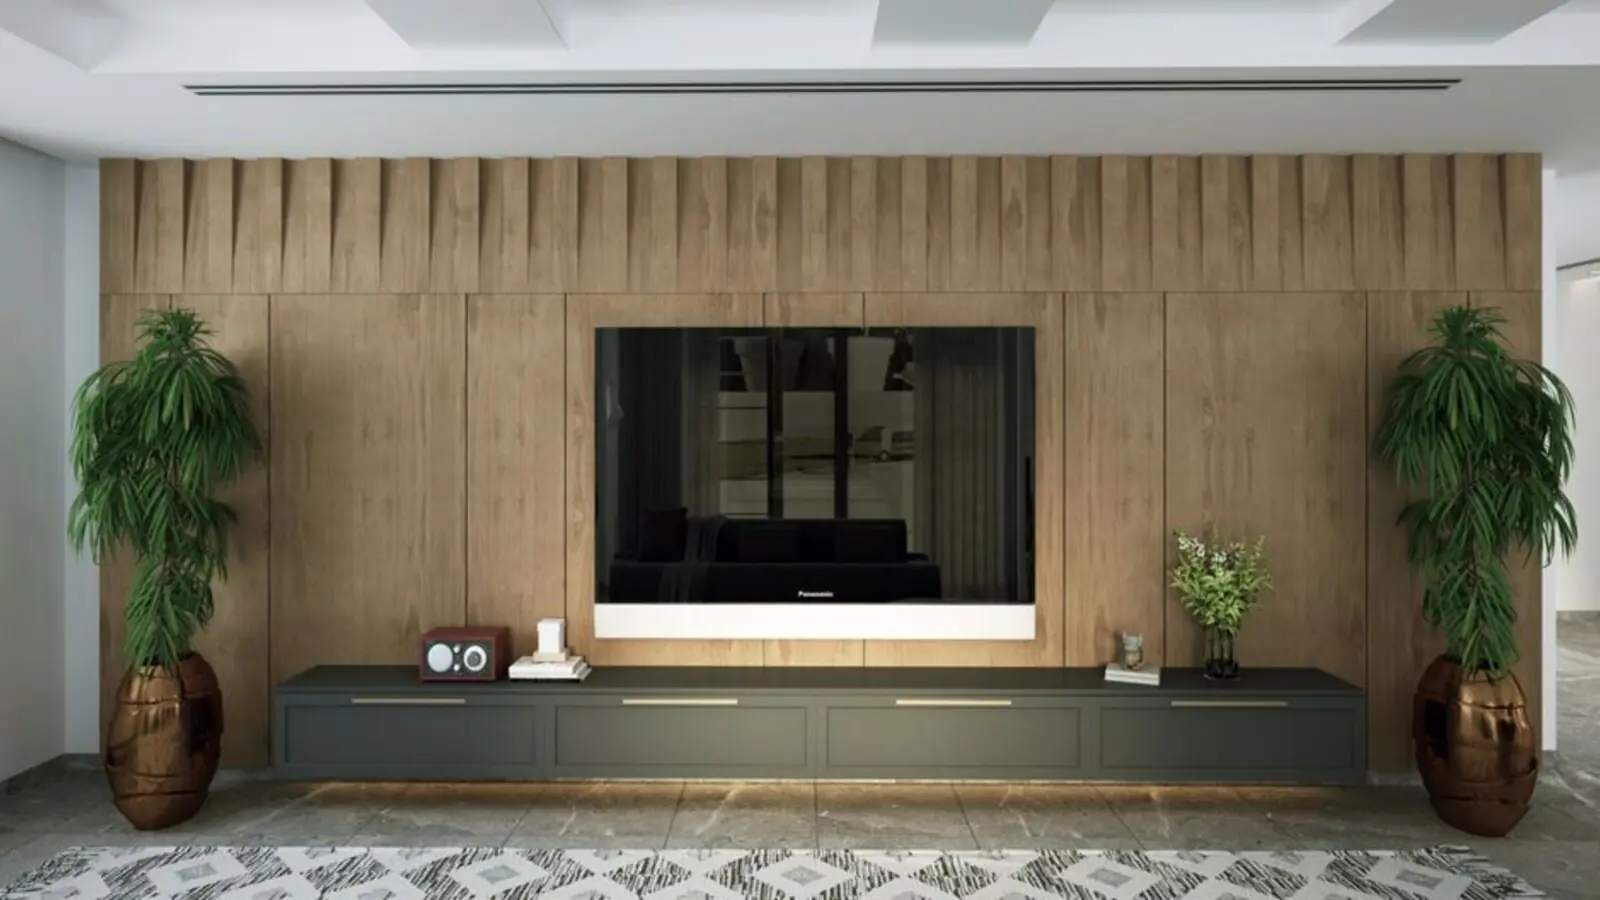
Jammu, Jammu
2.5, 3.5, 4.5 BHK • On Request
50,000 sq ft clubhouse, Tawi River valley views
Provided for information only. Not an offer, solicitation, or contract. Specifications, pricing, and timelines are subject to change without notice. Verify all data independently prior to any decision. About · Projects
Share your details and our expert will call you back.