Ready-to-move 2, 3 & 4 BHK homes on Dwarka Expressway with 70% open green space.
Register InterestProject essentials
Updated on
M3M Woodshire is a ready‑to‑move 2/3/4 BHK apartment project in Sector 107, Gurugram, on the Dwarka Expressway. The project is spread over a large land parcel, encompassing approximately 18.88 acres, and features 18 mid-rise floors, radiated over the land with a green cover. Sizes across the project range from approximately 1,366 sq ft to 3,744 sq ft, spread across 18 towers, with 14 floors each and 984 units on offer.
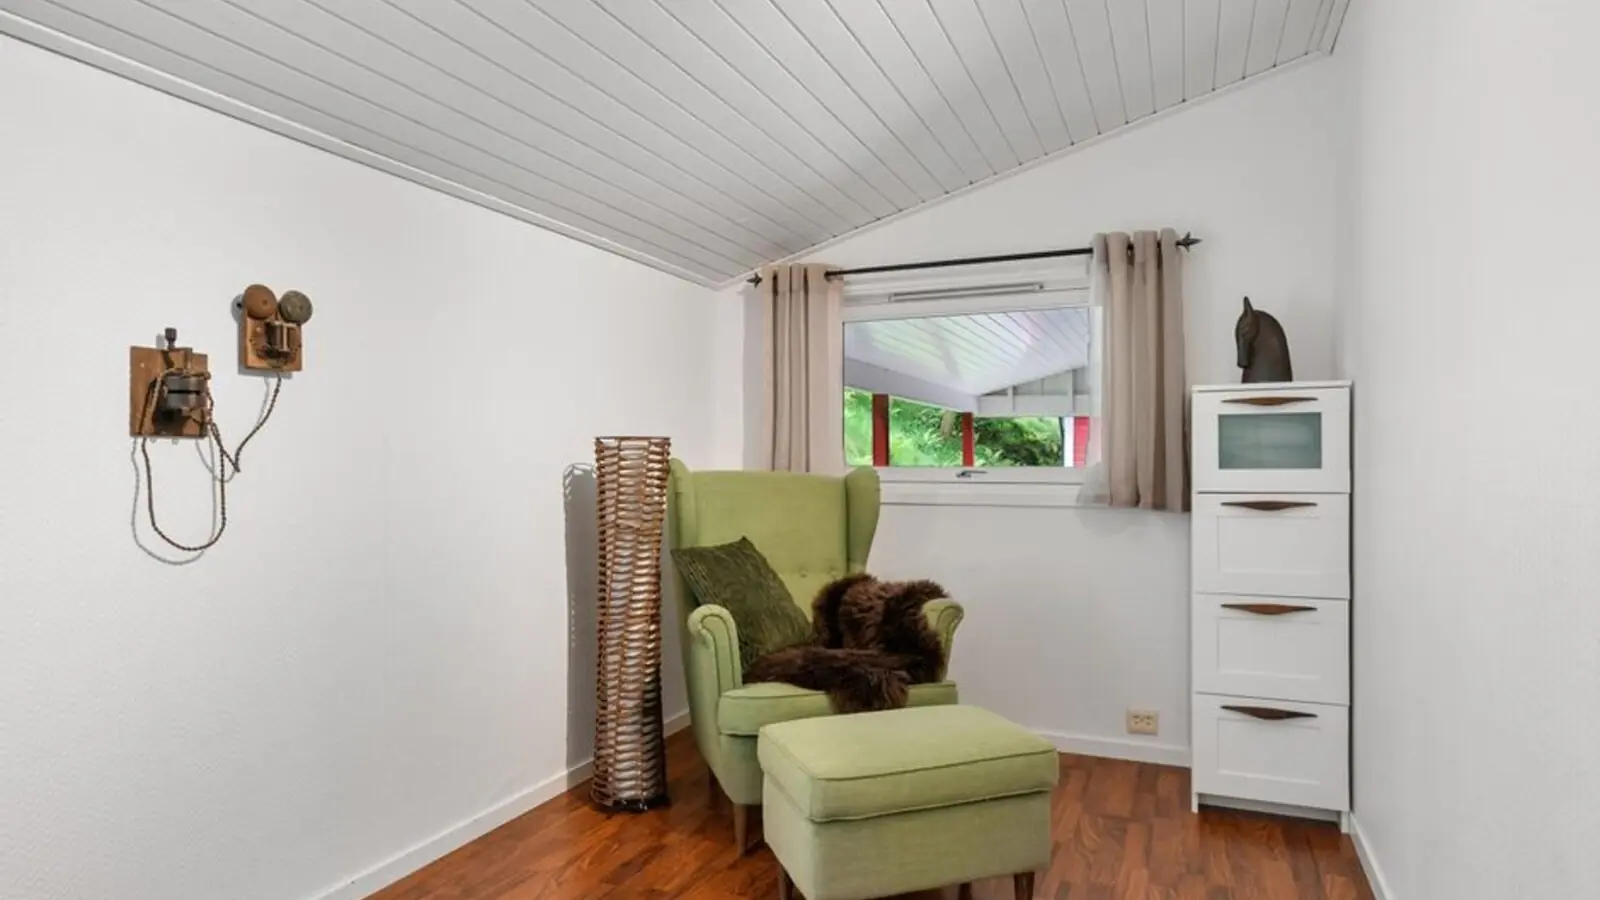
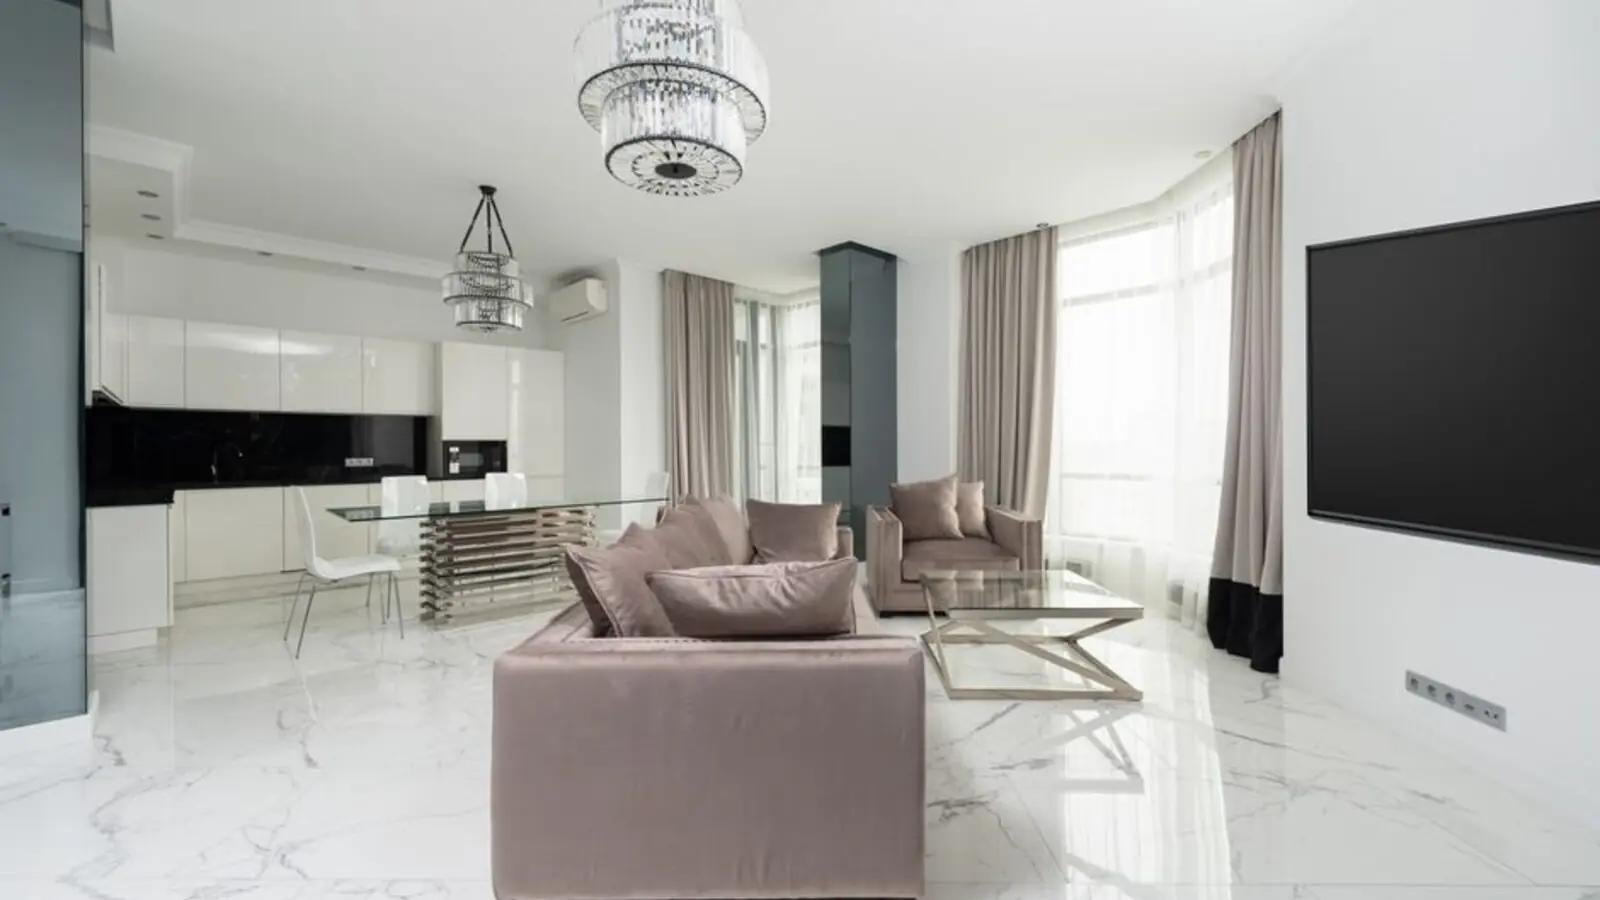
A defining feature of Woodshire is its landscaping: the residential complex has a strong focus on nature, with 70% to 75% open spaces containing rich greenery and uninterrupted park ecosystems. Apartments are designed to be 3-side open, maximized for natural light and superior ventilation. Interiors come with laminated wooden flooring in bedrooms, a modular kitchen with chimney and hob, air-conditioning in bedrooms and the living-dining area, and branded sanitary fittings in toilets and washrooms.
Since this is a Ready-to-Move-In residential project, the apartments are complete and possession is immediate, eliminating the uncertainty of construction delays. The project also offers 2 BHK, 3 BHK, and 4 BHK apartments, as well as luxurious penthouses, catering to different family sizes and lifestyle preferences. Parking is handled with covered and dedicated parking facilities spread across the basement level beneath the towers and central open spaces.


Indicative resale pricing for M3M Woodshire based on current market listings; actual rates vary by tower, floor and furnishing status.
| Type | Size | Price | Status | Enquire |
|---|---|---|---|---|
| 2 BHK | 1,355 – 1,366 sq ft | ₹1.21 Cr onwards* | Ready to Move | Get price |
| 3 BHK | ~1,850 – 2,300 sq ft | ₹1.65 Cr – ₹2.10 Cr* | Ready to Move | Get price |
| 4 BHK | ~2,900 – 3,650 sq ft | ₹2.10 Cr – ₹2.75 Cr* | Ready to Move | Get price |
| Penthouse | 3,650+ sq ft | Price on request | Ready to Move | Get price |
The project dedicates the majority of its land to open, landscaped spaces built around a full-service clubhouse and outdoor sports infrastructure.

A 5,000 sq ft clubhouse including spa, unisex gym and salon.

Dedicated pool for residents within the clubhouse zone.

Badminton, tennis and squash courts along with a skating ring.

Dedicated play zones and tot-lots at block level for children.

Landscaped tracks running through the green open areas of the campus.

Community gathering spaces with a water body for outdoor events.

Perimeter security and CCTV surveillance with smart card access.

100% power backup with covered basement parking for residents.
M3M Woodshire offers 2, 2 BHK+Study, 3, 3 BHK+Servant and 4 BHK+Servant layouts, all designed as three-side-open units for better light and ventilation.


M3M Woodshire sits directly on Sector 107's frontage along the Dwarka Expressway, in a stretch that is one of the closest sectors to the Delhi Border, offering excellent connectivity and development potential. The site has two access points from the 60-metre-wide sector road, and internal circulation is planned around a single-way driveway with 24-metre-wide internal sector roads. Beyond the expressway, residents also get access to NH-8, which links them to major business zones surrounding the region. Key landmarks near the project include The Shikshiyan School, Signum 107, RK Hospital, Nora Solomon Medicenter, and Sobha City Sector 108, all within close reach. For metro connectivity, Sector 56 Metro Station is around 6 km away on the Yellow Line, while Huda City Centre Metro Station is about 7 km away, offering an interchange with the Rapid Metro. The broader Sector 107 micro-market is also gaining traction as one of the developing sectors in New Gurgaon, just 5 km from Dwarka Expressway, easing commute to Delhi.


Greater Southern Peripheral Road, Gurugram
2, 3, 4 BHK • Price on Request
Upcoming mixed-use development
Sector 43, Golf Course Extension Road, Gurugram
SCO Plots, Retail, Office • Rs 2.5 Cr onwards
5.8-acre SCO precinct by Bentel Associates
Sector 115, Gurugram
Commercial SCO plots • Price on request
60–500 sq yd commercial plots
Sector 105, Gurugram
Residential apartments • Price on request
Pre-launch homes near Dwarka Expressway
Sector 37, Gurugram
2, 3, 4 BHK • Price on request
Mid-rise homes with three-side-open layouts

Sector 62, Gurugram
2, 3, 4 BHK & Retail/Office • Price on Request
Mixed-use development on Golf Course Extension Road
Sector 83, Gurugram
Retail Shops, Food Court & Office Spaces • Rs 60 Lakh onwards
NH-8 & Dwarka Expressway junction
Sector 58, Gurugram
5,500–7,000 sq. ft. residences • Price on request
32-acre community with G+35 towers
We call you back
Explore the neighbourhood: Sector 107 area guide · Gurugram city guide
Provided for information only. Not an offer, solicitation, or contract. Specifications, pricing, and timelines are subject to change without notice. Verify all data independently prior to any decision. About · Projects
Share your details and our expert will call you back.