Low-density branded residences on Golf Course Extension Road, Sector 58, Gurgaon.
Register InterestProject essentials
Updated on
M3M Binghatti is positioned within M3M India's ultra-luxury residential push in Sector 58, on Golf Course Extension Road, one of Gurgaon's most sought-after corridors. M3M India has unveiled its most ambitious residential development yet in the highly coveted Sector 58, Golf Course Extension Road, Gurgaon, an ultra-luxury, low-density residential development spread across an expansive 30-acre land parcel. Rather than following the dense high-rise format common across the city, the project is conceived as a private, low-density estate.
The development offers grand-format branded residences. Configurations include 4 & 5 BHK Ultra-Luxury Branded Residences of 5,000, 6,000, and 7,000 sq. ft., spread across roughly 30 acres with only 300 units to ensure maximum privacy and low density. This works out to an unusually low unit density for a project of this land size, a key selling point for buyers seeking privacy and open space.
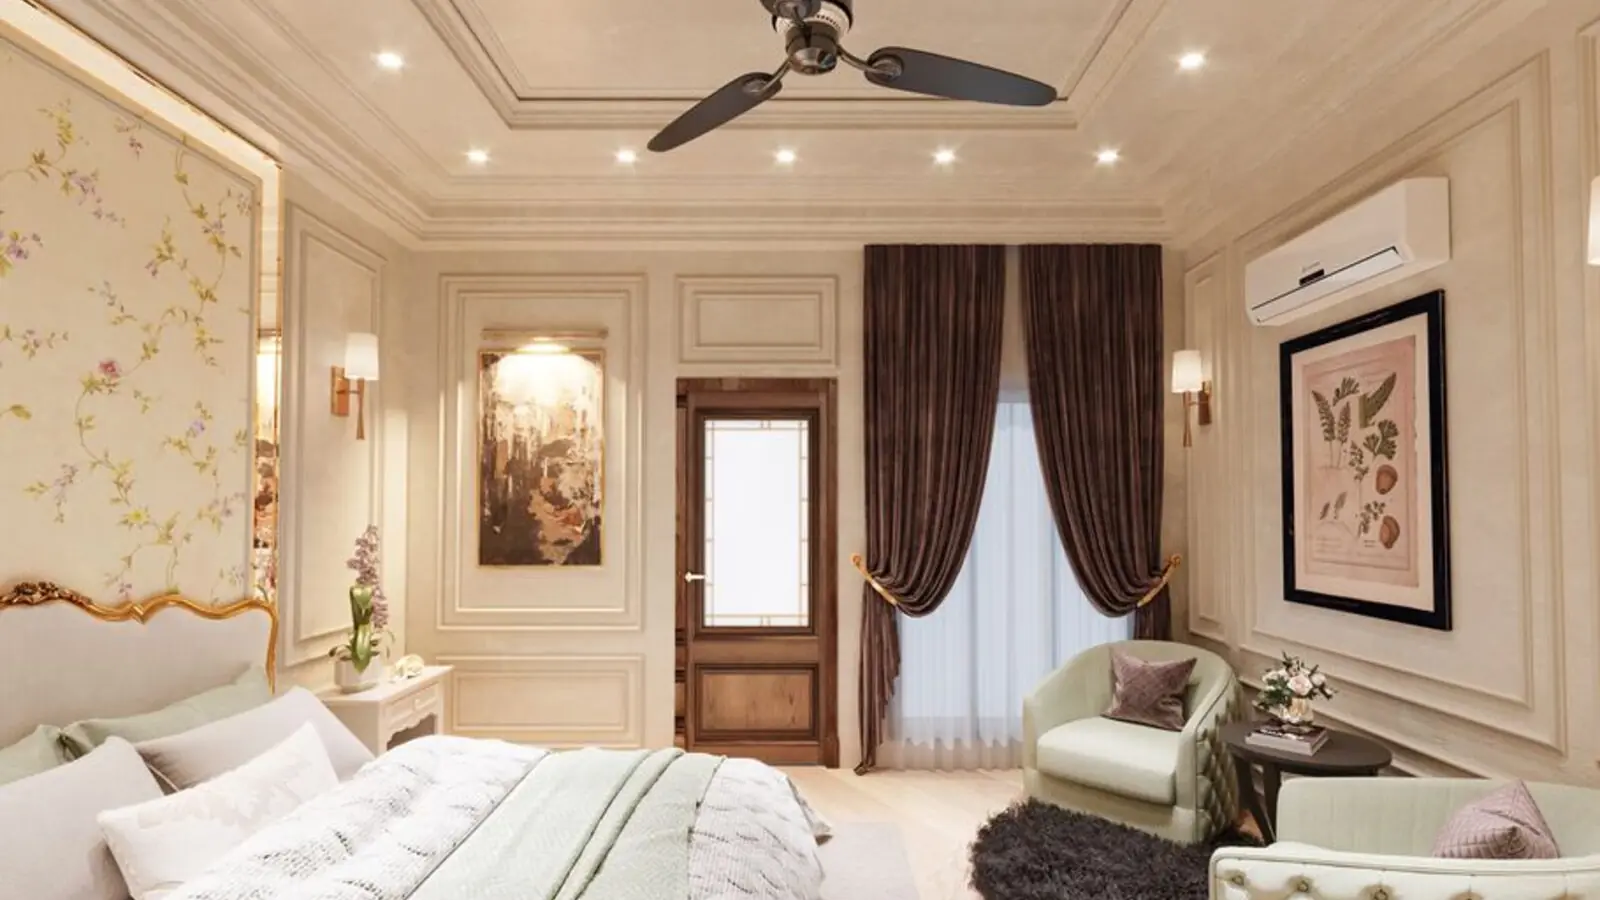
Architecturally, the project stands apart through its branded-living concept. The architecture spans 6 iconic towers featuring global design standards and high-speed elevators, with interiors and aesthetics inspired by world-class luxury automotive brands. Layouts are also engineered for light and ventilation. The residences feature a unique open-core and 3-side open design that ensures natural light and superior air-flow.
Every apartment is designed to maximise views of the surrounding Aravalli landscape. Panoramic layouts are optimised to offer 360-degree views of the Aravalli range. For buyers evaluating Gurgaon's branded-residence segment, M3M Binghatti in Sector 58 is one of the newer entrants combining low-density planning with large-format homes.


M3M Binghatti offers spacious 4 and 5 BHK branded residences; final pricing will be released closer to formal launch.
| Type | Size | Price | Status | Enquire |
|---|---|---|---|---|
| 4 BHK | 5,000 sq.ft. | Price on Request | Prelaunch | Get price |
| 4 BHK | 6,000 sq.ft. | Price on Request | Prelaunch | Get price |
| 5 BHK | 7,000 sq.ft. | Price on Request | Prelaunch | Get price |
| 5 BHK Sky Villa | Up to 7,700 sq.ft. | Price on Request | Prelaunch | Get price |
The project is planned around resort-style common areas and multi-tier security, in line with M3M's other Gurgaon developments.

Dedicated clubhouse with lounge and multipurpose hall for residents.

Landscaped pool deck for residents across towers.

Fully equipped fitness centre within the clubhouse.

Dedicated indoor games room and badminton court for residents.

Wellness zone and crèche facility for families with young children.

High-speed elevators across all 6 towers for quick vertical access.

Multi-layer security system with guards at each entry gate and CCTV monitoring.

Open green spaces and tot-lots planned at block level.
Floor plans span 5,000 to 7,700 sq. ft. across 4 and 5 BHK branded layouts designed with an open-core, 3-side-open format for maximum light and ventilation.


Sector 58 sits along Golf Course Extension Road, one of Gurgaon's established luxury residential corridors alongside Sector 59, 60, and 61. The stretch is well established for high-rise and low-rise luxury housing, with several other M3M and competing developer projects located in the same belt, giving the micro-market strong depth in terms of social infrastructure, schools, hospitals, and retail. The corridor benefits from proximity to Sohna Road and the Southern Peripheral Road (SPR) network, both of which link into NH-48 for access to Delhi and IGI Airport, and onward to Cyber Hub and DLF Cyber City for daily commutes to Gurgaon's primary office corridor. Golf Course Extension Road, Southern Peripheral Road (SPR), and Dwarka Expressway are among the most popular locations for M3M projects in Gurgaon. This connectivity, combined with the low-density branded-residence format, is central to the project's positioning for end-users and long-term investors alike.

Sector 58, Gurgaon
4, 5 BHK • Rs 22 Cr onwards*
32-acre branded residences masterplan

Sector 58, Gurugram
5,500–7,000 sq. ft. residences • Price on request
32-acre community with G+35 towers

Sector 58, Gurgaon
4, 5 BHK • Price on Request
Bugatti-branded residences on Golf Course Ext. Road
Sector 58, Gurgaon
4, 5 BHK • Rs 20 Cr onwards
32-acre low-density luxury project
Sector 58, Gurgaon
4, 5 BHK • Rs 25 Cr onwards
Branded residences on Golf Course Extension Road

Sector 58, Gurgaon
4, 5 BHK, Penthouses • Rs 20 Cr onwards*
Low-density BRABUS-branded residences, 88% green open space

Sector 111, Gurgaon
5, 5.5 BHK • Rs 30 Cr onwards
Aston Martin branded residences, Dwarka Expressway

Gurgaon
Configuration on request • Price on request
Upcoming M3M address in Gurgaon
We call you back
Explore the neighbourhood: Sector 58 area guide · Gurugram city guide
Provided for information only. Not an offer, solicitation, or contract. Specifications, pricing, and timelines are subject to change without notice. Verify all data independently prior to any decision. About · Projects
Share your details and our expert will call you back.