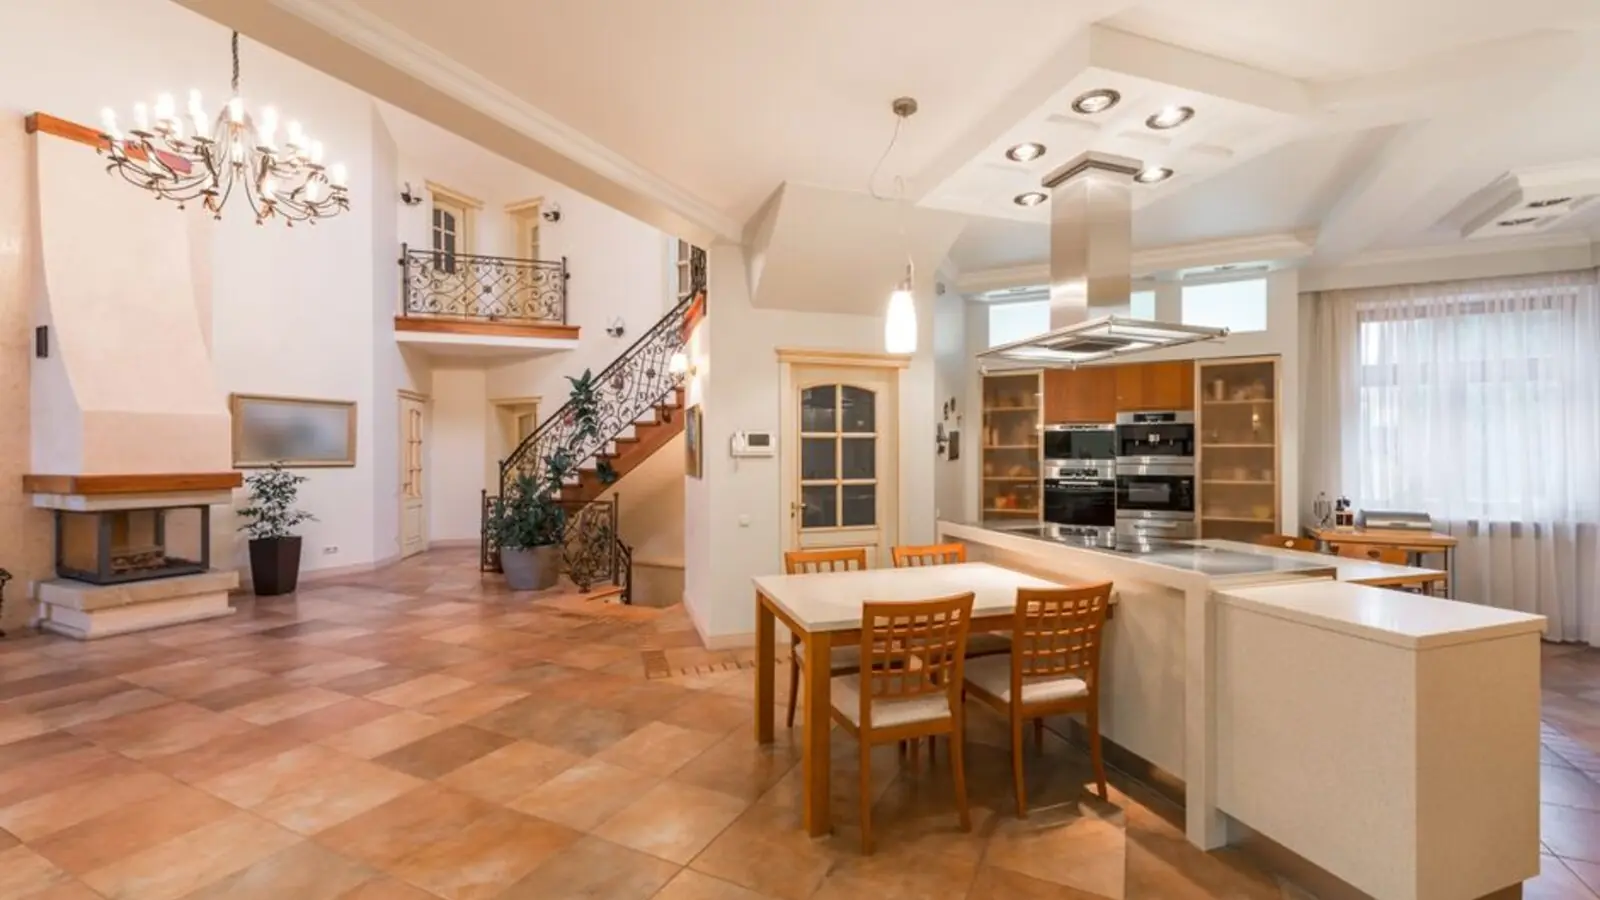
High-street retail, Grade-A offices and studio lofts on Sector 71's 150m SPR frontage.
Register InterestRERA: RC/REP/HARERA/GGM/700/432/2023/44
M3M Broadway is a landmark mixed-use commercial development in Sector 71, Gurugram, situated directly on the Southern Periphery Road (SPR) for maximum accessibility. Designed by the globally acclaimed architecture firm Bentel Associates International, the project is spread across 13.21 acres and brings international-style open retail with double-height shops and wide walkways. The development boasts a majestic entrance with a wide frontage, accommodating double-height retail spaces, a 10-screen multiplex, and upscale office spaces in a comprehensive business ecosystem.
The project combines three distinct formats within one address: double-height high-street retail shops (9 metres high), Grade 'A' office floors, and a dedicated block of compact studio apartments/serviced lofts. It provides a distinct combination of Grade 'A' office spaces, luxury retail galleries, and a separate F&B district, thereby providing a high-growth investment option at the convergence of luxury and functional commercial design. An in-house entertainment hub with a 10-screen multiplex on the 3rd and 4th floors with 1,600 seats adds to the footfall-driving mix of dining, retail and leisure.
Access is planned for both shoppers and office-goers: the complex has two-way entry, one from the wide 150-metre Golf Course Extension Road (which includes a 90-metre main road, a 30-metre green belt, and a service road) and the other from a 24-metre wide road at the back. This layout, combined with wide boulevards and open courts, is designed to keep vehicular and pedestrian movement seamless across the retail, office and residential blocks.
M3M Broadway is developed by M3M India, positioned by the group as one of the most reputable and fastest-growing real estate developers in the country, with an established portfolio of commercial landmarks including M3M Urbana Business Park and M3M Jewel.
M3M Broadway offers three distinct formats — high-street retail shops, Grade-A office floors and studio apartments/serviced lofts — priced separately based on floor and frontage.
| Type | Size | Price | Status |
|---|---|---|---|
| Retail Shop | 300 - 1,200 sq ft | ₹71.40 Lakh onwards* | Under Construction |
| Office Space (Grade-A) | 500 sq ft onwards | ₹58.50 Lakh onwards* | Under Construction |
| Studio Apartment / Serviced Loft (1 BHK) | Compact studio format | Price on request* | Under Construction |
M3M Broadway is built as a self-contained entertainment and business ecosystem, combining retail, dining, entertainment and workspace under one high-street layout.
Entertainment hub with a 10-screen multiplex on the 3rd and 4th floors with 1,600 seats.
Double-height retail shops (9 metres high) designed for maximum brand visibility.
A floor exclusively dedicated to F&B, featuring food courts, fine-dine restaurants and outdoor terrace cafés.
Game zone, bowling and gaming arcade for extended family footfall.
Wide landscaped boulevards and a grand entrance plaza with large frontage for high visibility.
Dedicated space for a premium fitness facility within the complex.
Entry from the 150m Golf Course Extension Road and a rear 24m road for smooth traffic flow.

24x7 power backup, high-speed escalators and automatic boom barriers across common areas.
Floor plans span retail units of 300-1,200 sq ft on the lower floors, Grade-A office floors above, and compact 1 BHK studio/serviced-loft layouts in a dedicated residential block, with F&B and entertainment occupying the middle floors.

M3M Broadway sits on the 150-metre-wide Golf Course Extension Road / SPR in Sector 71, giving it direct exposure to one of Gurugram's busiest growth corridors. The project enjoys seamless connectivity with 3 major roads: Sohna Road, NH-8, and Golf Course Road Extension, and is only 8 km (roughly 15 minutes) away from Rajiv Chowk on NH-8. The IGI Airport is approximately a 30 to 35-minute drive away via the well-connected NH-8 highway. Huda City Centre Metro station (Yellow Line) is easily accessible at a distance of 8 km, and Gurgaon Railway Station is a short drive away. The surrounding catchment is dense and upscale: the location is positioned along the Transit-Oriented Development (TOD) Corridor and is surrounded by residential projects like Eden Heights, Irene, Primanti, Tatvam Villas, and Alameda. For office occupiers, corporate neighbours such as DLF Corporate Greens, Skyview Corporate Park, Candor Techspace, Vatika Professional Point, IRIS Tech Park, and Bestech Business Tower are nearby corporate hubs. Families in the catchment are served by GD Goenka School, DAV Public School, The Paras World School, and St. Xaviers High School nearby, along with Park Hospital and Medanta for healthcare.



Dubai, UAE
Configuration TBA • Price on Request
M3M's first international residential project in Dubai
Gurugram & adjoining areas
TBA • Price on request
500-acre land bank, ₹2,500 Cr acquisition
NH-44, Kurukshetra
Residential Plots • Price on Request
Freehold plots on NH-44 corridor
Sector 43, Golf Course Extension Road, Gurugram
SCO Plots, Retail, Office • Rs 2.5 Cr onwards
5.8-acre SCO precinct by Bentel Associates
Sector 83, Gurugram
Retail Shops, Food Court & Office Spaces • Rs 60 Lakh onwards
NH-8 & Dwarka Expressway junction
Sector 94, Noida
3, 4, 5 BHK • Rs 5.90 Cr onwards
Skyline & golf-course facing towers on Noida Expressway
Naraingarh, Ambala
2, 3, 4 BHK • Price on Request
On the Ambala-Chandigarh Expressway
Jammu, Jammu
2.5, 3.5, 4.5 BHK • On Request
50,000 sq ft clubhouse, Tawi River valley views
Provided for information only. Not an offer, solicitation, or contract. Specifications, pricing, and timelines are subject to change without notice. Verify all data independently prior to any decision. About · Projects
Share your details and our expert will call you back.