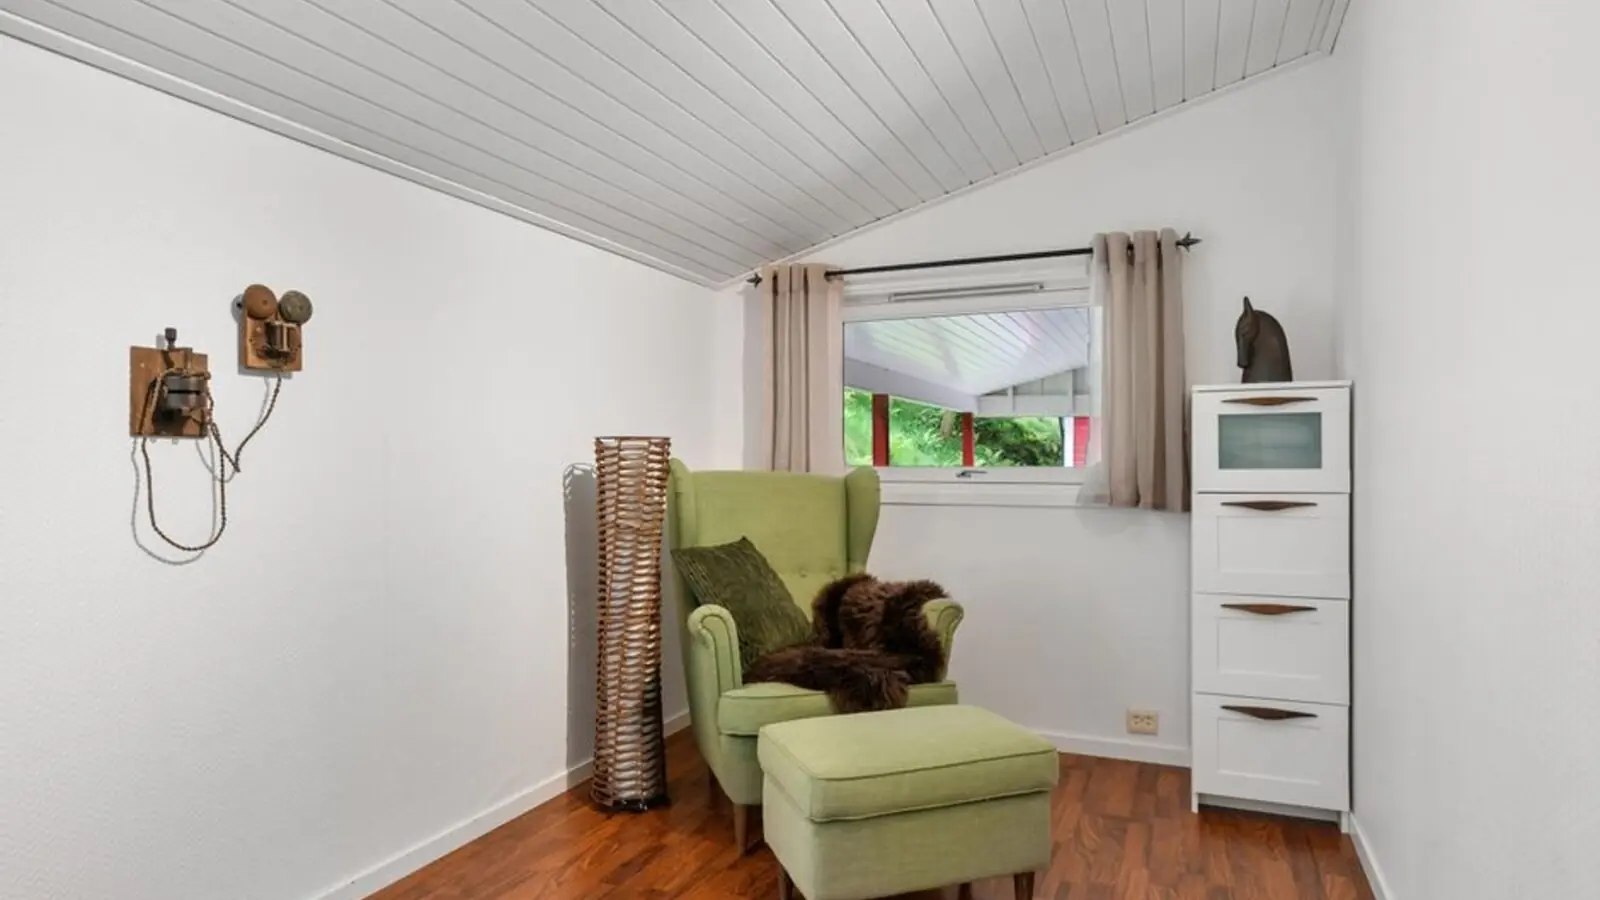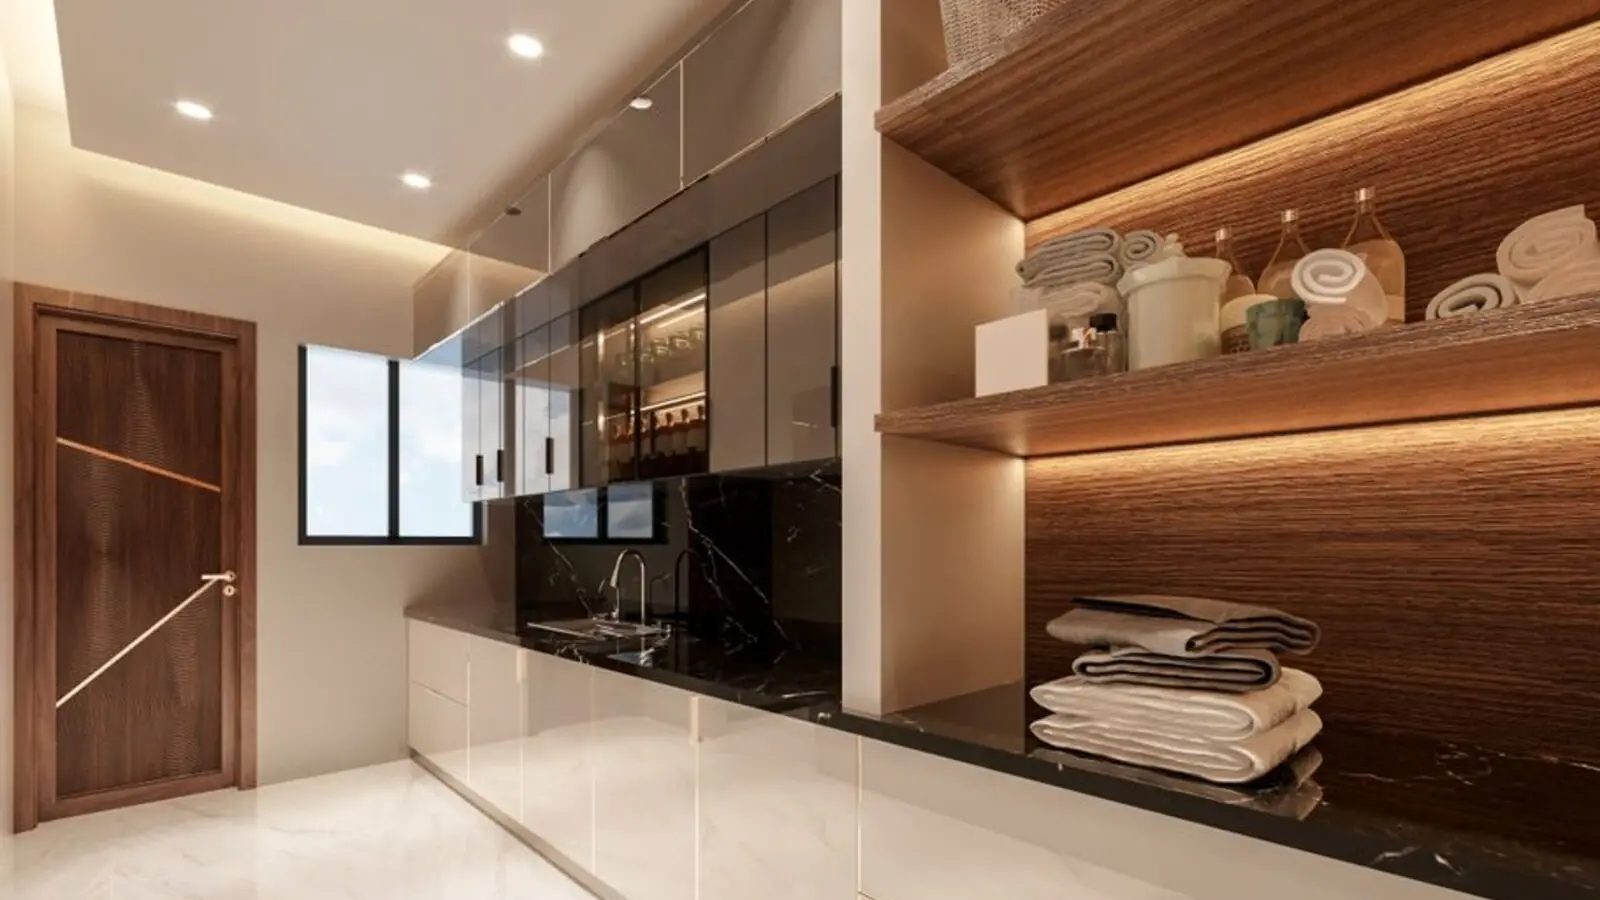
Double-height 1-2 BHK serviced lofts on Golf Course Road Extension, Sector 71.
Register InterestRERA: RC/REP/HARERA/GGM/31/2018
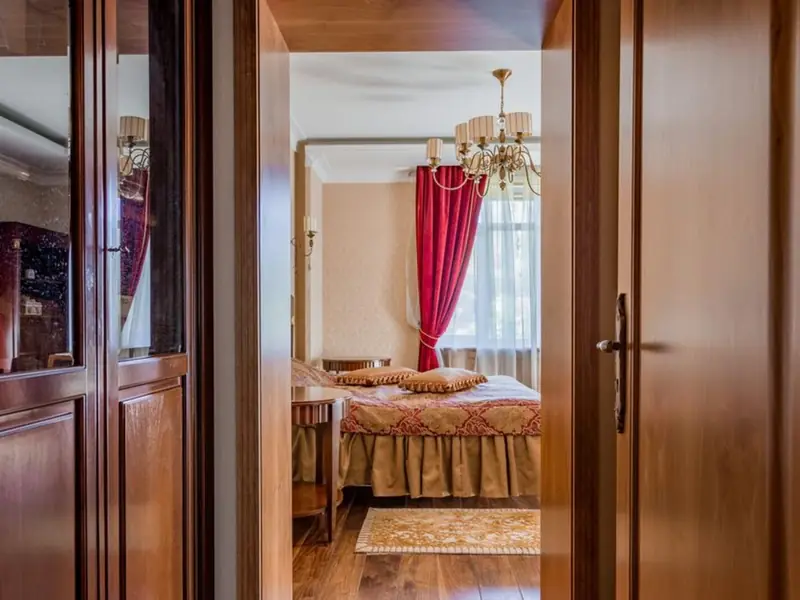
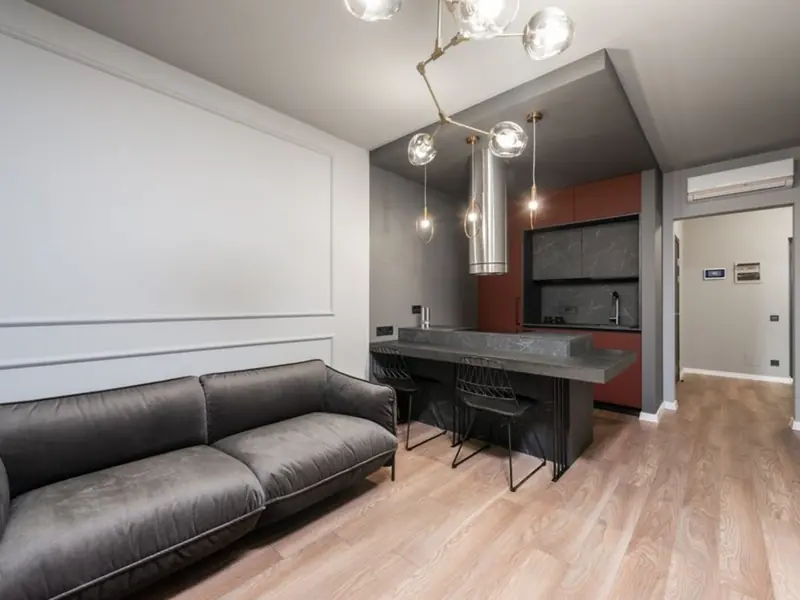
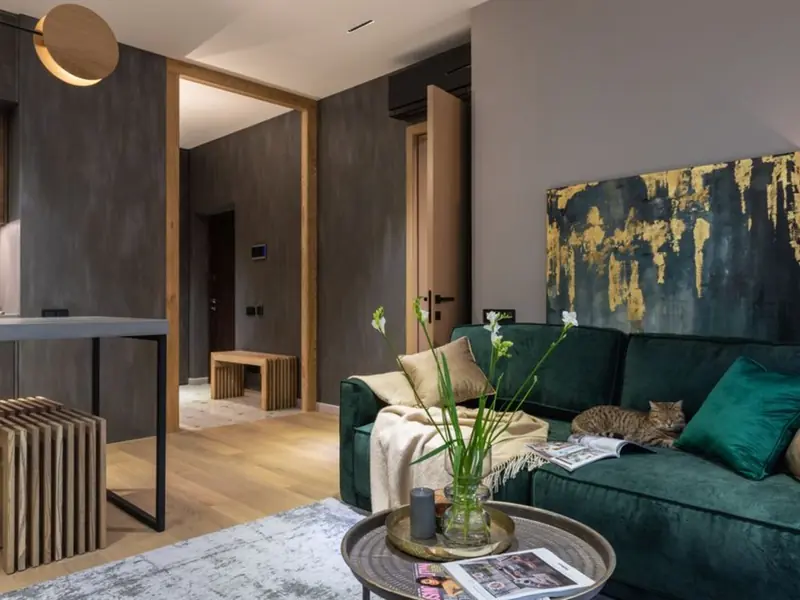
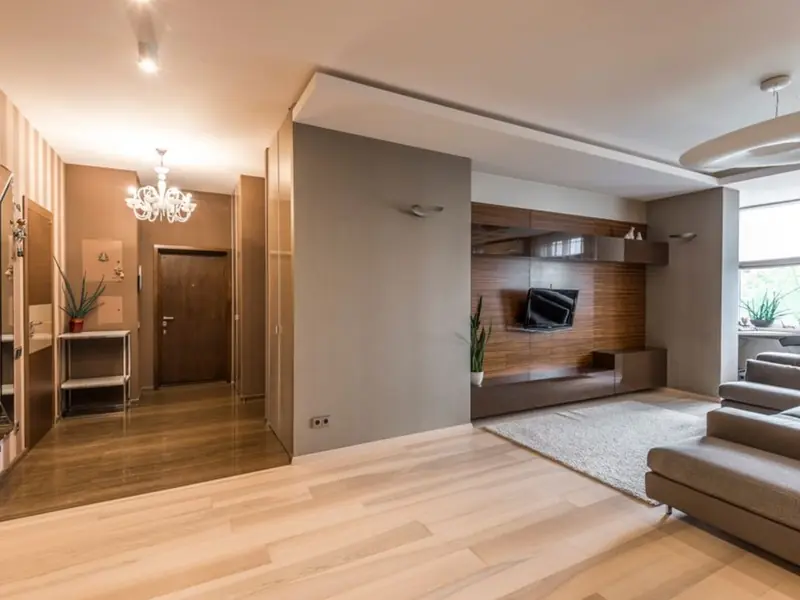
M3M Sky Lofts is a serviced-apartment development in Sector 71, Gurugram, built as part of the larger M3M Broadway commercial ecosystem. The project sits on Southern Peripheral Road with 150 m-wide Golf Course Extension dual frontages, on a footprint of approximately 7.84 acres and features 243 double-height (19-foot) serviced lofts with a range of customizable 1 and 2 BHK formats and floor-to-ceiling heights of 5.7 m. The tower is designed as a single iconic structure with the units distributed across the floors, and the project has ground floor plus 12 floors with a total of 243 units, which are 27 units per floor.
The development follows a "Live, Work, Play" concept, integrated with a fully commercial ecosystem around it. The lofts are part of M3M Broadway, a completely commercial ecosystem, allowing residents immediate access to a multiplex, fine-dining restaurants, a hypermarket, and more high-end retail shops — everything within calling distance, and in-house. The 4th floor of the tower has a modern clubhouse with approx. 17,000 sq. ft. area, while the 5th and 6th floors are committed to end-users and have lots of facilities and amenities for residents.
Connectivity is one of the project's core selling points. It savors two-way entry from the 150-metre-wide Golf Course Road Extension comprising a 30-metre green belt, service road and 90-metre road at the front and a 24-metre-wide road at the rear, with the Golf Course Road Extension connecting Sohna Road and NH-8. The project has also been positioned as an investment asset with rental-guarantee arrangements attached to it during the launch phase.
As of the latest listings, the project's construction status is well advanced. M3M Sky Lofts is a ready-to-move-in project in Sector 71, Gurugram, where construction was completed as per the timeline provided by RERA, and possession has started with units now available to occupy.
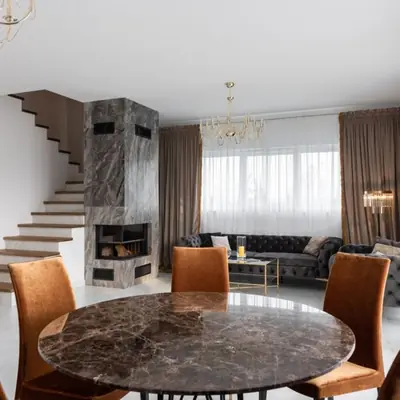
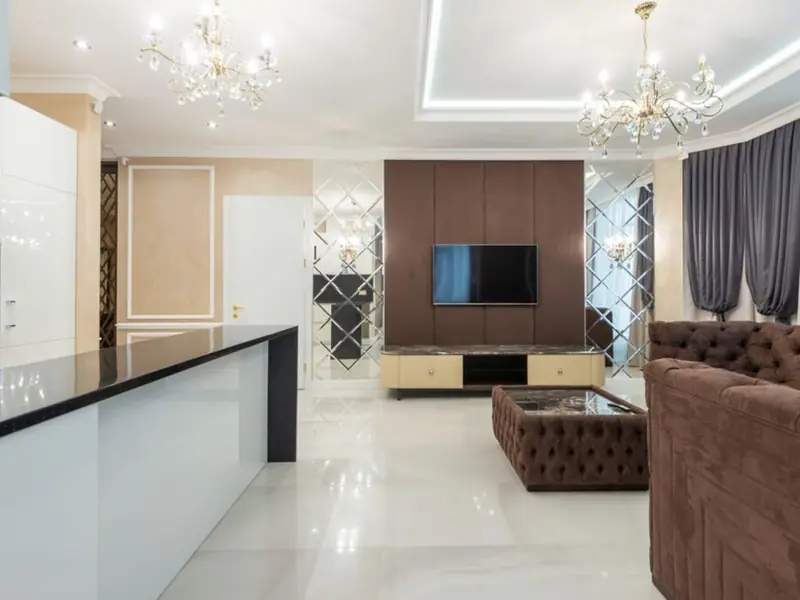
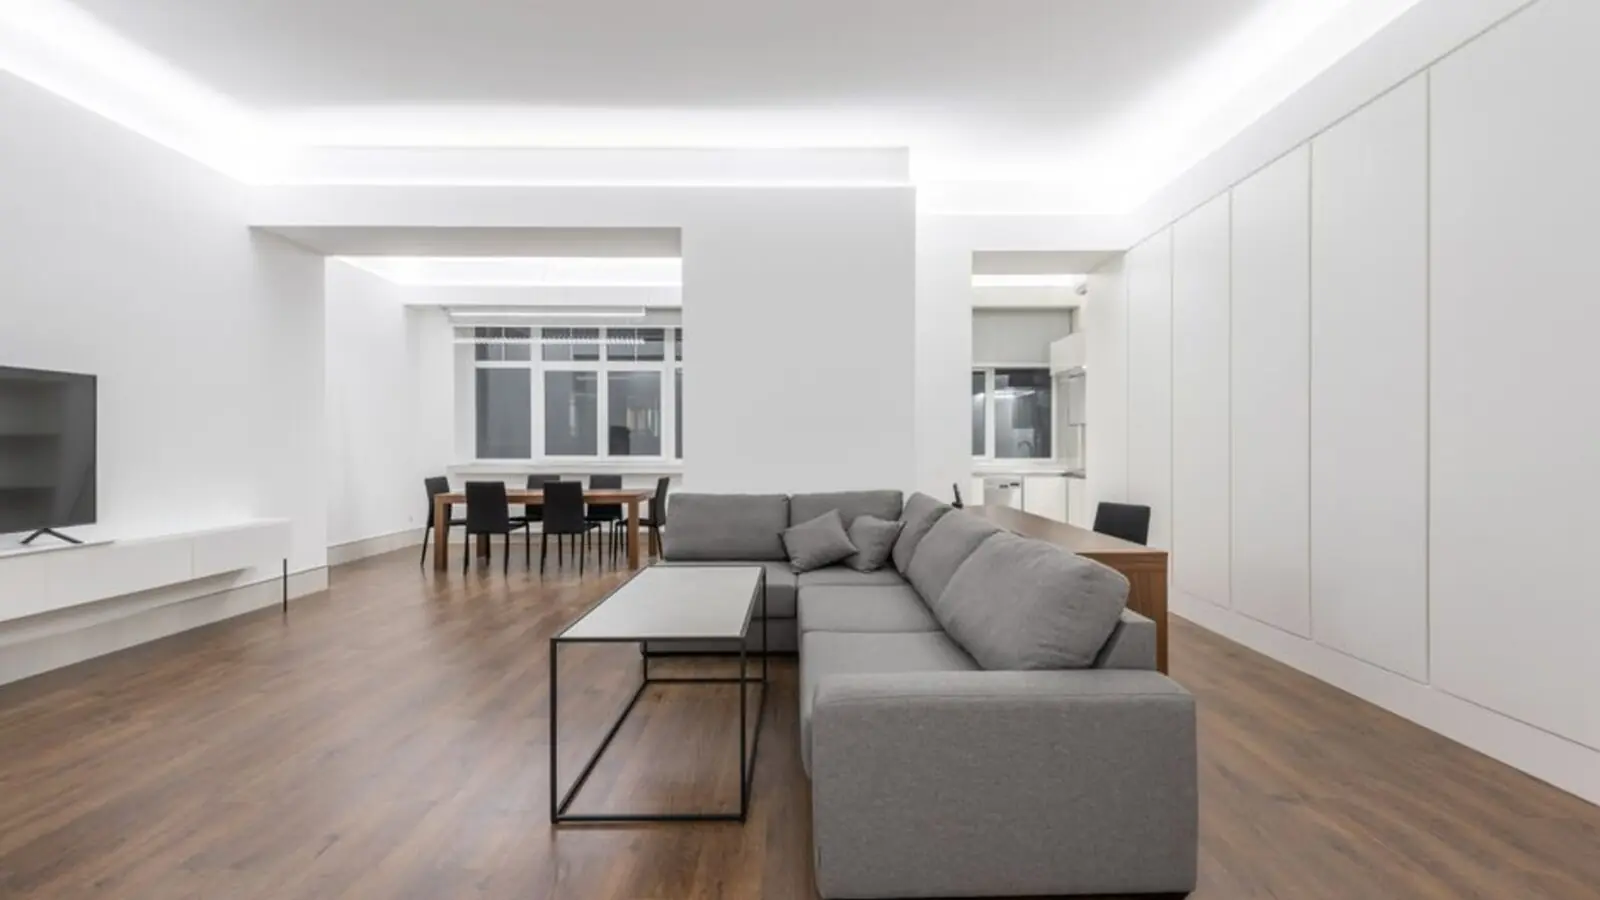
M3M Sky Lofts offers double-height loft-style serviced apartments in 1 BHK and 2 BHK configurations, all designed with 5.7 m floor-to-ceiling height.
| Type | Size | Price | Status |
|---|---|---|---|
| 1 BHK Loft | 683 - 716 sq.ft. | ₹91.86 L onwards* | Ready to Move |
| 1 BHK Loft (Larger) | 799 - 899 sq.ft. | ₹1.1 Cr onwards* | Ready to Move |
| 2 BHK Loft | 1305 - 1473 sq.ft. | ₹1.6 Cr - ₹1.98 Cr* | Ready to Move |
Amenities are concentrated on the 4th, 5th and 6th floors of the tower and are supplemented by the retail and F&B ecosystem of M3M Broadway around it.

Approx. 17,000 sq. ft. clubhouse floor with multiple lifestyle facilities.
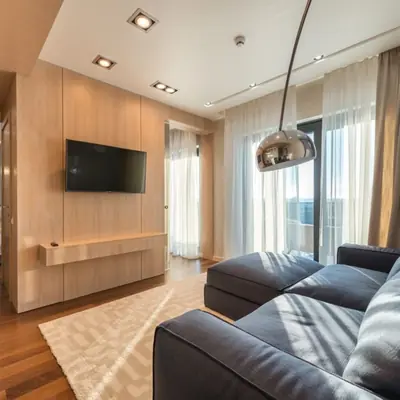
Dedicated pool deck for residents within the amenity floors.
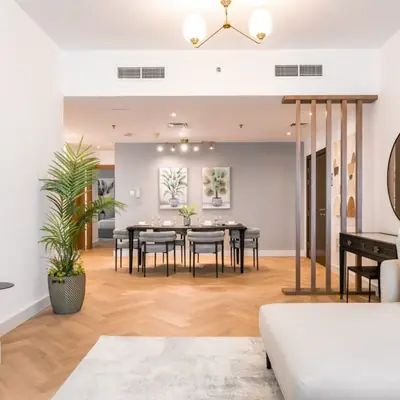
Fully equipped fitness centre for daily workouts.
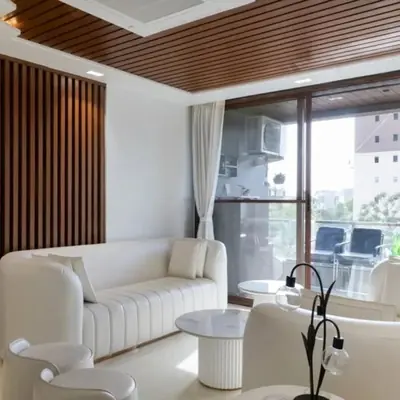
Landscaped open lawns for relaxation and outdoor gatherings.
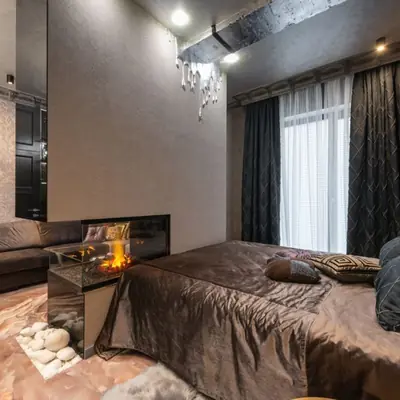
Dedicated work-friendly space for residents and business travellers.
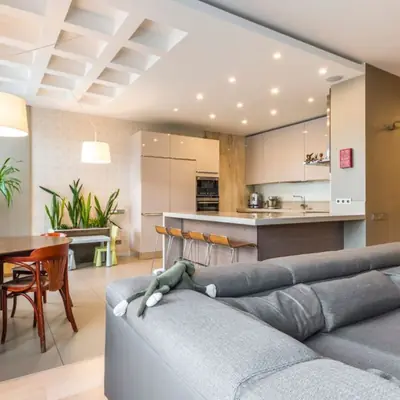
In-house F&B outlet within the commercial complex.
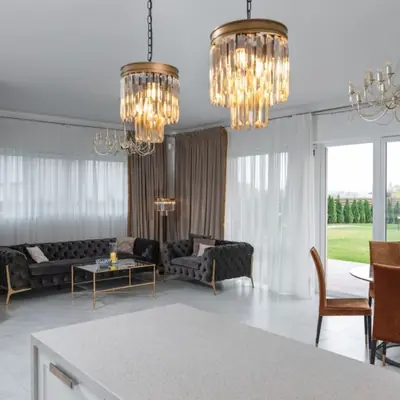
Wellness and spa zone as part of the resident amenities.
4+1 high-speed elevators servicing the triple-height lobby.
Floor plans are structured around a double-height loft layout, with 1 BHK units starting near 683 sq.ft. and 2 BHK layouts extending up to approximately 1473 sq.ft.

M3M Sky Lofts is located on Golf Course Road Extension in Sector 71, Gurugram, right along the Southern Peripheral Road (SPR). The project offers strategic connectivity to major roads, including Sohna Gurgaon Road at 1.5 km, NH-8 at 3.5 km, and Southern Peripheral Road at just 0.1 km. There is also excellent proximity to the upcoming Metro, roughly a 5-minute distance, which links the project to the wider NCR region. The surrounding micro-market is a dense residential catchment with several established communities nearby. The location has a large dependency of high-end apartment residents, including Bestech SPA Next, BPTP Park Prime, Ireo Uptown, Ansal Esencia and nearby communities like Ireo Victory Valley and M3M Marlin. This combination of arterial-road access and an established residential neighbourhood makes the location suitable for both self-use serviced stays and rental investment.


Dubai, UAE
Configuration TBA • Price on Request
M3M's first international residential project in Dubai
Gurugram & adjoining areas
TBA • Price on request
500-acre land bank, ₹2,500 Cr acquisition
NH-44, Kurukshetra
Residential Plots • Price on Request
Freehold plots on NH-44 corridor
Sector 43, Golf Course Extension Road, Gurugram
SCO Plots, Retail, Office • Rs 2.5 Cr onwards
5.8-acre SCO precinct by Bentel Associates
Sector 83, Gurugram
Retail Shops, Food Court & Office Spaces • Rs 60 Lakh onwards
NH-8 & Dwarka Expressway junction
Sector 94, Noida
3, 4, 5 BHK • Rs 5.90 Cr onwards
Skyline & golf-course facing towers on Noida Expressway

Naraingarh, Ambala
2, 3, 4 BHK • Price on Request
On the Ambala-Chandigarh Expressway

Jammu, Jammu
2.5, 3.5, 4.5 BHK • On Request
50,000 sq ft clubhouse, Tawi River valley views
Provided for information only. Not an offer, solicitation, or contract. Specifications, pricing, and timelines are subject to change without notice. Verify all data independently prior to any decision. About · Projects
Share your details and our expert will call you back.