Ready-to-move 2 & 3 BHK homes in a landmark Ripple Tower on Golf Course Extension
Register InterestRERA: 57(A) of 2017
M3M Ikonic is a residential tower forming part of the larger M3M The Marina township in Sector 68, Gurgaon, on Golf Course Extension Road near Sohna Road. The development is built as a single tower, with 29 floors and 312 units on offer. The M3M Ikonic tower is part of the larger integrated M3M The Marina township, which spans approximately 13.21 acres, allowing for extensive landscaping and open green spaces around the tower.
Architecturally, the building stands out for its distinctive design, described as an iconic and unique Ripple Tower architectural design, standing tall as a G+29 storey skyscraper contributing significantly to the Gurugram skyline. This design language extends to the entrance and common areas, with a fountain-led drop-off and a large clubhouse.
The project offers 2 and 3 BHK configurations. Saleable area for the 2 BHK is 1304 sq ft, while 3 BHK units range up to roughly 1950 sq ft. As per recent updates, M3M Ikonic is a Ready-to-Move project, meaning construction is complete and units are ready for possession, with buyers able to move in immediately after completing purchase formalities.
The project carries a valid Haryana RERA registration, confirmed as a legally compliant and RERA-registered development under the Haryana RERA, with official registration number 57(A) of 2017 dated 17.08.2017.
M3M Ikonic offers 2 and 3 BHK apartments across a single 29-storey tower, with pricing varying by floor and unit orientation.
| Type | Size | Price | Status |
|---|---|---|---|
| 2 BHK | 1304 sq ft | ₹1.11 Cr onwards | Ready to Move |
| 3 BHK | 1594 sq ft | ₹1.35 Cr onwards | Ready to Move |
| 3 BHK | 1950 sq ft | ₹1.66 Cr onwards | Ready to Move |
The project is designed around a resort-style clubhouse and landscaped greens, with amenities catering to fitness, leisure and family needs.
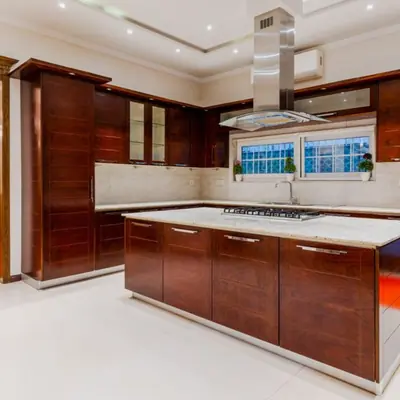
Dedicated pool along with an exclusive premium lounge pool for residents.
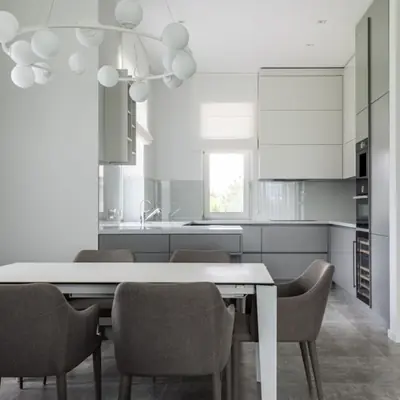
Described as one of the largest clubhouses in the vicinity, with a salon and café.

Well-equipped gym for daily fitness routines.
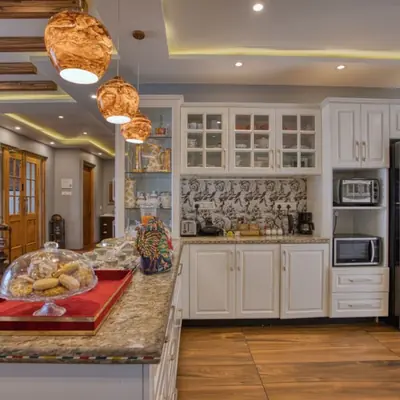
Dedicated outdoor play zone for kids within the complex.

A large expanse of central landscaped greens surrounding the tower.

Gated community with guard rooms, CCTV surveillance and boom barriers.
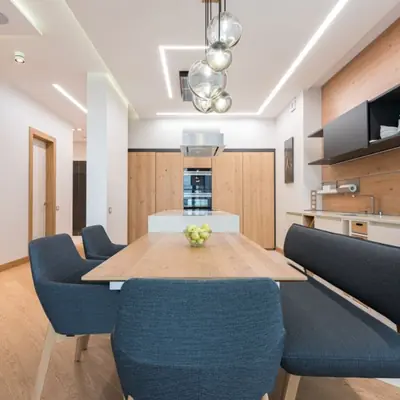
Reliable backup power and water storage systems for uninterrupted living.
Rainwater harvesting and STP included to make the campus sustainable.
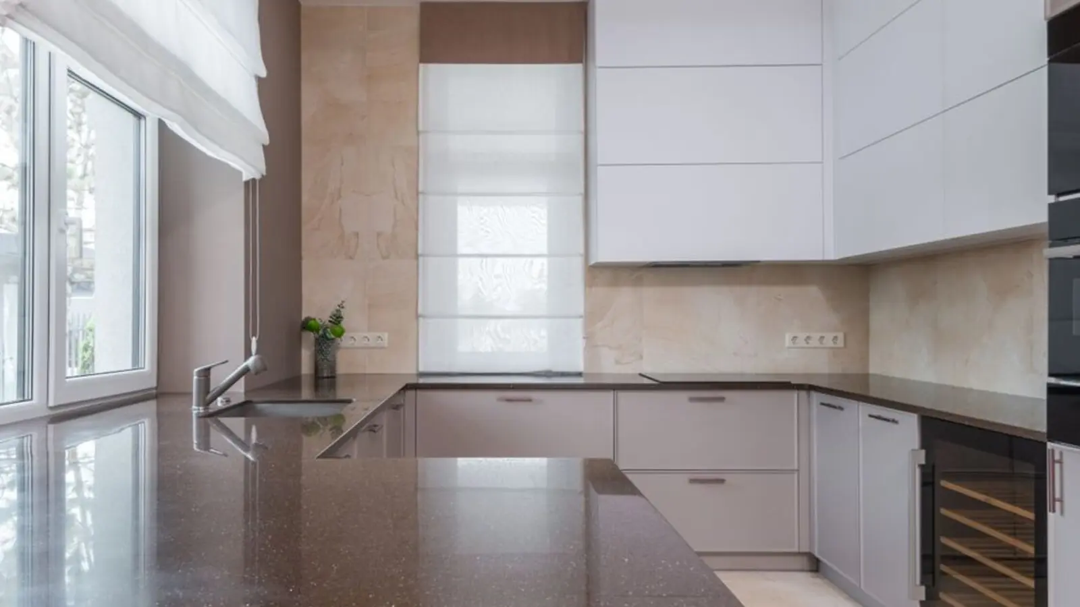
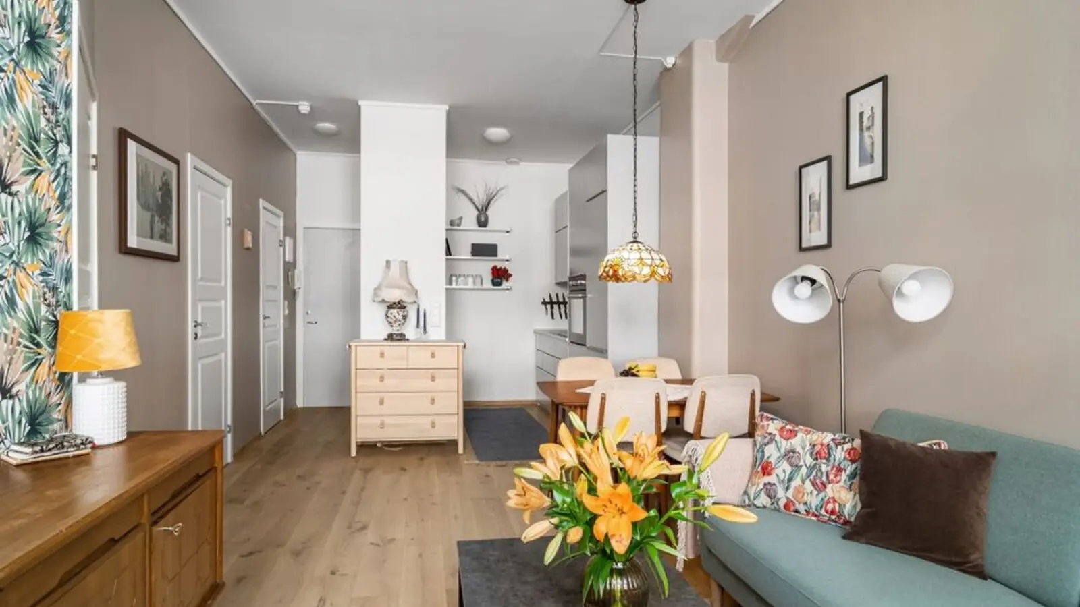
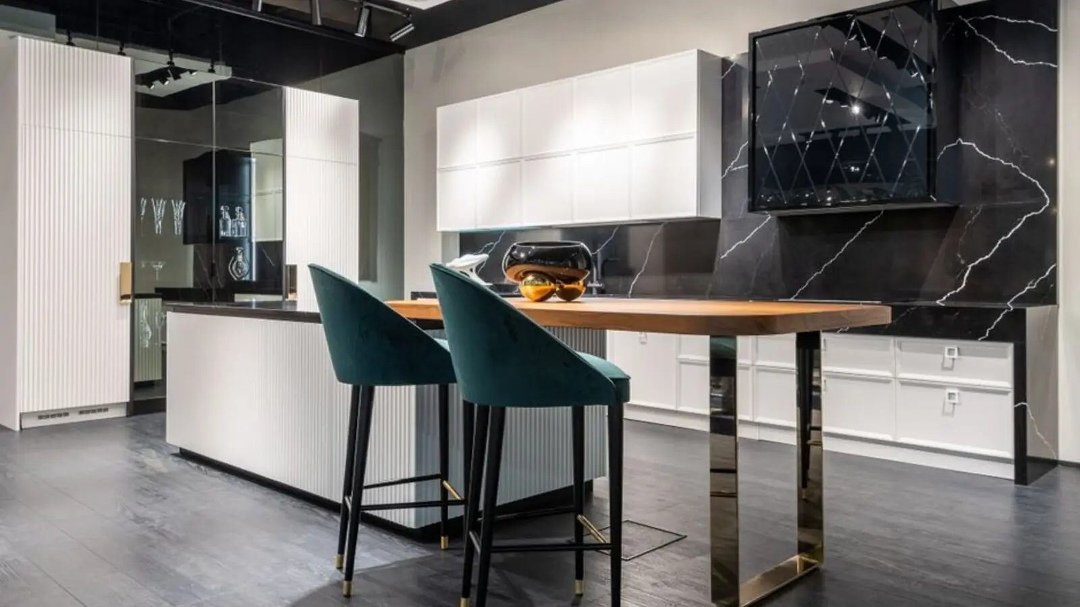
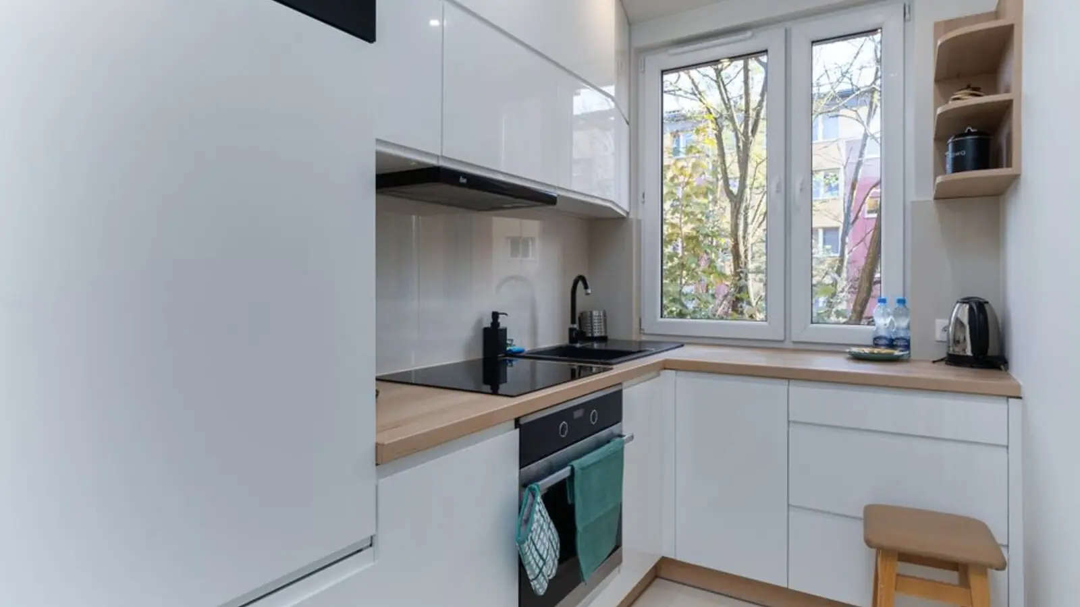
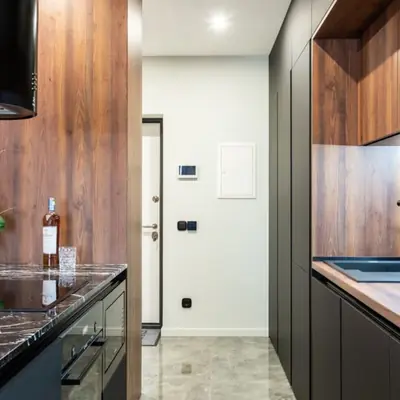
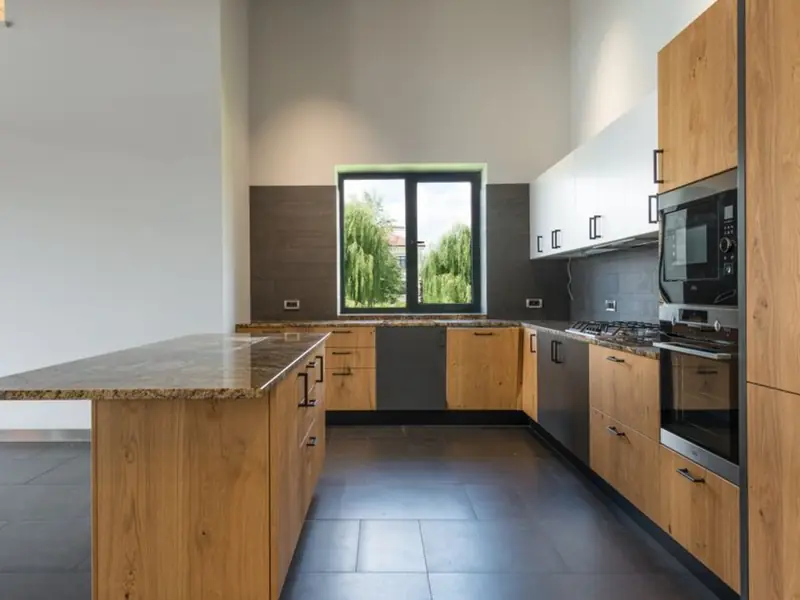
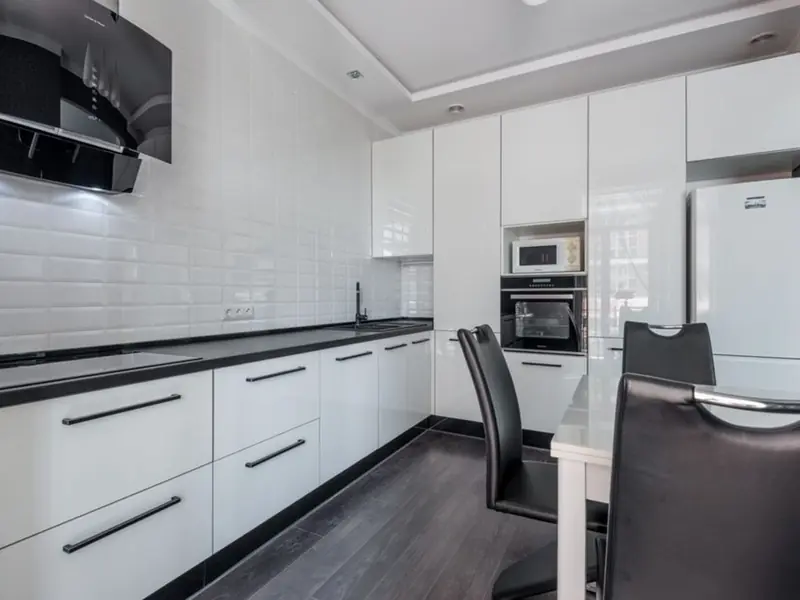
M3M Ikonic offers efficient 2 BHK (1304 sq ft) and 3 BHK (1594-1950 sq ft) layouts with vitrified tile flooring and granite kitchen counters; detailed unit plans are available on request.
M3M Ikonic sits in Sector 68 along the Southern Peripheral Road (SPR) corridor, which is a crucial route in Gurgaon, a 16-km stretch linking Golf Course Road to NH-48 near Sector 74A, covering Sectors 61, 62, 68, 69, 70, 71, 72, 73 & 74. The tower itself is well connected, with Golf Course Extension Road roughly 4 km away and Sohna Road about 1.6 km away. For daily needs and social infrastructure, the project is surrounded by established names: Pathways World School, G. D. Goenka World School, St. Xaviers High School, DPS International and Heritage School for education, and Medicity hospital, Max hospital and Artemis hospital for healthcare, along with premium neighbouring societies. Locally, important landmarks near M3M Ikonic include De Adventure Park, Central Park and Vidyamrat Public School. For metro access, residents rely on buses and a reasonable distance to metro stations such as HUDA City Centre, since the sector is primarily road-driven, with metro access existing but not within direct walking distance for most projects.

Dubai, UAE
Configuration TBA • Price on Request
M3M's first international residential project in Dubai
Gurugram & adjoining areas
TBA • Price on request
500-acre land bank, ₹2,500 Cr acquisition
NH-44, Kurukshetra
Residential Plots • Price on Request
Freehold plots on NH-44 corridor
Sector 43, Golf Course Extension Road, Gurugram
SCO Plots, Retail, Office • Rs 2.5 Cr onwards
5.8-acre SCO precinct by Bentel Associates
Sector 83, Gurugram
Retail Shops, Food Court & Office Spaces • Rs 60 Lakh onwards
NH-8 & Dwarka Expressway junction
Sector 94, Noida
3, 4, 5 BHK • Rs 5.90 Cr onwards
Skyline & golf-course facing towers on Noida Expressway

Naraingarh, Ambala
2, 3, 4 BHK • Price on Request
On the Ambala-Chandigarh Expressway
Jammu, Jammu
2.5, 3.5, 4.5 BHK • On Request
50,000 sq ft clubhouse, Tawi River valley views
Provided for information only. Not an offer, solicitation, or contract. Specifications, pricing, and timelines are subject to change without notice. Verify all data independently prior to any decision. About · Projects
Share your details and our expert will call you back.