Retail, dining and food-court spaces at Sector 97, with approximately 680 ft of expressway frontage.
Register InterestRERA: UPRERAPRJ690055/10/2025
Project essentials
Updated on
M3M Jewel Crest Avenue is a new-launch commercial retail and food-and-beverage development at Plot H-06, Sector 97, Noida. It is marketed by M3M India as the commercial component of the mixed-use M3M J and C project, registered with UP RERA under the name M3M J and C.
The approximately 5.82-acre registered project site fronts the Noida–Greater Noida Expressway. The Avenue is planned as a single G+3 retail block, with ground, upper-ground, second and third-floor spaces. Its marketed retail formats include flagship stores, standard retail units, restaurants and food-court units.
The retail concept features atrium-led circulation, wide pedestrian areas and triple-height flagship-store formats. Multi-level parking, elevators, CCTV, 24-hour security, fire safety and power backup are among the marketed project features.
UP RERA records a proposed completion date of 31 July 2030. The commercial Avenue forms part of the registered mixed-use development; the registration covers both residential and commercial components.
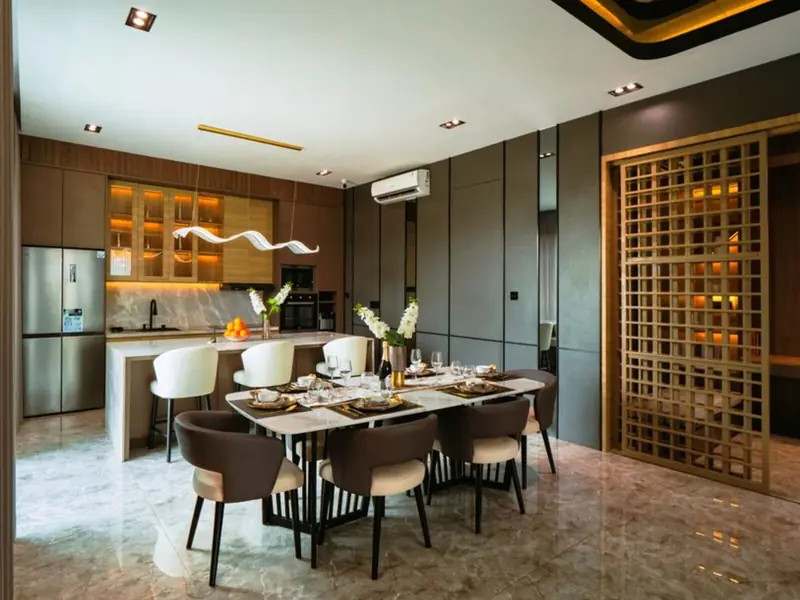
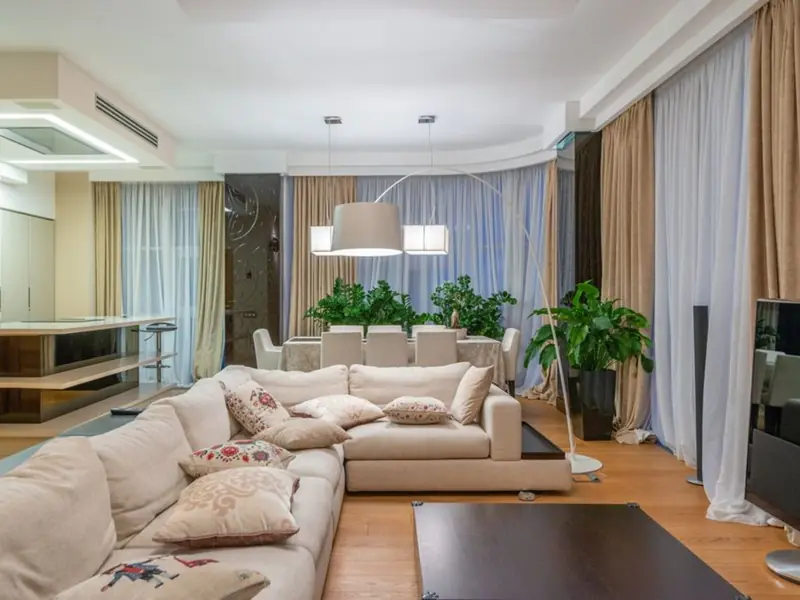
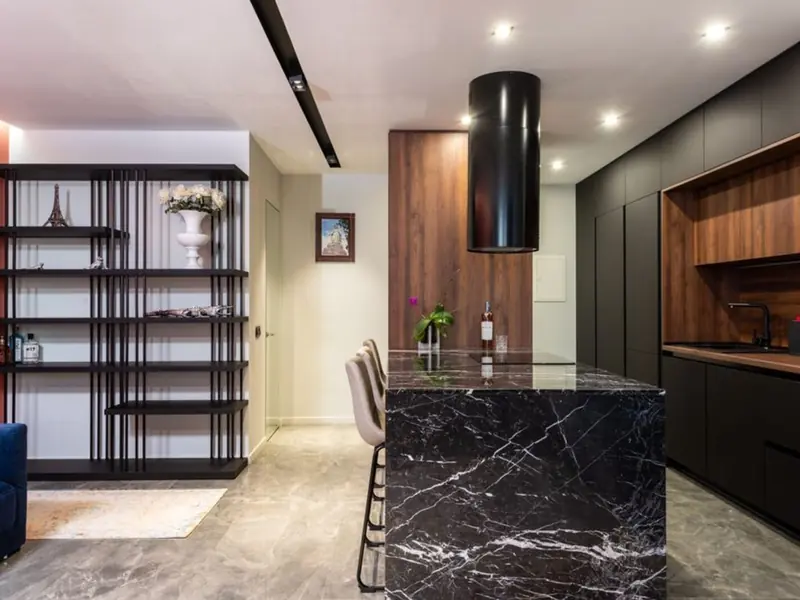
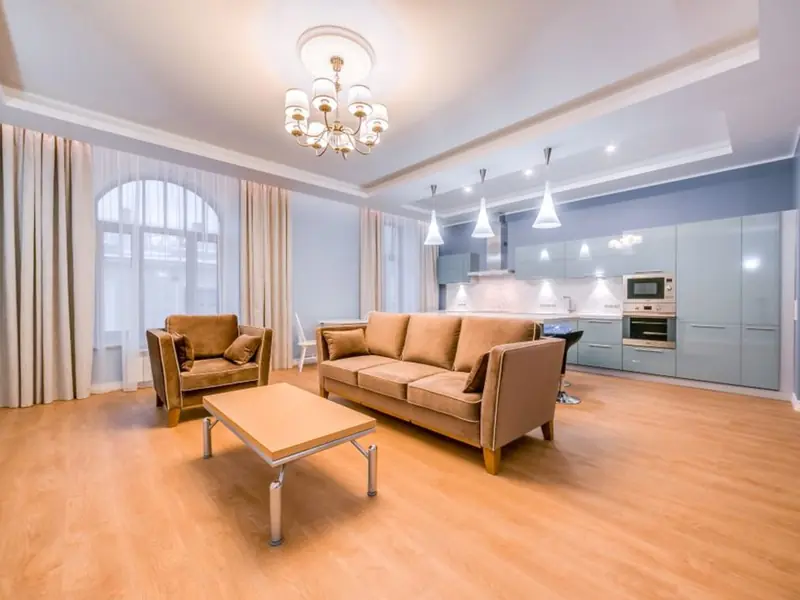
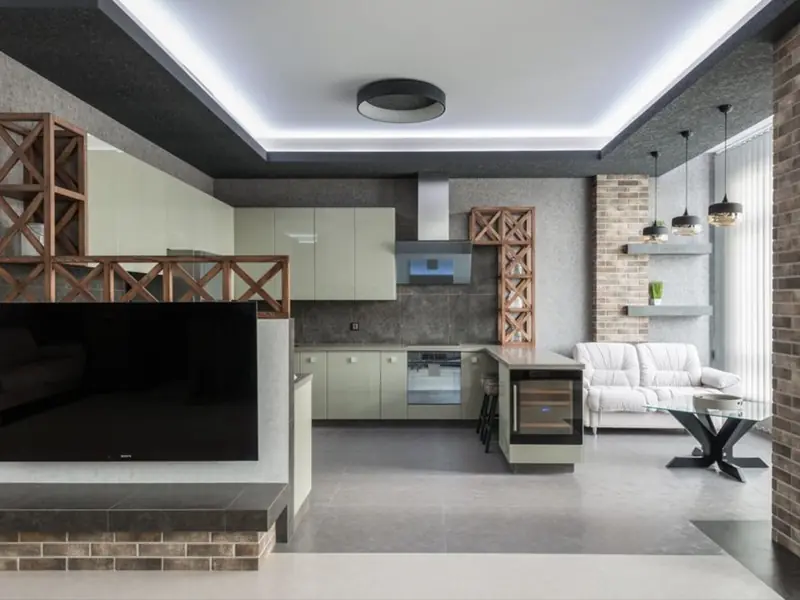
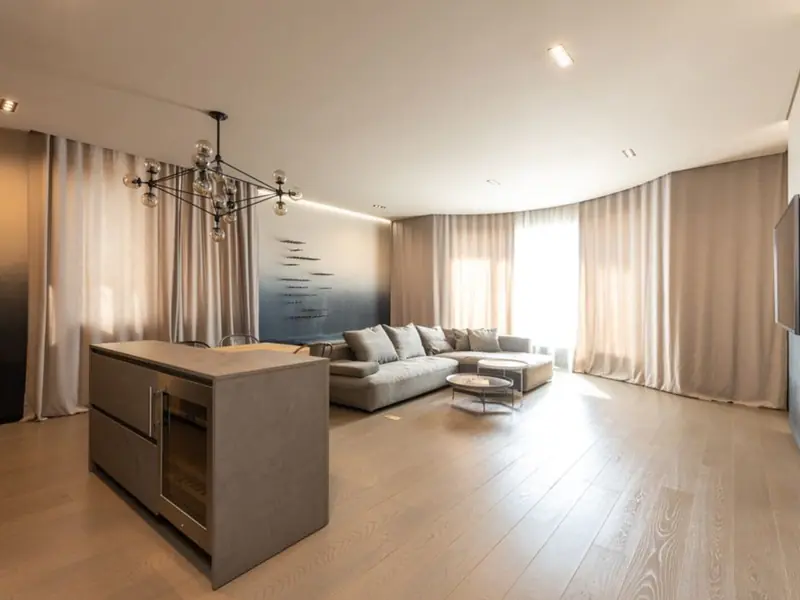
The Avenue offers commercial formats across multiple levels, from flagship retail at ground level to dining and food-court spaces on the third floor. The following published rates are indicative per-square-foot prices; buyers should confirm the applicable unit rate and total cost with the sales team.
| Type | Size | Price | Status | Enquire |
|---|---|---|---|---|
| Ground-floor flagship retail | ₹60,000 per sq ft | Available for booking | Get price | |
| Ground-floor retail | ₹47,000 per sq ft | Available for booking | Get price | |
| Upper-ground-floor retail | ₹39,000 per sq ft | Available for booking | Get price | |
| Second-floor retail | ₹35,000 per sq ft | Available for booking | Get price | |
| Third-floor food court | ₹34,000 per sq ft | Available for booking | Get price | |
| Third-floor restaurant | ₹29,000 per sq ft | Available for booking | Get price |
The planned features focus on customer circulation, retail visibility, dining and day-to-day building operations.
An internal atrium forms the central circulation concept for the retail avenue.
Selected flagship retail formats are marketed with a triple-height configuration.
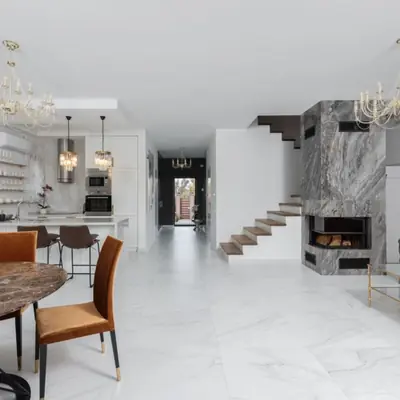
Dedicated dining formats are planned on the third floor, alongside retail uses on other levels.
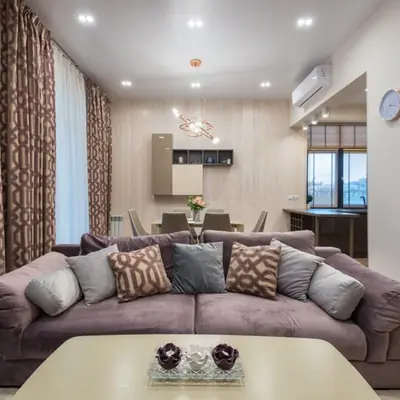
The retail concept incorporates an entertainment component alongside shopping and dining.
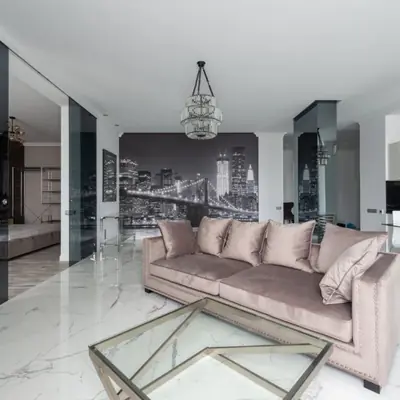
Visitor and customer parking is planned across multiple levels.
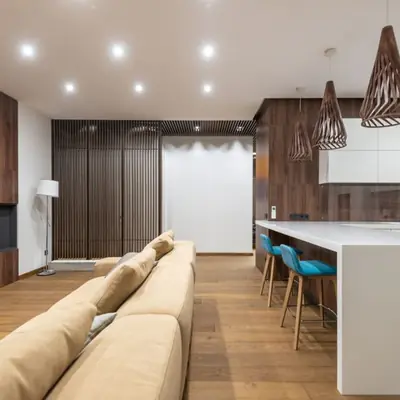
Wide pedestrian areas support movement through the commercial development.
Marketed building provisions include CCTV surveillance and 24-hour security.
Elevators, fire safety systems and power backup are among the stated operational features.
The retail plan spans ground, upper-ground and second-floor shops, with third-floor restaurant and food-court formats; flagship stores are marketed with triple-height space.
M3M Jewel Crest Avenue is located at Plot H-06, Sector 97, with access from the Noida–Greater Noida Expressway. Golf Course Metro Station is approximately 3.1 km away, while Botanical Garden Metro Station is about 3.3 km away; Botanical Garden connects with the Blue and Magenta lines. Okhla Bird Sanctuary Metro Station on the Magenta Line is around 3.4 km from the Sector 97 locality. The surrounding area includes Gyanshree School at about 0.5 km, Lotus Valley International School at 0.8 km and Pathways School Noida at 1.3 km. Motherhood Hospital is approximately 2.4 km away, and Yatharth Super Speciality Hospital and Jaypee Hospital are around 3.1 km and 3.2 km away, respectively. Nearby retail and leisure destinations include Logix City Centre at 3.8 km, Gardens Galleria Mall at 4.2 km, Wave Mall Noida at 4.3 km and DLF Mall of India at 4.4 km. These are locality-based distances.
Sector 97, Noida
3, 4, 5 BHK • Rs 7.5 Cr onwards
Jacob & Co designed luxury residences
Sector 97, Noida
Retail shops, F&B outlets • Rs 62.35 L onwards
207 m three-side open frontage
Sector 97, Noida
Retail shops, office spaces • Price on request
G+3 retail block on Expressway
Sector 151, Noida Expressway
3, 4 BHK • Price on request
Expressway corridor location

Noida-Greater Noida Expressway, Noida
Retail, Office, Studio • Rs 65 Lakh onwards
Art Deco-inspired commercial hub

Noida-Greater Noida Expressway, Noida
2, 3 BHK • Price on request
Pre-launch luxury residences on Noida-Greater Noida Expressway
Noida Expressway, Noida
Residential plots • Price on request
Residential plots with scope to customise your home

Sector 111, Gurgaon
5, 5.5 BHK • Rs 30 Cr onwards
Aston Martin branded residences, Dwarka Expressway
RERA: UPRERAPRJ690055/10/2025 · We call you back
Provided for information only. Not an offer, solicitation, or contract. Specifications, pricing, and timelines are subject to change without notice. Verify all data independently prior to any decision. About · Projects
Share your details and our expert will call you back.