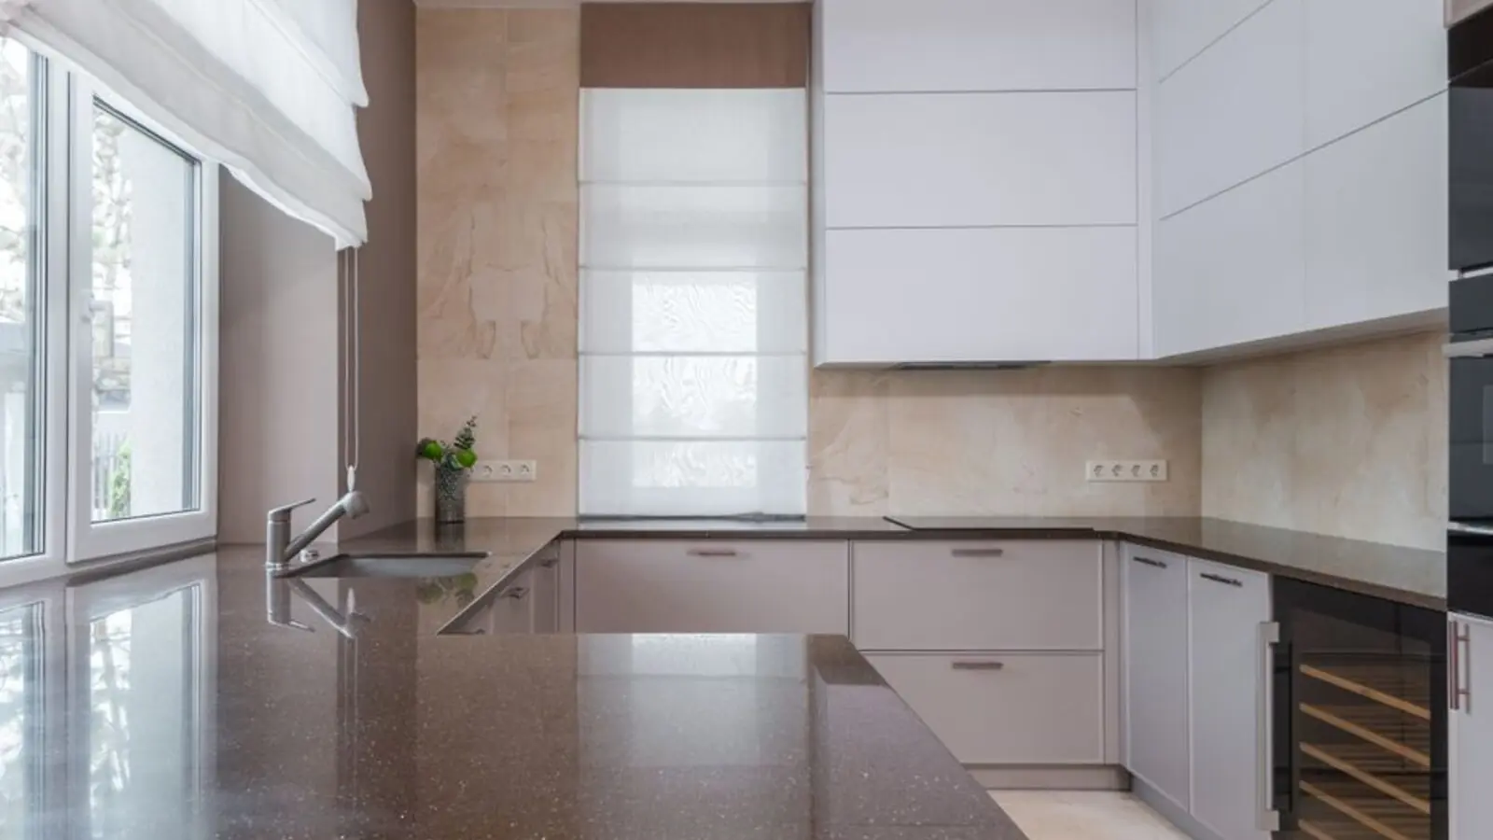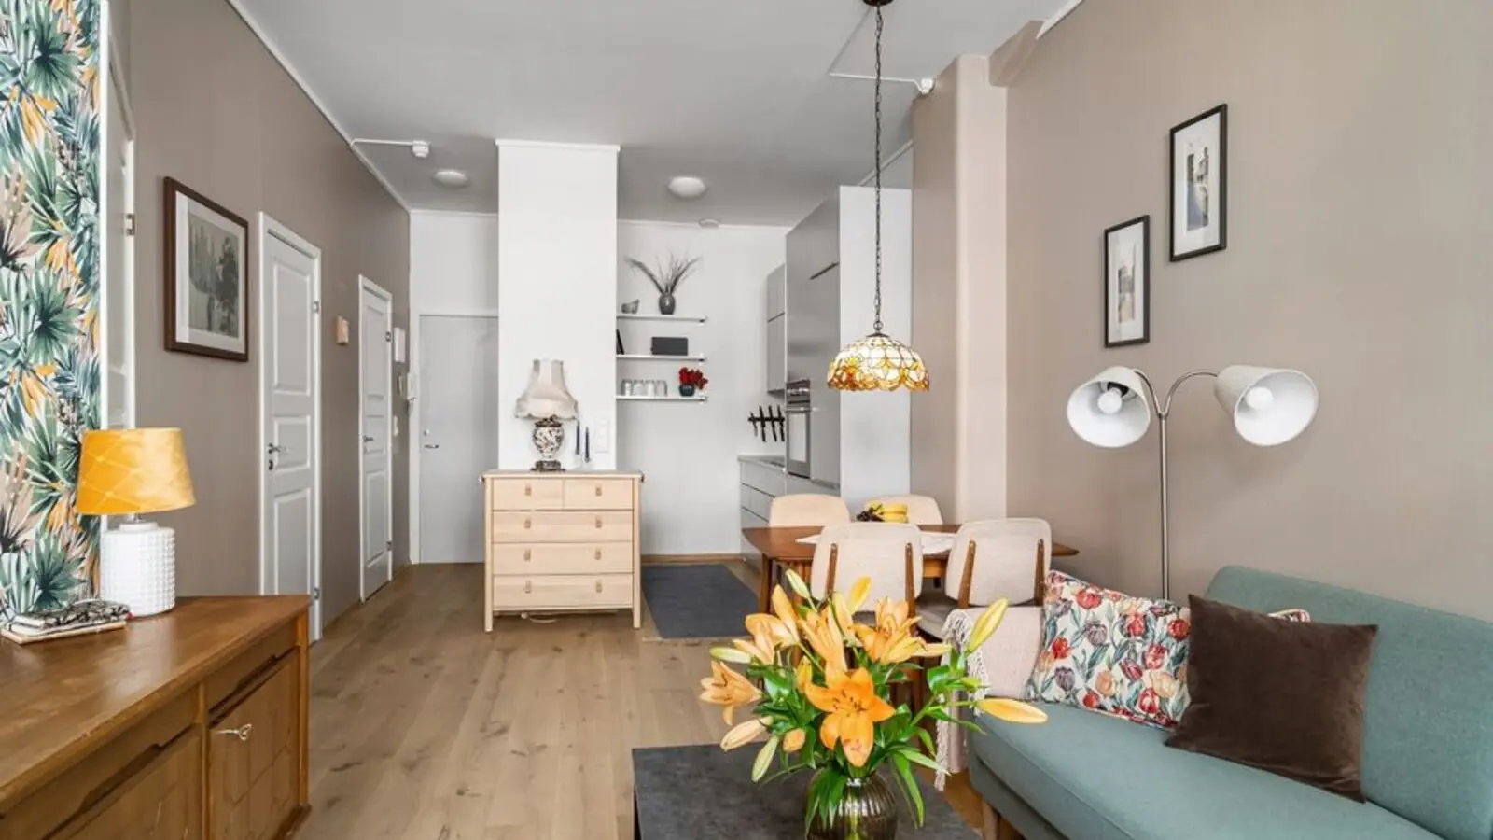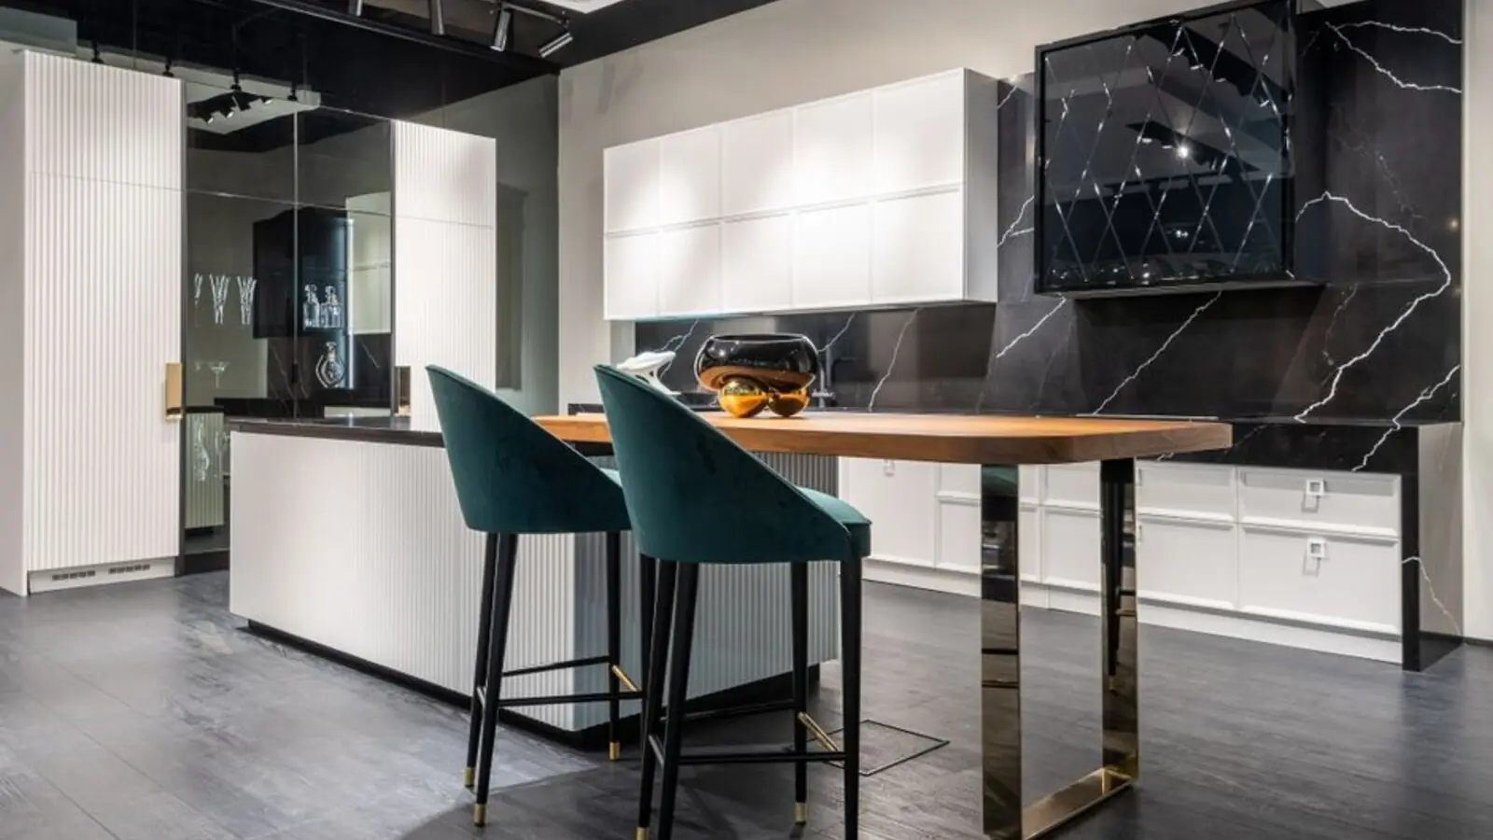
India's first Jacob & Co residence, rising on Noida Expressway in Sector 97.
Register InterestM3M Jacob & Co Residences is India's first residential project developed in collaboration with Jacob & Co., the New York-based luxury watch and jewellery house. Set on a 5.82-acre site in Sector 97, Noida, the project comprises four towers of 34 floors each, with approximately 250 residences in total. The development is planned in two phases, with Phase I offering 150 branded residences and Phase II introducing 100 serviced ultra-luxury units.
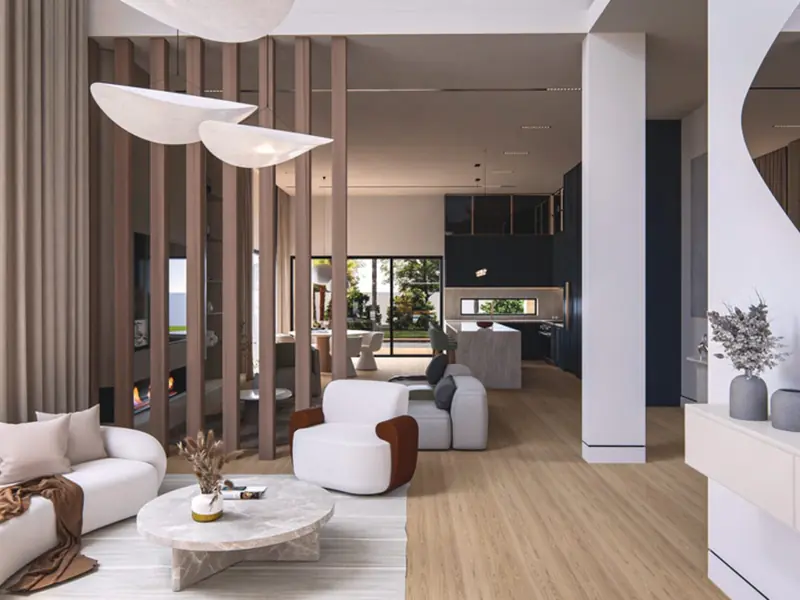
The homes are designed around scale and light. Residences range from 3 BHK to 5 BHK, with super areas from about 2,500 sq ft up to 6,400 sq ft, and select layouts add a service room. Wrap-around balconies open onto uninterrupted horizons and Yamuna River views, while expansive 3000mm wide decks and double-height living areas give the interiors a generous, column-free feel. Around 70% of the site is kept as open area.
Interiors carry Jacob & Co.'s signature aesthetic, with bold chandeliers, bespoke finishes and collectible design elements. Every home includes a limited-edition Jacob & Co. timepiece created exclusively for this collaboration. Smart-home automation, advanced digital security systems and RFID-enabled lifts support the day-to-day experience.
The project was unveiled in October 2025 with an investment of ₹2,100 crore by M3M India. Its golf-themed living concept is anchored by a golf course that residents can enjoy, and a 50,000 sq ft clubhouse provides the social core of the community. Expected possession is July 2030.
Homes are offered in 3, 4 and 5 BHK formats, with base prices set per square foot by configuration. Prices are exclusive of GST and applicable PLC, and vary by tower, floor and view. Expression of interest is ₹25 lakh for 3 BHK units and ₹50 lakh for 4 and 5 BHK units.
| Type | Size | Price | Status |
|---|---|---|---|
| 3 BHK | 2,500 sq ft (super area) | ₹7.75 Cr* (₹31,000/sq ft) | Pre-Launch |
| 4 BHK | 4,500 sq ft (super area) | ₹14.40 Cr* (₹32,000/sq ft) | Pre-Launch |
| 5 BHK | 6,400 sq ft (super area) | ₹23.04 Cr* (₹36,000/sq ft) | Pre-Launch |
The project brings together more than 30 premium amenities across a clubhouse, sports, wellness and green spaces, many of them overlooking the adjacent golf course.

A grand clubhouse with luxury dining areas, a cigar and wine lounge, private art galleries and a rooftop helipad.
A large multi-section pool with an infinity edge overlooking the Noida skyline, set within a landscaped podium.
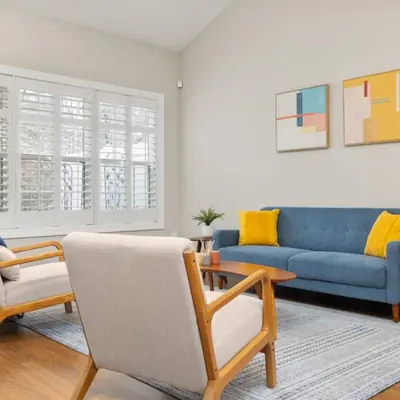
A golf course adjacent to the project, reserved for residents, with the community built around golf-themed living.
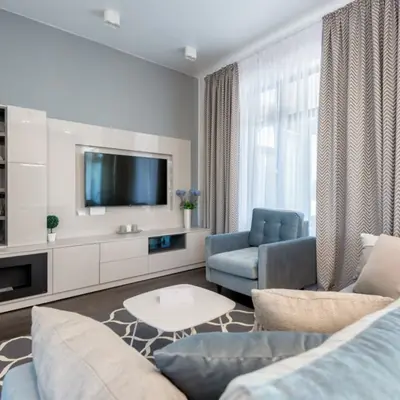
A sports arena with a basketball court for active residents and families.

A spa, dedicated yoga and meditation area and a fully equipped fitness centre and gymnasium.

A private mini theatre, a microbrewery and fine dining options within the community.
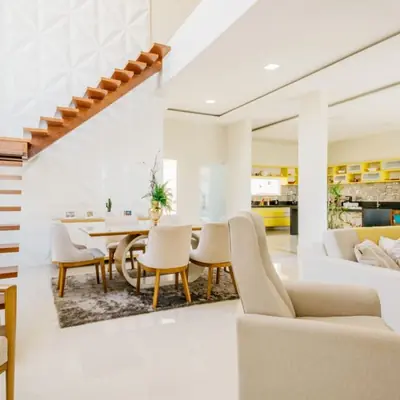
Dedicated play areas for children alongside green parks, a terrace garden and a sun deck.
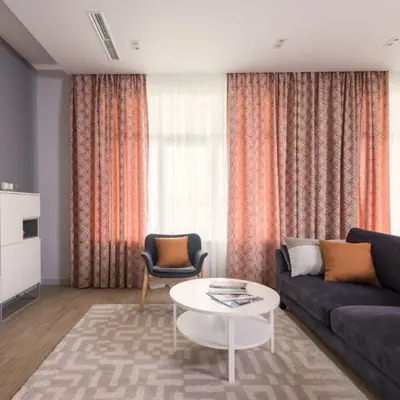
CCTV surveillance, fire-fighting systems and concierge service, supported by solar panels, a sewage treatment plant and rainwater harvesting.
Floor plans are available for 3, 4 and 5 BHK homes, with layouts built around wrap-around balconies, double-height living areas and wide decks.


Sector 97 sits on the Noida-Greater Noida Expressway, giving direct access to Noida Expressway and the DND Flyway toward Delhi, as well as the Yamuna Expressway that links directly to the Jewar International Airport corridor. Dadri Road, Kalindi Kunj Road, NH-24 and the Link Road add further routes across the city. Botanical Garden Metro Station, a key interchange on the Blue and Magenta Lines, is about 13 minutes away by car, while Golf Course Metro Station is roughly 10 minutes away. Okhla Bird Sanctuary Metro Station is also nearby. The New Delhi Railway Station is about 22 kilometres away and Indira Gandhi International Airport is about 31.8 kilometres away. Noida International Airport, Jewar, is about 54 kilometres away, with Phase I inaugurated on 28 March 2026 across roughly 1,300 hectares. Nearby landmarks include Mall of India and Mall of Noida, Sikka Mall, Amity University and the Okhla Bird Sanctuary. Gyan Shree School is about 0.7 km away, PrimaCare Super Speciality Hospital is nearby, and Unitech Golf and Country Club is about 0.2 km away.


Dubai, UAE
Configuration TBA • Price on Request
M3M's first international residential project in Dubai
NH-44, Kurukshetra
Residential Plots • Price on Request
Freehold plots on NH-44 corridor
Sector 43, Golf Course Extension Road, Gurugram
SCO Plots, Retail, Office • Rs 2.5 Cr onwards
5.8-acre SCO precinct by Bentel Associates
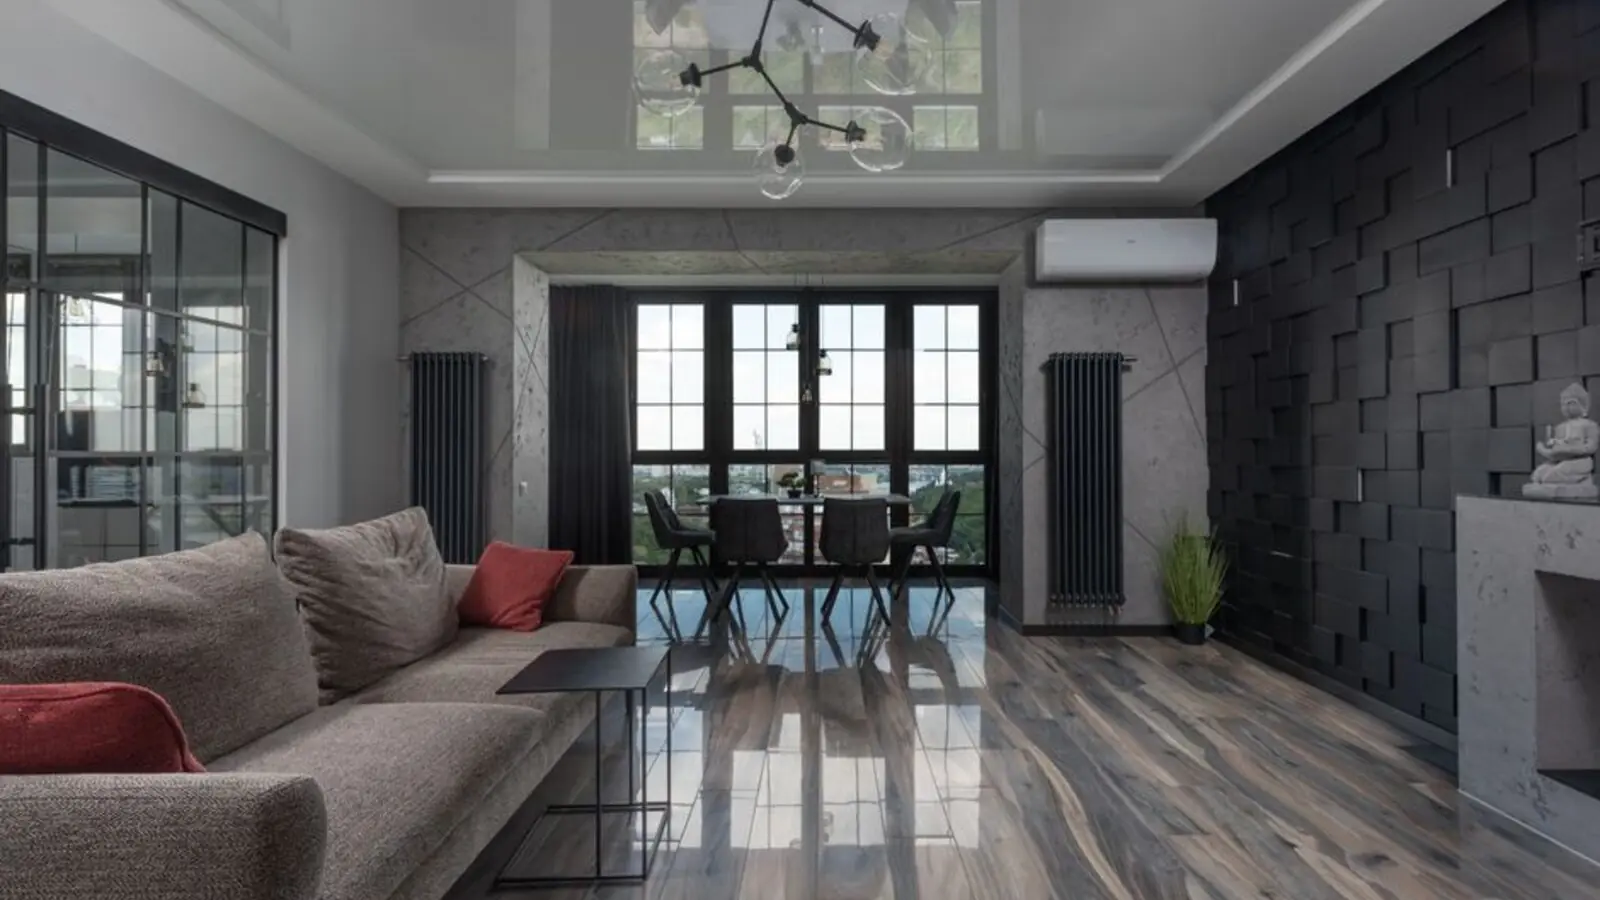
Sector 108, Noida
Office, Retail, Lofts • On Request
12.5-acre mixed-use development
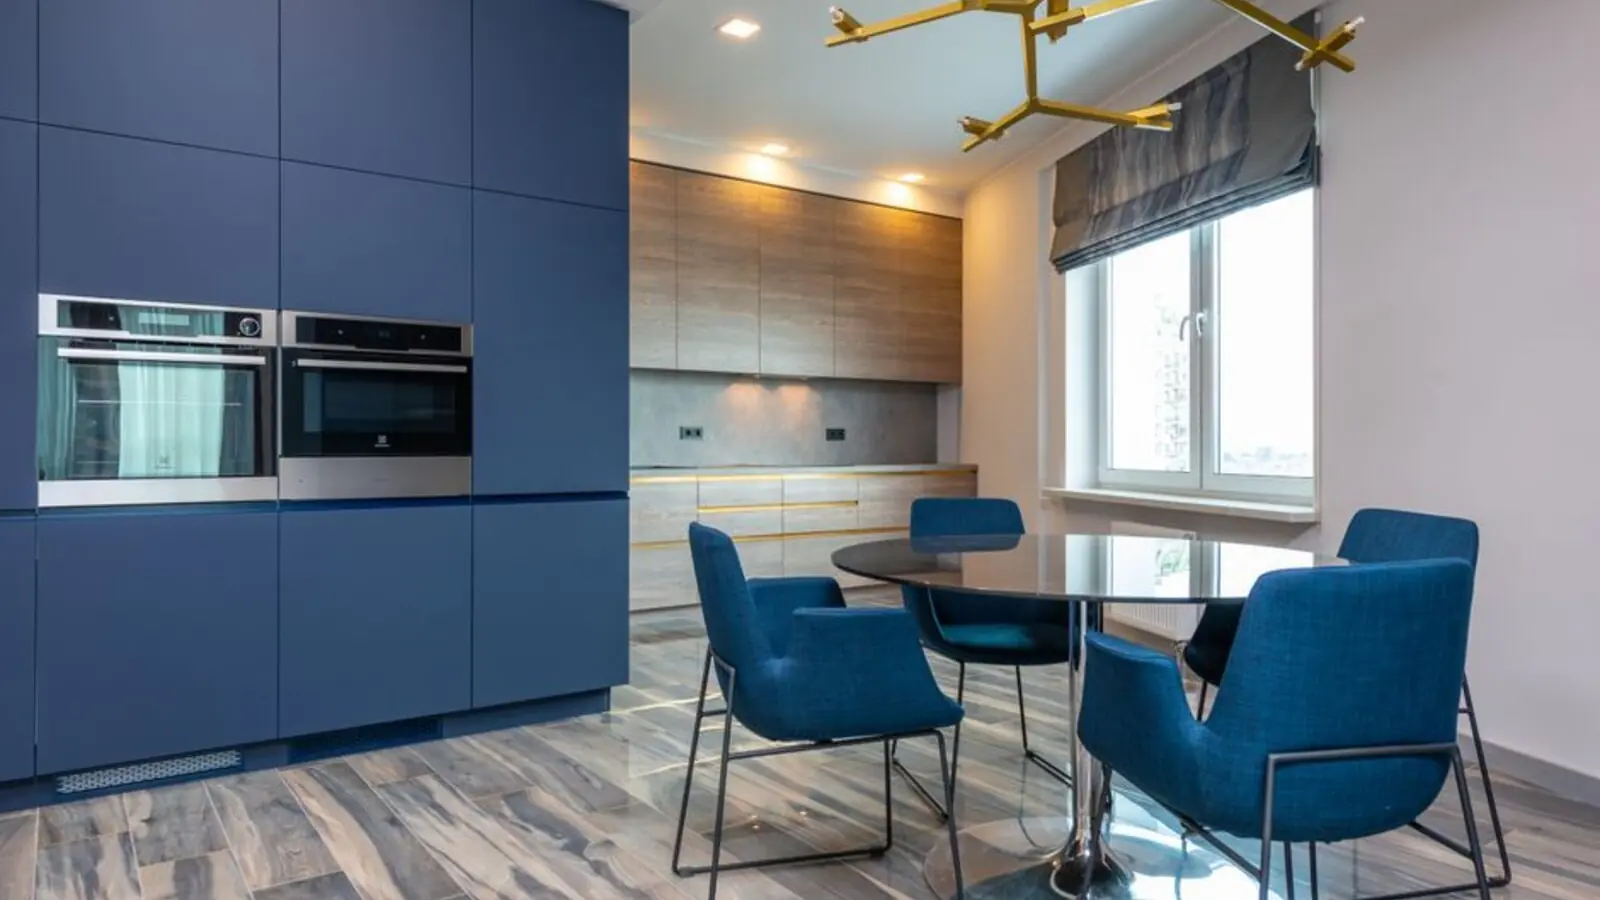
Sector 83, Gurugram
Retail Shops, Food Court & Office Spaces • Rs 60 Lakh onwards
NH-8 & Dwarka Expressway junction
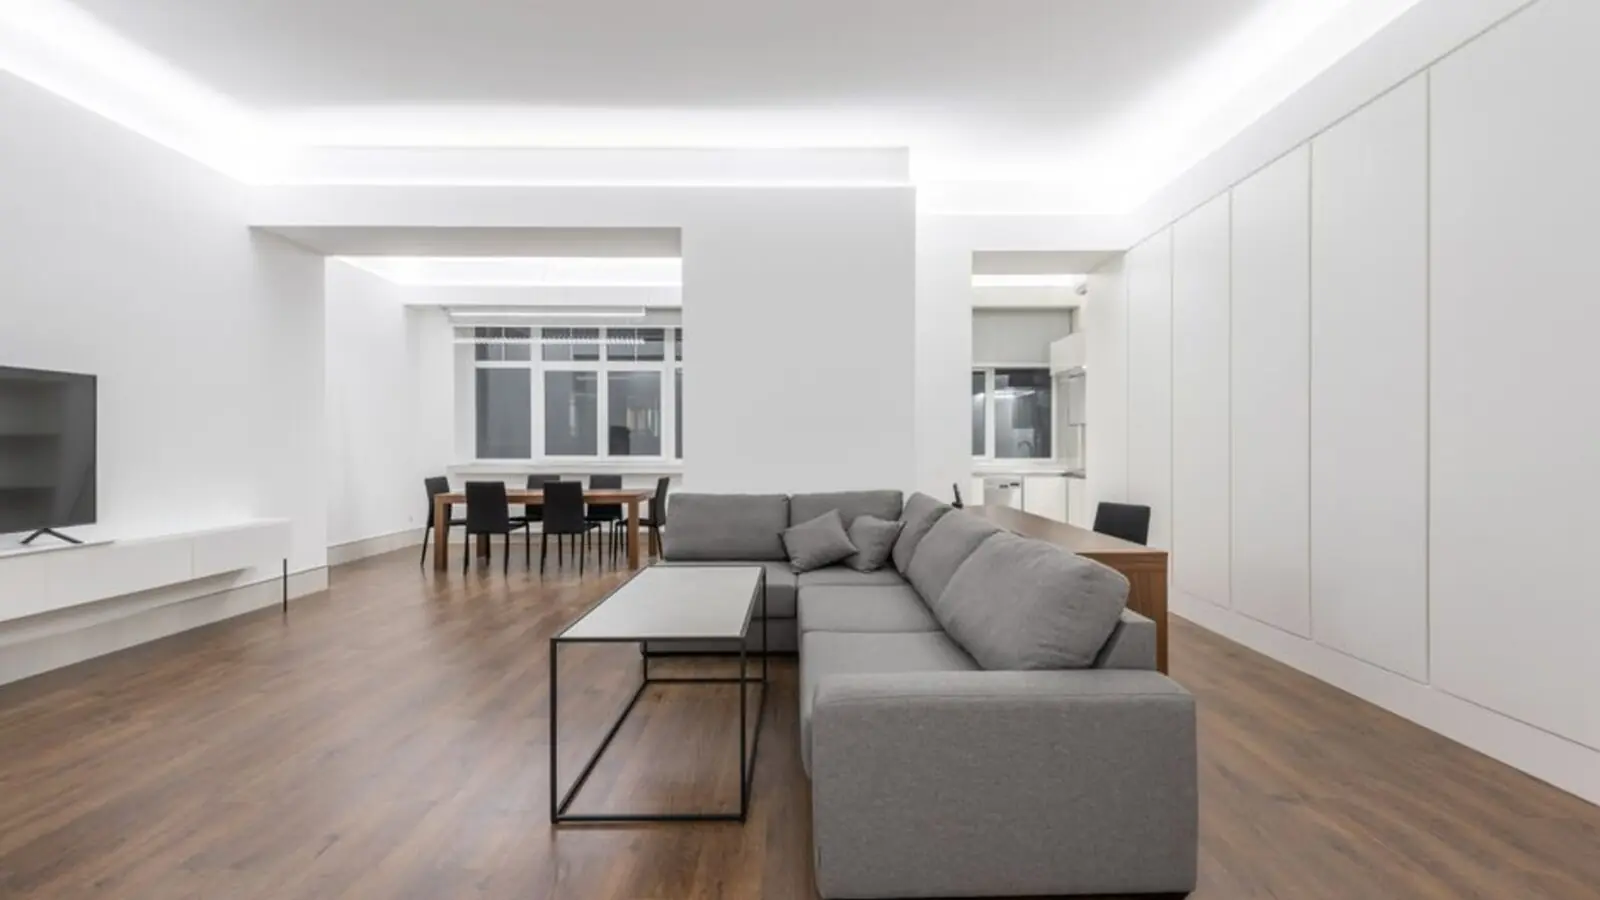
Sector 94, Noida
3, 4, 5 BHK • Rs 5.90 Cr onwards
Skyline & golf-course facing towers on Noida Expressway

Naraingarh, Ambala
2, 3, 4 BHK • Price on Request
On the Ambala-Chandigarh Expressway
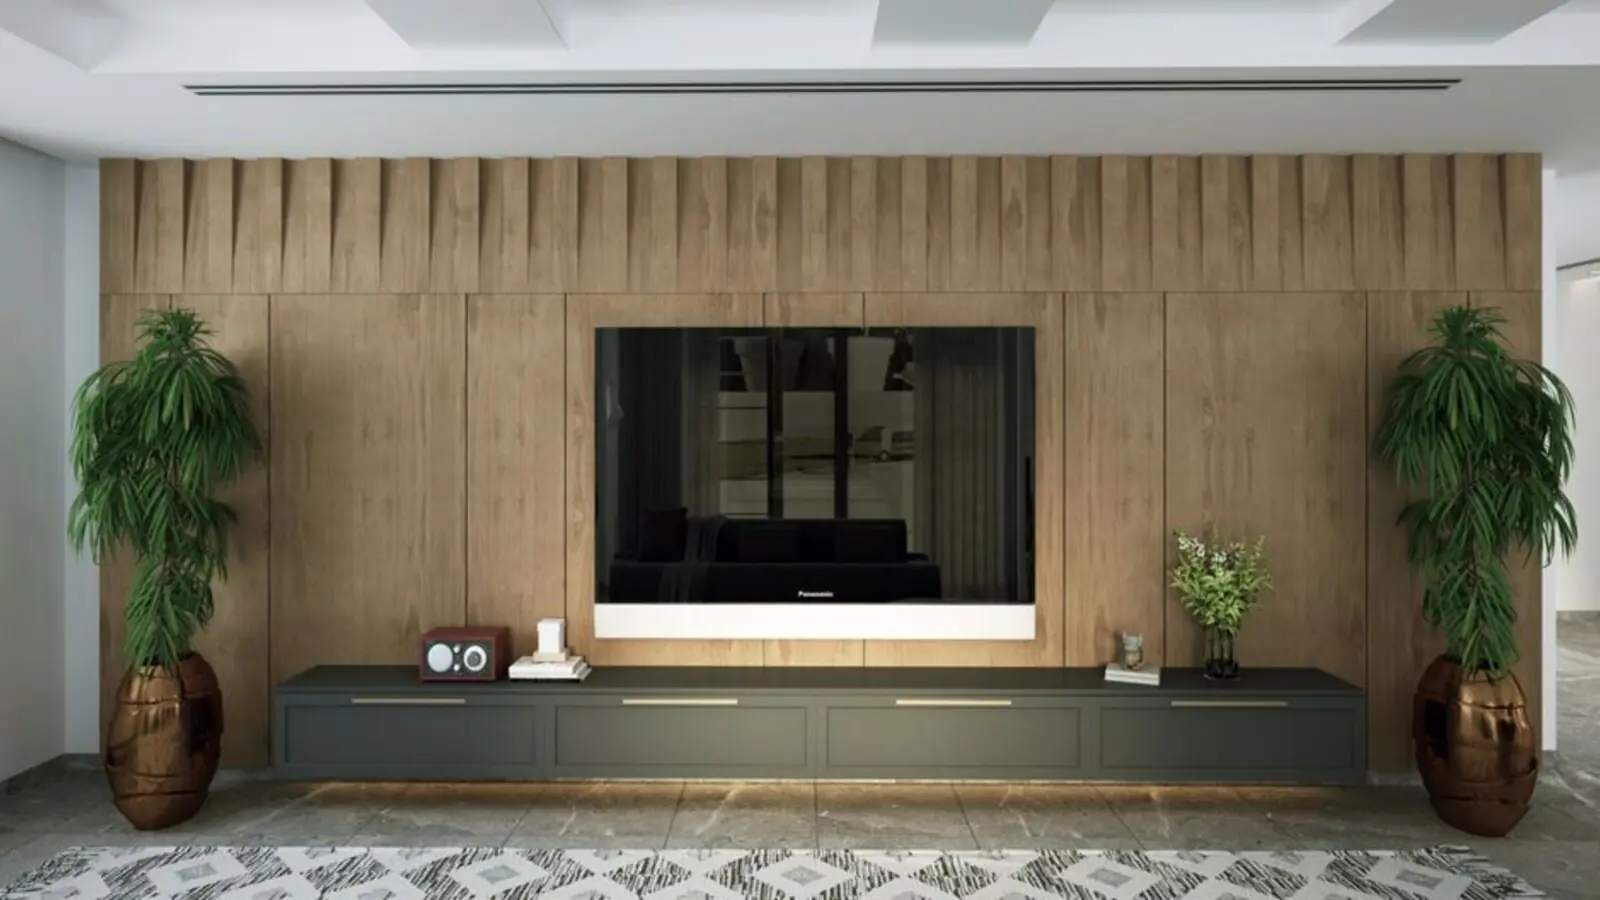
Jammu, Jammu
2.5, 3.5, 4.5 BHK • On Request
50,000 sq ft clubhouse, Tawi River valley views
Provided for information only. Not an offer, solicitation, or contract. Specifications, pricing, and timelines are subject to change without notice. Verify all data independently prior to any decision. About · Projects
Share your details and our expert will call you back.