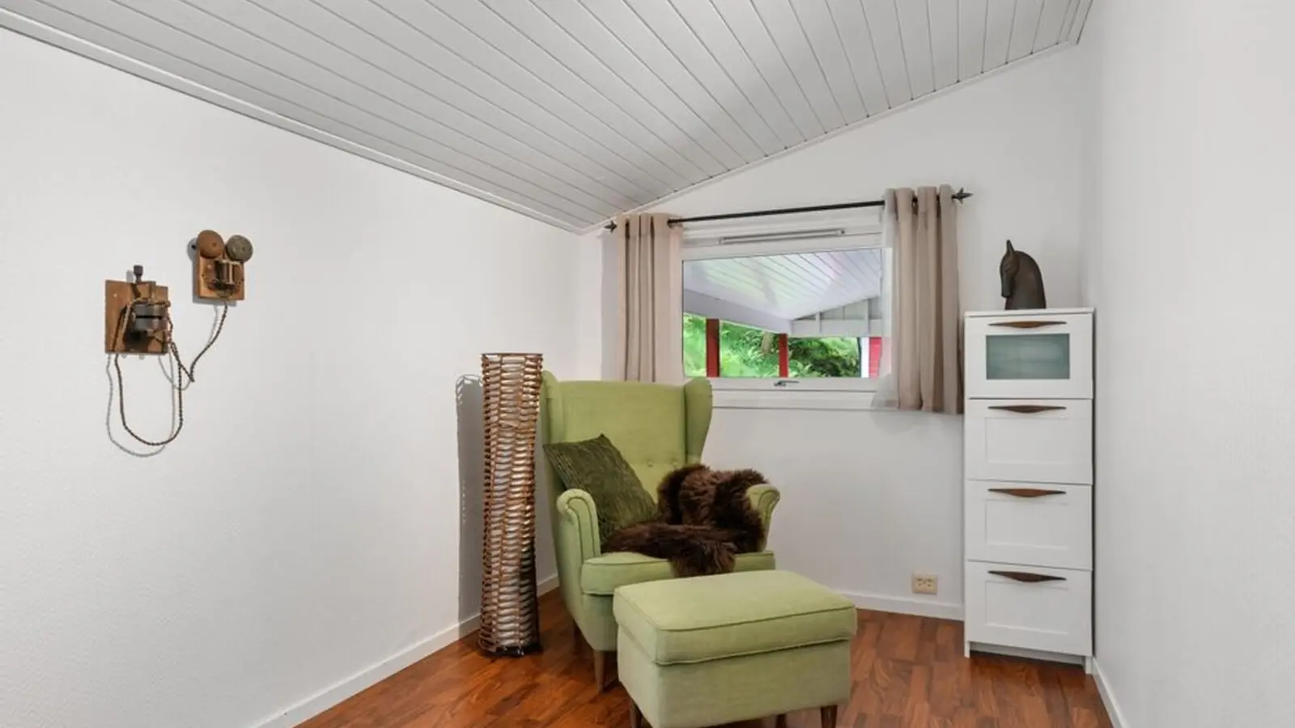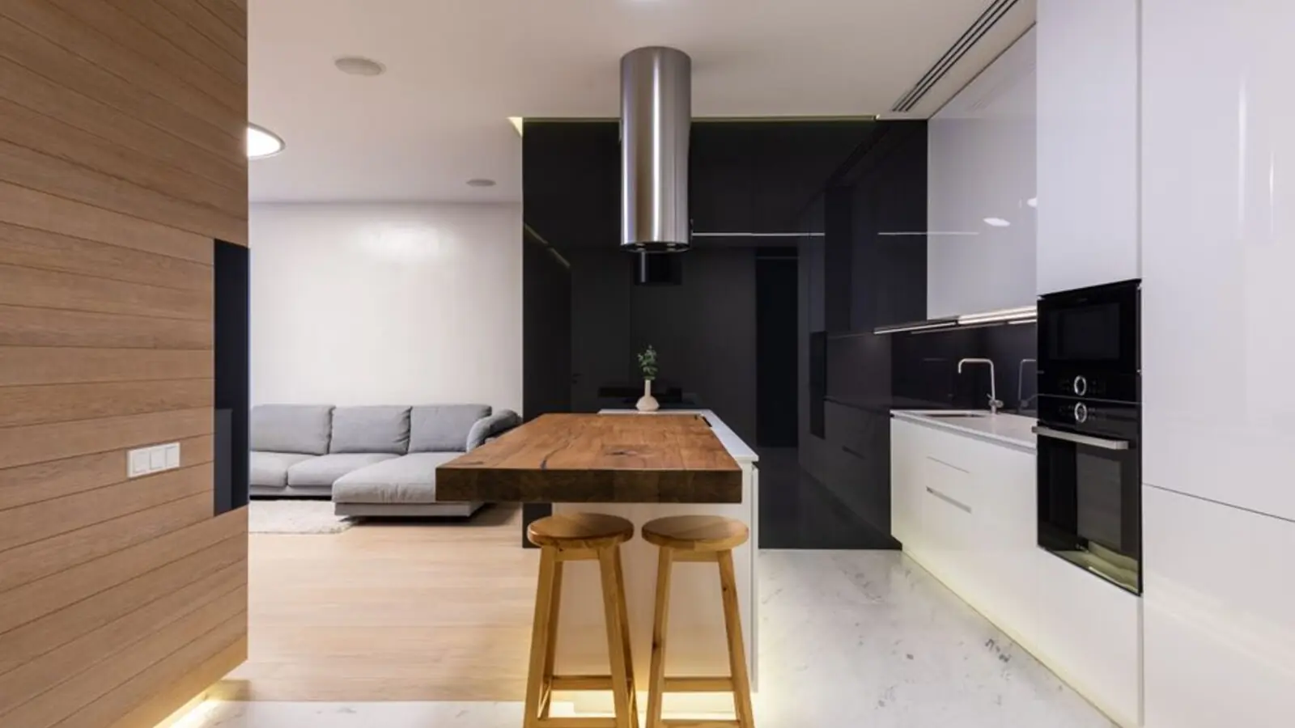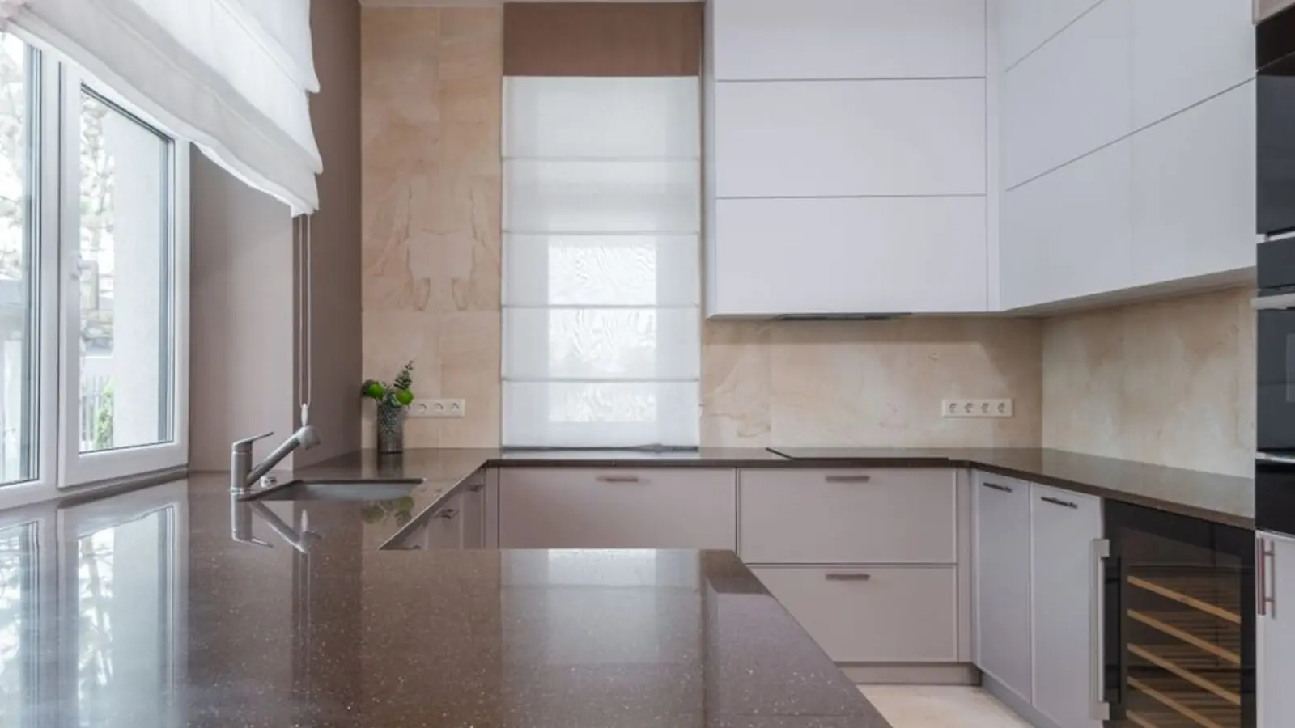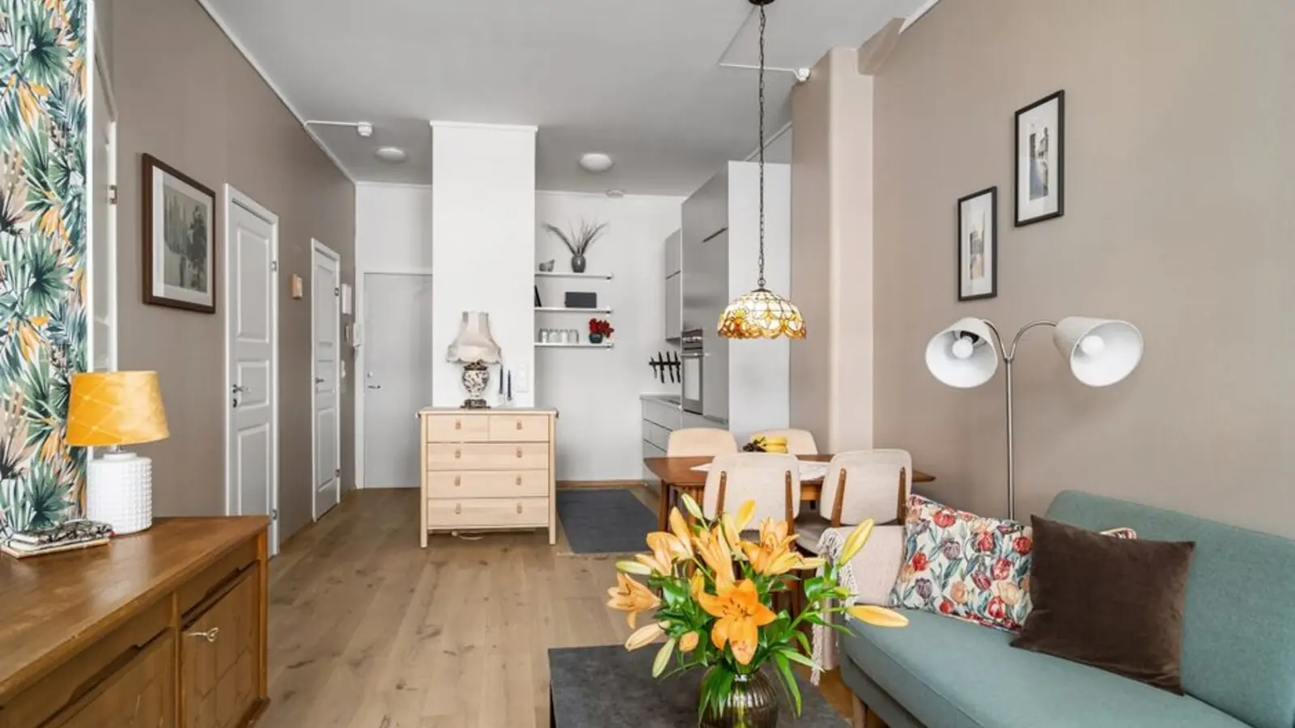
Low-rise independent floors with private spaces and a connected Sector 89 address.
Register InterestRERA: RC/REP/HARERA/GGM/501/233/2021/69
Project essentials
Updated on
M3M Soulitude is a residential low-rise floor development in Sector 89, Gurugram. The homes are planned in stilt-plus-four-floor buildings within a gated community setting, combining private residential space with landscaped areas and shared amenities.
The project is marketed with 2.5 BHK and 3.5 BHK independent floors. Advertised sizes range from 1,103 to 1,423 sq ft for 2.5 BHK homes and 1,423 to 1,620 sq ft for 3.5 BHK homes. Selected floor plans are promoted with personal office space, private terraces or customisable basement space; inclusions depend on the specific unit and phase.
Club Soul, swimming pools, fitness and wellness facilities, recreational spaces and landscaped gardens form the community amenity offering. The project is positioned as a low-rise residential address with access to Dwarka Expressway, NH-8 and Pataudi Road.
M3M Soulitude’s original phase is registered with Haryana RERA under RC/REP/HARERA/GGM/501/233/2021/69. The wider Sector 89 development also includes separately registered phases, M3M Soulitude 2 and M3M Soulitude 3. Construction and possession details should be checked for the specific phase and unit.
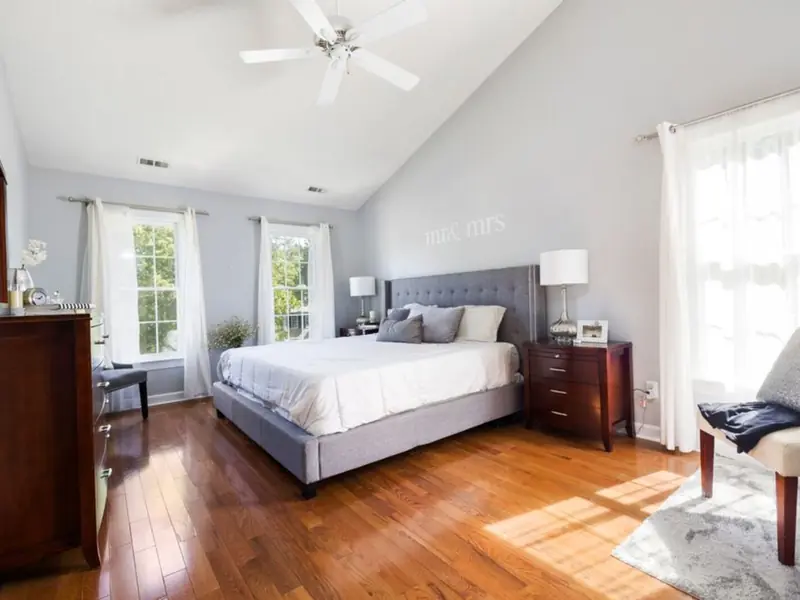
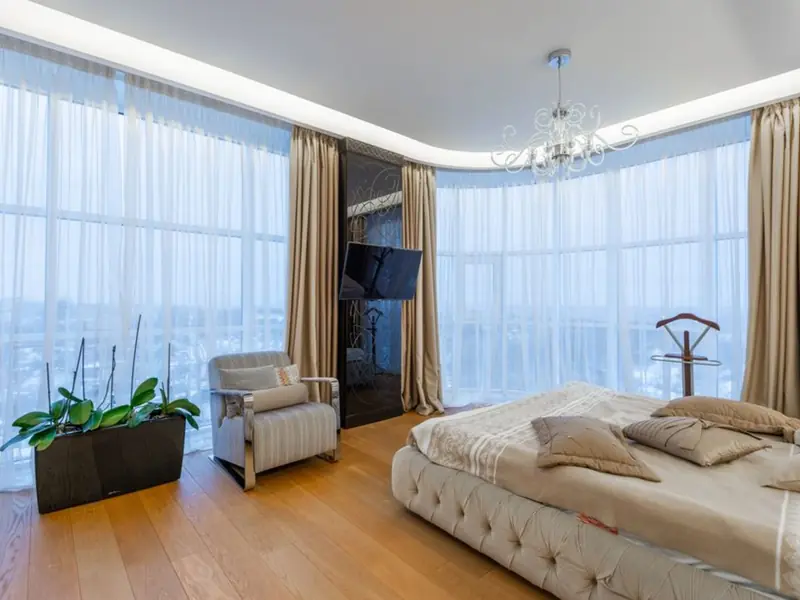
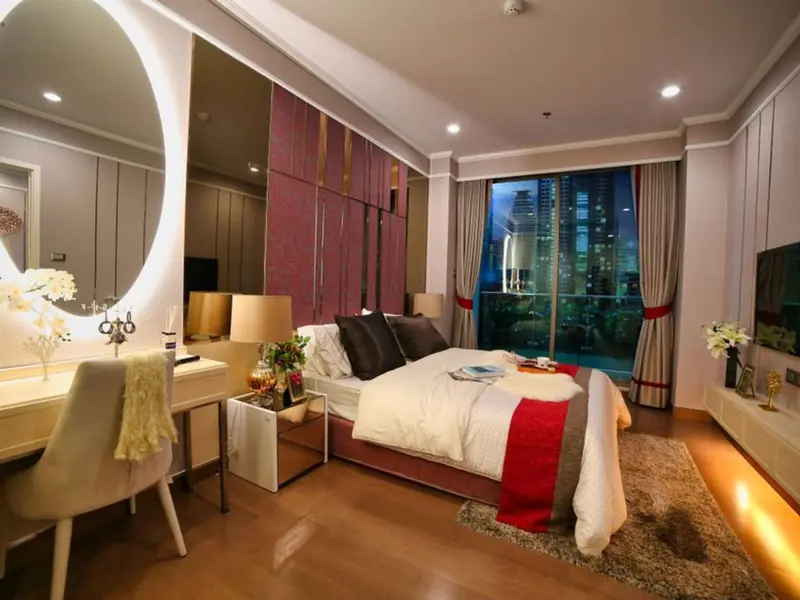
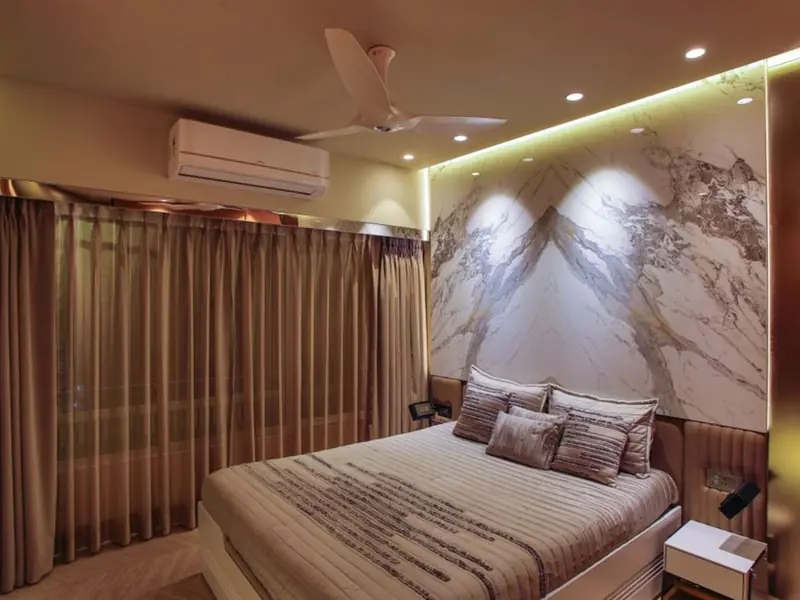
The project is marketed with a starting price of ₹1.50 crore. Configuration-specific prices are available on request; confirm the current price and inclusions for the selected phase and floor.
| Type | Size | Price | Status | Enquire |
|---|---|---|---|---|
| 2.5 BHK independent floor | 1,103–1,423 sq ft | Price on request | Under construction; phase-specific | Get price |
| 3.5 BHK independent floor | 1,423–1,620 sq ft | Price on request | Under construction; phase-specific | Get price |
Shared facilities bring together recreation, wellness and outdoor spaces across the community.
A clubhouse-centred amenity offering for resident gatherings and indoor leisure.

Pool facilities are part of the project’s leisure offering, with indoor heated and outdoor pool options featured in marketing.
Gymnasium, yoga and meditation areas support regular fitness and wellness routines.
Mini theatre, lounge, indoor games and multipurpose halls provide options for social and indoor activities.
Walking and jogging routes, including a rooftop track, add dedicated spaces for everyday exercise.

Landscaped parks, an organic garden and a healing garden bring shared green spaces into the community.
Dedicated play and pet-friendly areas provide outdoor space for family and companion-animal activities.
Marketing highlights multi-purpose courts, a tennis court and a putting green.
Choose from marketed 2.5 and 3.5 BHK floor plans, with select homes promoted with personal office space, a private terrace or customisable basement space.
M3M Soulitude is in Sector 89, Gurugram, with road access towards Dwarka Expressway, NH-8 and Pataudi Road. Project marketing estimates around 2 minutes by road to Dwarka Expressway, 5 minutes to NH-8 and 10 minutes to Southern Peripheral Road. IGI Airport is promoted at approximately 30 minutes; journey times vary with route and traffic. Garhi Harsaru railway station is around 10 minutes away in channel-partner estimates, while Millennium City Centre Gurugram Metro station is listed approximately 13.12 km from the project. Nearby schools include Lotus Rise World School at about 1.1 km, St. Xavier’s High School at around 1.8 km and RPS International School at approximately 2.7 km. Aarvy Healthcare Super Hospital is around 3 km away, Genesis Hospital approximately 3.7 km and Miracles Apollo Cradle in Sector 82 about 5 km. Sapphire 90 Mall and Iris Broadway Commercial Complex are each approximately 4 km away. These are reported distance and travel-time estimates.
Sector 89, Gurgaon
2, 2.5, 3, 3.5 BHK • Rs 1.29 Cr onwards*
Low-rise boutique floors, 1600 units
Greater Southern Peripheral Road, Gurugram
2, 3, 4 BHK • Price on Request
Upcoming mixed-use development
Sector 43, Golf Course Extension Road, Gurugram
SCO Plots, Retail, Office • Rs 2.5 Cr onwards
5.8-acre SCO precinct by Bentel Associates
Sector 115, Gurugram
Commercial SCO plots • Price on request
60–500 sq yd commercial plots
Sector 105, Gurugram
Residential apartments • Price on request
Pre-launch homes near Dwarka Expressway
Sector 37, Gurugram
2, 3, 4 BHK • Price on request
Mid-rise homes with three-side-open layouts
Sector 62, Gurugram
2, 3, 4 BHK & Retail/Office • Price on Request
Mixed-use development on Golf Course Extension Road
Sector 83, Gurugram
Retail Shops, Food Court & Office Spaces • Rs 60 Lakh onwards
NH-8 & Dwarka Expressway junction
RERA: RC/REP/HARERA/GGM/501/233/2021/69 · We call you back
Explore the neighbourhood: Sector 89 area guide · Gurugram city guide
Provided for information only. Not an offer, solicitation, or contract. Specifications, pricing, and timelines are subject to change without notice. Verify all data independently prior to any decision. About · Projects
Share your details and our expert will call you back.