Twin iconic towers with golf views, 3-side open apartments and 0 km from Delhi.
Register InterestRERA: HARERAGGM916648202519
Project essentials
Updated on
M3M St. Andrews is a New Launch residential project by M3M India in Sector 113 on the Dwarka Expressway, inside the 250-acre SCDA (Smart City Delhi Airport) township. The project sits right at the Delhi-Gurugram border and spans 11 acres of land.
Two iconic towers rise G+33 with a total of 220 golf suites and penthouses, with four homes on every floor. Residents get views across the Delhi Reserve Greens, Central Greens and the Gurugram skyline, supported by wrap-around balconies and an iconic double-glazed facade.
The homes range from 3.5 BHK apartments and 4.5 BHK apartments to 4.5 BHK simplex and duplex penthouses. Each apartment has a private foyer and two lifts, and the layouts are planned for private family living, with a study and utility area in the larger homes.
SCDA is planned as an integrated township with homes, offices, high-street retail, parks and hospitality in one place, and St. Andrews is positioned as its premium golf-facing residence address.
RERA & approvals: The project is registered with Haryana RERA under HARERAGGM916648202519, dated 20 February 2025, with a RERA possession date of February 2032. The registered promoter is Union Buildmart Private Limited, and the residential development is on a licensed land parcel in Village Chauma, Sector 113, in the Gurugram-Manesar Urban Complex.
Launch & possession: The project was launched in January 2026, and booking is open on the developer's website. M3M's tentative schedule targets the occupation certificate application for July 2028, with possession offered 30 to 90 days after that.
Payment plan: A construction-linked 25:75 plan applies, with 25% payable at booking and 75% linked to construction and possession. The booking amount is ₹21 lakh, taxes and statutory charges are extra, and an inaugural discount of up to ₹1.3 Cr is offered under the plan.
Specifications: The structure is RCC twin towers at G+33. Bathrooms carry international fittings, bathtubs and top-quality tiles, the facade uses double-glazed glass, and the homes are prepared for home automation. Cooling is VRV air conditioning with air purifiers, and the lifts are high-speed with 24/7 power backup on UPS and a 24/7 water supply.
About the developer: M3M India was founded in 2010 and has delivered 28 projects, with over 20 more under active construction and more than 20,000 satisfied buyers. Its portfolio spans residential, commercial and township projects across Gurugram and Noida, plus a township in Panipat. The developer has 15 other projects on the Dwarka Expressway, five of them already delivered.
Upcoming infrastructure: The wider SCDA township is building out its roads, utilities, parks and the Yashobhoomi convention complex, which will add to the connectivity of the Dwarka Expressway corridor around Sector 113.
Home loans & charges: The developer's St. Andrews in Sector 65 has home loans approved by Bank of Baroda, ICICI, HDFC, SBI, Kotak Mahindra, Indiabulls, First Blue Home Finance, LIC Housing Finance and PNB Housing Finance. Two car parking spaces are included in the total cost, the preferred location charge is ₹600 per sq ft, and EDC/IDC is included in the all-inclusive rate. GST applies at 5% on the under-construction value and Haryana stamp duty at 7%. Floors rise in price as you go higher, and units facing the greens carry a premium.


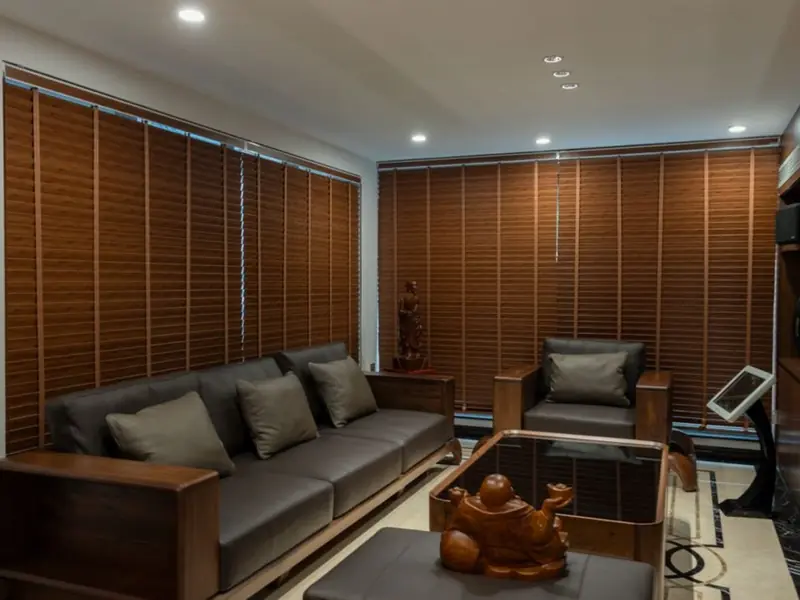
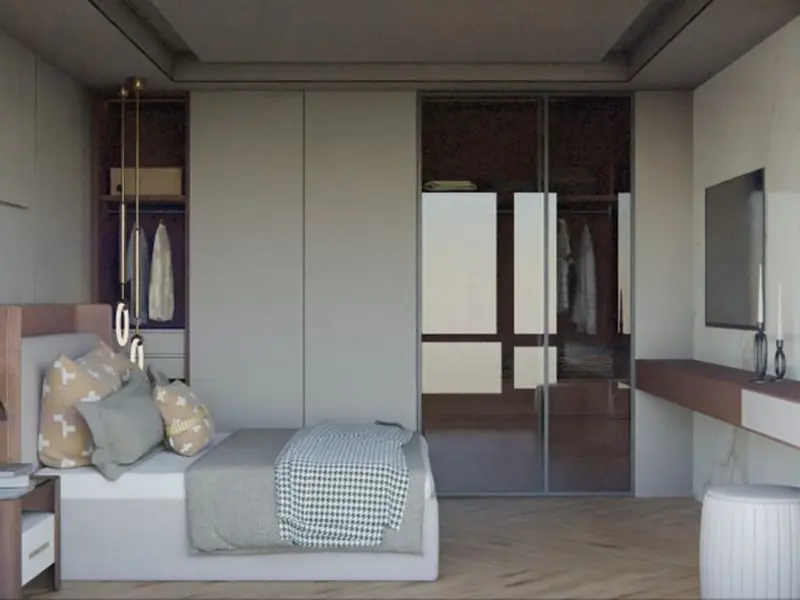
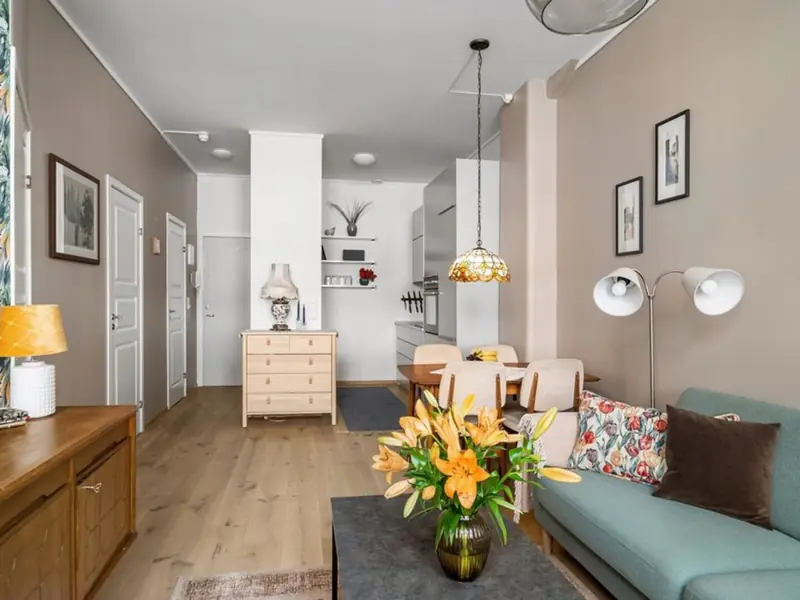

Unit prices are calculated at ₹23,550 per sq ft, the all-inclusive rate covering the preferred location charge and EDC/IDC, with two car parking spaces included. Each unit's price equals its size multiplied by this rate.
| Type | Size | Price | Status | Enquire |
|---|---|---|---|---|
| 3.5 BHK Apartment | 2,730 sq ft | ₹6.43 Cr | Booking open | Get price |
| 3.5 BHK Apartment | 2,995 sq ft | ₹7.05 Cr | Booking open | Get price |
| 4.5 BHK Apartment | 3,485 sq ft | ₹8.21 Cr | Booking open | Get price |
| 4.5 BHK Apartment | 3,745 sq ft | ₹8.82 Cr | Booking open | Get price |
| 4.5 BHK Penthouse | 5,960 sq ft | ₹14.04 Cr | Booking open | Get price |
| 4.5 BHK Penthouse | 7,480 sq ft | ₹17.62 Cr | Booking open | Get price |
The amenities centre on a private leisure enclave reserved for residents, with wellness, sports and hospitality spaces across the project.
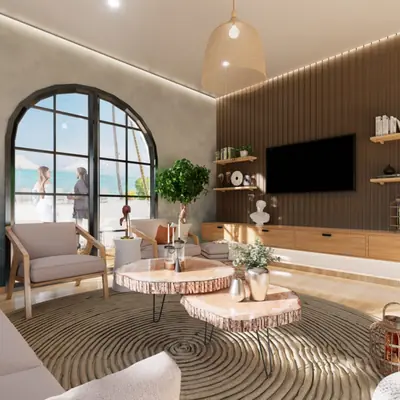
A private leisure enclave for residents, anchoring the project's social and recreation life.
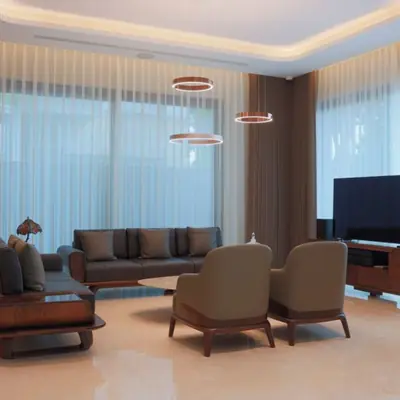
An infinity-edge pool set within the 7.5 acres of open green area.

A dedicated fitness studio that sits alongside the spa, sauna and yoga studio.
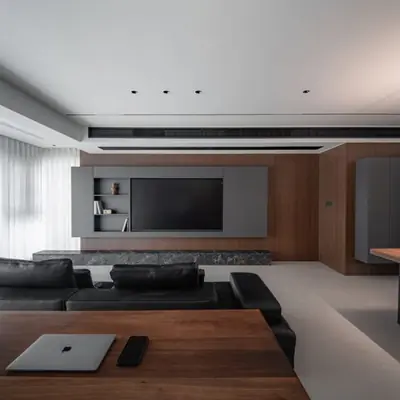
Wellness spaces for yoga and meditation, set among green vegetation.
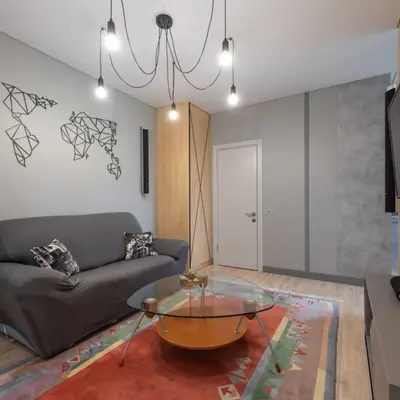
Lawn tennis, badminton, squash, a cricket practice box, basketball court and a jogging track.
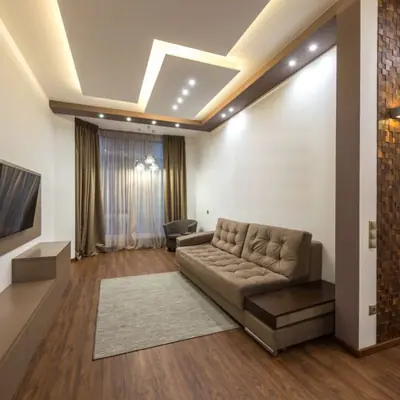
Business rooms, banquet and multipurpose halls, and a mini theatre for private gatherings.

Perimeter security, CCTV and smart-card access controls across the project.
Privileges that include valet service, a private chef on demand and in-home masseuse services.
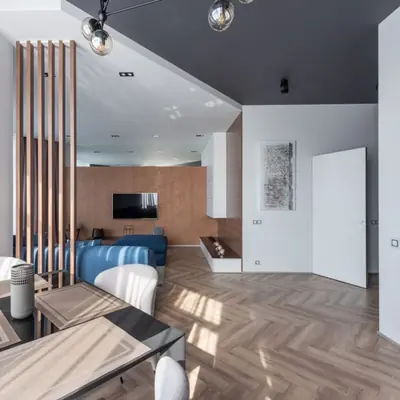
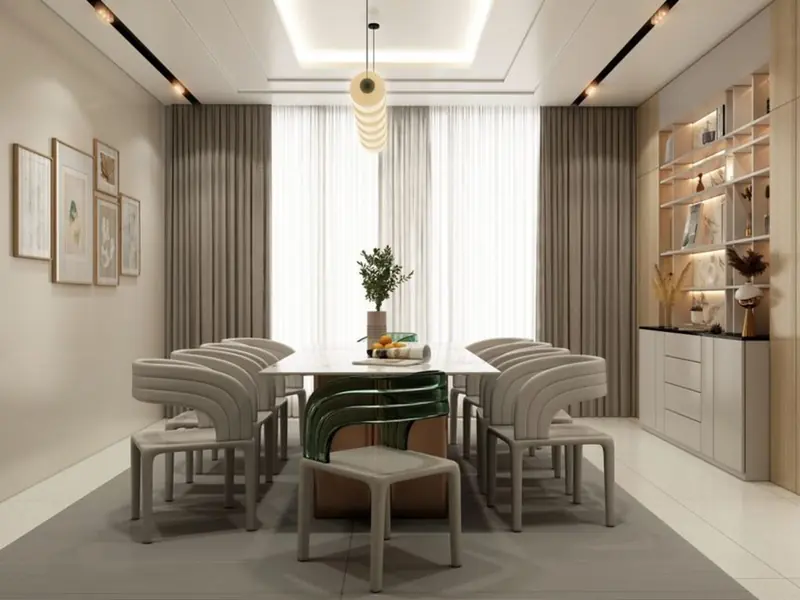
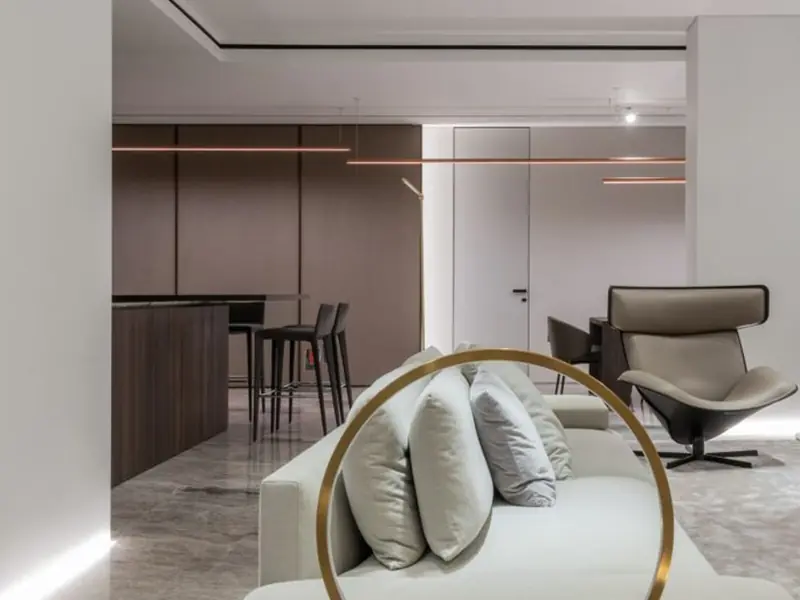
The 3.5 BHK apartments range from 2,730 to 2,995 sq ft and offer three bedrooms with a living and dining area. The 4.5 BHK apartments range from 3,485 to 3,745 sq ft and add a study and a dedicated utility room. The 4.5 BHK penthouses measure 5,960 sq ft and 7,480 sq ft and are planned as simplex and duplex suites. Every home has wrap-around balconies, a private foyer, access to two lifts and a three-side open layout.
The project sits on Dwarka Expressway at Sector 113, with NH-8 and NH-48 providing road links to Delhi and the wider National Capital Region. IGI Airport is about seven minutes away on the Dwarka Expressway, and Aerocity and Yashobhoomi lie close by, along with the Diplomatic Enclave. Cyber City, the business hub of Gurugram, is a short drive away, and the nearby schools include DPS Sector 109, Euro International School and Mount Carmel School Dwarka. For healthcare, residents have Manipal Hospital Dwarka, Columbia Asia Palam Vihar and Fortis Gurgaon within reach.

Dwarka Expressway, Gurugram
Offices, retail, multiplex • Rs 5.5 Cr onwards
22-storey Grade-A commercial tower

Greater Southern Peripheral Road, Gurugram
2, 3, 4 BHK • Price on Request
Upcoming mixed-use development
Sector 43, Golf Course Extension Road, Gurugram
SCO Plots, Retail, Office • Rs 2.5 Cr onwards
5.8-acre SCO precinct by Bentel Associates
Sector 115, Gurugram
Commercial SCO plots • Price on request
60–500 sq yd commercial plots
Sector 105, Gurugram
Residential apartments • Price on request
Pre-launch homes near Dwarka Expressway
Sector 37, Gurugram
2, 3, 4 BHK • Price on request
Mid-rise homes with three-side-open layouts

Sector 62, Gurugram
2, 3, 4 BHK & Retail/Office • Price on Request
Mixed-use development on Golf Course Extension Road
Sector 83, Gurugram
Retail Shops, Food Court & Office Spaces • Rs 60 Lakh onwards
NH-8 & Dwarka Expressway junction
RERA: HARERAGGM916648202519 · We call you back
Explore the neighbourhood: Dwarka Expressway area guide · Gurugram city guide
Provided for information only. Not an offer, solicitation, or contract. Specifications, pricing, and timelines are subject to change without notice. Verify all data independently prior to any decision. About · Projects
Share your details and our expert will call you back.