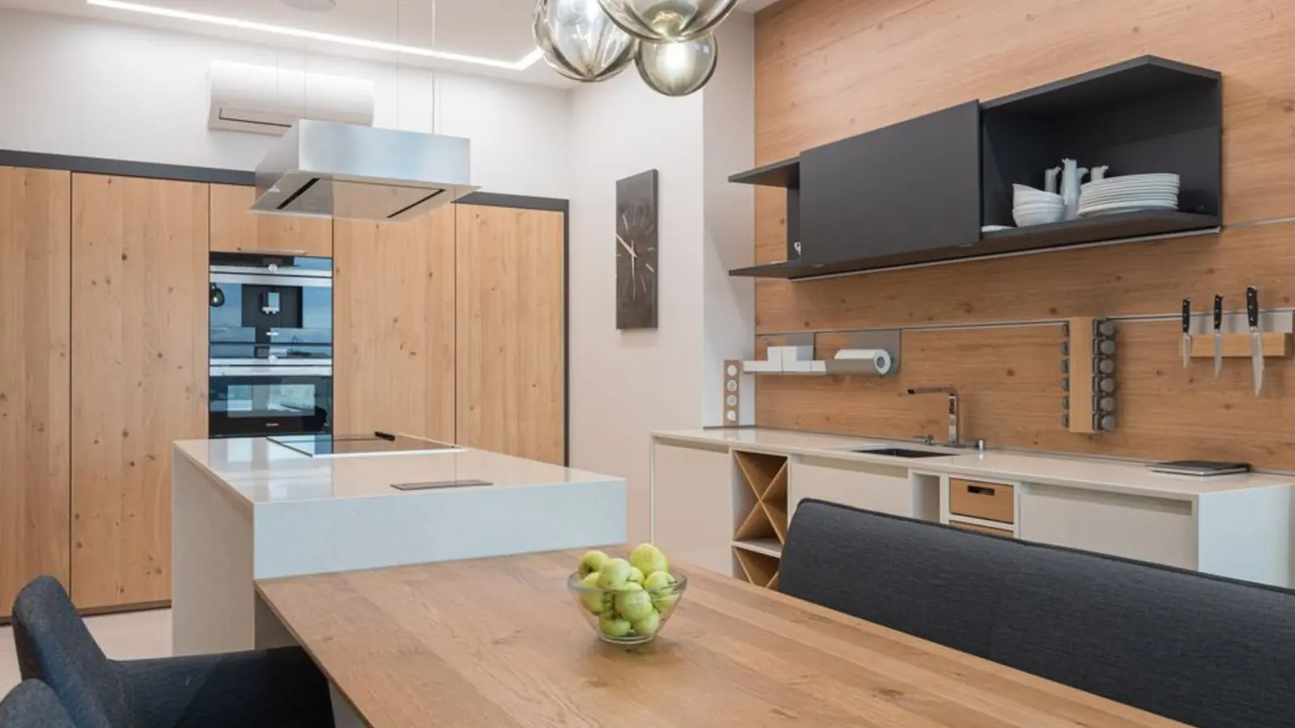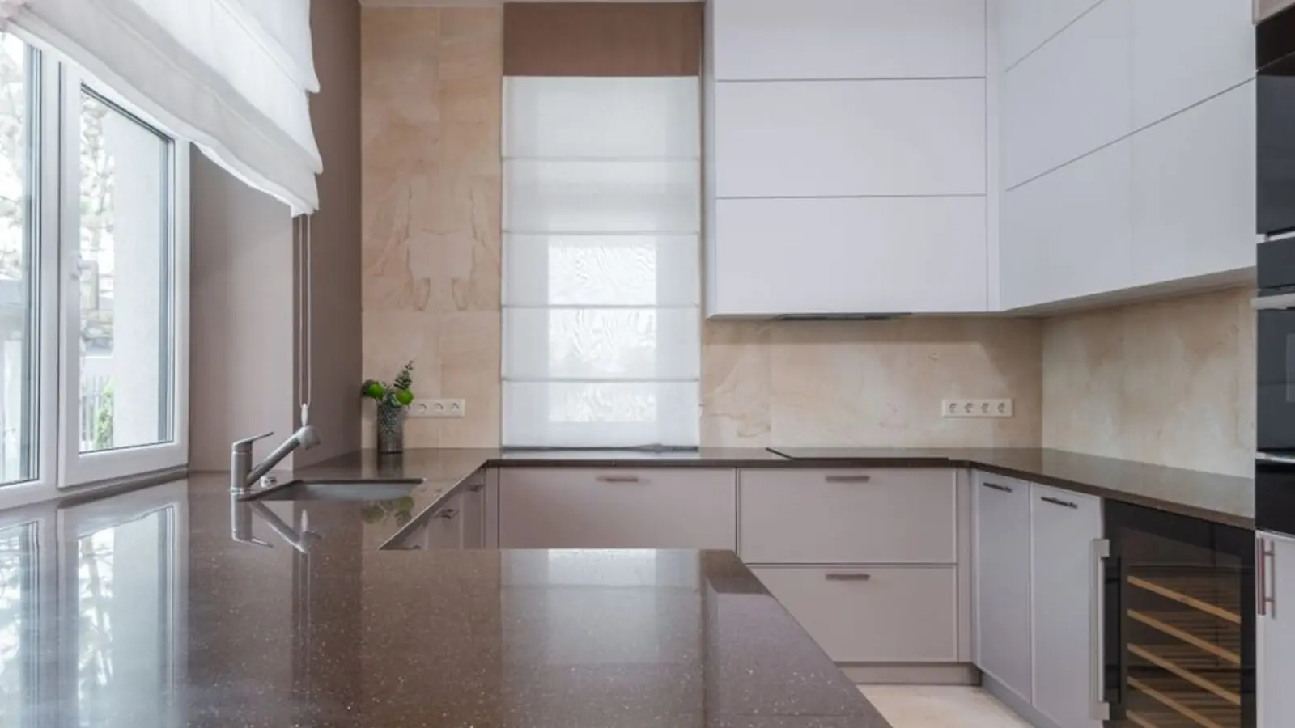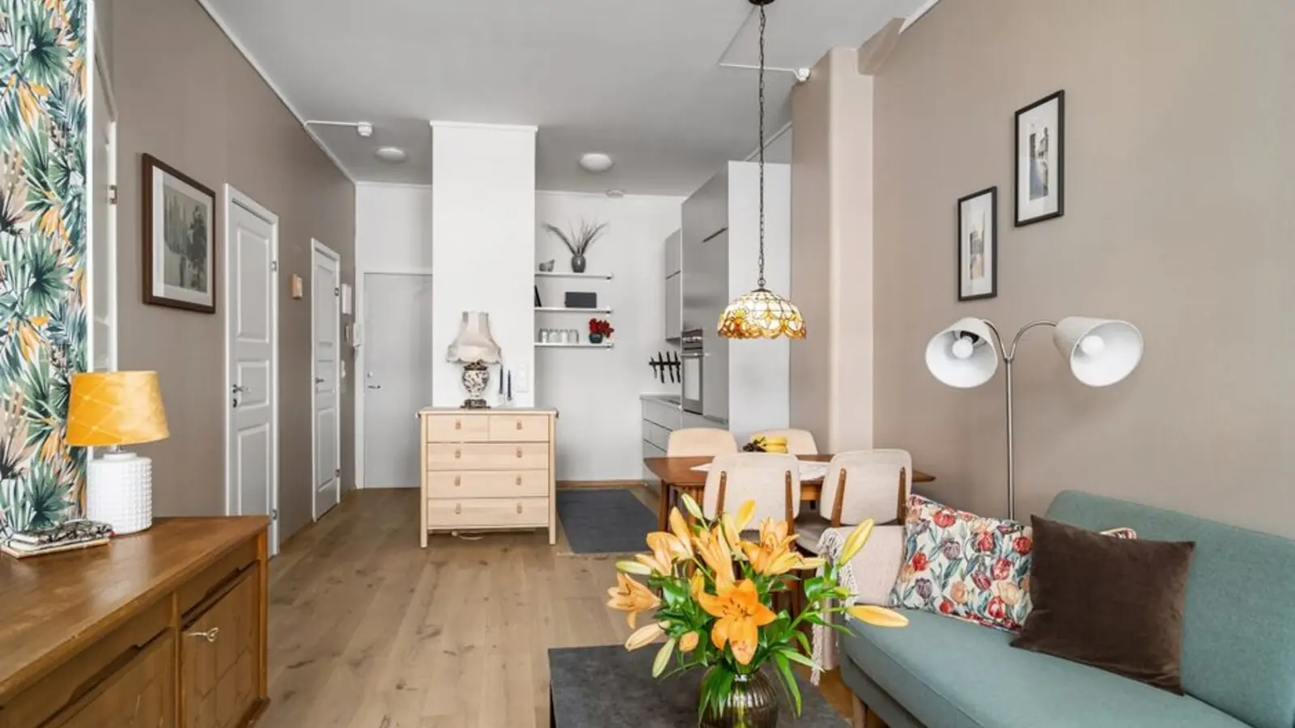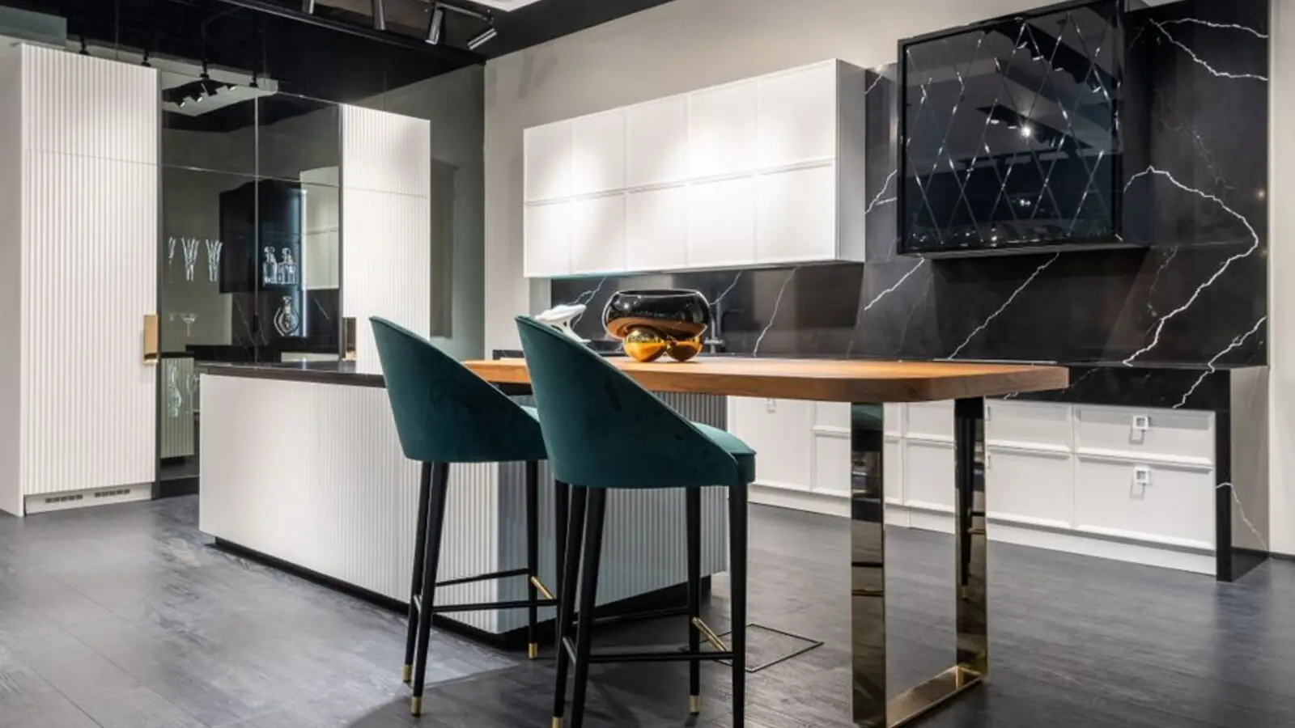
Lake-facing homes on Gurgaon-Faridabad Road with uninterrupted Aravalli views.
Register InterestProject essentials
Updated on
M3M Gurgaon-Faridabad Road is a pre-launch residential and commercial development positioned on the Gurgaon-Faridabad Road corridor at Gwal Pahari. M3M Gurgaon-Faridabad Road is an upcoming residential project by M3M India, developing at Gurugram-Faridabad Road, offering 2 BHK, 3 BHK, 4 BHK residences. The project is located on the main Gurgaon-Faridabad Road, connecting Gwal Pahari to the commercial hubs of Gurugram.
M3M Gurgaon-Faridabad Road is an iconic commercial and residential destination designed by the globally acclaimed Bentel Associates International. It offers a mix of retail shops, Grade-A office spaces, and luxury residential apartments (2, 3, and 4 BHK). This is a special development that is characterized by a private lake and mid-rise architecture, which allows each resident to live in a peaceful haven, far away from the chaos of the city.
The interiors of these units are done perfectly by making use of three-sided open designs that allow natural ventilation and light entry. Additionally, residents can enjoy a life of luxury within this project, considering that it comprises double-height air-conditioned lobbies in addition to an extensive multi-level clubhouse. What makes this project different from other developments is the fact that it has a lake in the residential premises which enables residents to experience a resort-like feeling.
On the pricing and approval front, the project is currently in the pre-launch phase, with RERA registration details to be shared immediately upon official government approval. Buyers evaluating the address should therefore treat unit sizes and prices as indicative until official booking opens.


M3M Gurgaon-Faridabad Road is planned across 2, 3 and 4 BHK residential formats along with retail and office spaces; final pricing will be released at launch.
| Type | Size | Price | Status | Enquire |
|---|---|---|---|---|
| 2 BHK | Price on Request | Pre-launch | Get price | |
| 3 BHK | Price on Request | Pre-launch | Get price | |
| 4 BHK | Price on Request | Pre-launch | Get price | |
| Retail Shops | ₹80 Lacs onwards* | Pre-launch | Get price |
The development is designed around a resort-style private lake, Aravalli-facing green cover, and a mix of leisure and security features aimed at mid-rise low-density living.

Resort-style lake within the residential premises for a serene, resort-like living experience.

Extensive clubhouse spread across multiple levels with lounges and recreational zones.

Air-conditioned, double-height entrance lobbies in the residential towers.

Three-sided open apartment layouts oriented for natural light, ventilation, and hill views.

Central green belts and landscaped open spaces reserved within the layout.

Multi-layer security system covering the residential and retail zones.

Structural design built to withstand seismic activity.

Integrated high-street retail and Grade-A office spaces within the same address.
Detailed 2, 3 and 4 BHK floor plans with carpet area breakdowns will be released as the project moves from pre-launch to formal booking.


The project sits directly on Gurgaon-Faridabad Road at Gwal Pahari, one of the fastest-growing micro-markets bridging Gurugram, South Delhi and Faridabad. The project is located on the main Gurgaon-Faridabad Road, connecting Gwal Pahari to the commercial hubs of Gurugram. It is close to the proposed FNG Expressway, which offers smooth connectivity to Faridabad-Noida and Ghaziabad. Nearby, the neighbouring Paras Quartier is in immediate proximity, 0.1 km, to Gurgaon Faridabad Road, underlining how tightly packed the corridor's premium addresses are. Key drive-time landmarks from the project include Paras Quartier at roughly 2 minutes, the Aravalli Biodiversity Park at about 14 minutes, HUDA City Centre metro station at around 18 minutes, and Indira Gandhi International Airport at approximately 35 minutes. The Gwal Pahari location means the project can be reached quickly from the nearby Gurugram-Faridabad Road, the Indira Gandhi International Airport, and the Golf Course Road. The stretch also offers direct access to South Delhi via the Mehrauli-Gurgaon belt, making it relevant for buyers who commute between Delhi and Gurugram's business districts.


Sector 111, Gurgaon
5, 5.5 BHK • Rs 30 Cr onwards
Aston Martin branded residences, Dwarka Expressway

Gurgaon
Configuration on request • Price on request
Upcoming M3M address in Gurgaon

Sector 63, Gurgaon
2.5, 3, 3.5 BHK • Price on Request
Low-rise independent floors next to Golf Course Road

Sector 79, Gurgaon
2.5, 3.5 BHK • Rs 1 Cr onwards
40-45 acre low-rise hill township

Sector 61, Gurgaon
2, 2.5, 3.5 BHK • Rs 2.4 Cr onwards
25-acre low-rise township on Golf Course Ext Road
Sector 79, Gurgaon
Residential plots • Price on request
Gated plotted development near NH-48
Sector 88B, Gurgaon
4 BHK + Study • Price on Request
Ultra-luxury boutique independent floors

Sector 79, Gurgaon
2.5, 3.5 BHK • Rs 1 Cr onwards
Low-rise luxury at the base of the Aravalli Ranges
We call you back
Explore the neighbourhood: Gwal Pahari area guide · Gurugram city guide
Provided for information only. Not an offer, solicitation, or contract. Specifications, pricing, and timelines are subject to change without notice. Verify all data independently prior to any decision. About · Projects
Share your details and our expert will call you back.