Golf-facing ultra-luxury residences at the Delhi border on Dwarka Expressway.
Register InterestRERA: RC/REP/HARERA/GGM/802/534/2024/29
M3M Mansion is an ultra-luxury residential development by M3M India located in Sector 113 on the Dwarka Expressway, positioned as the golf-themed centrepiece of the developer's larger Smart City Delhi Airport (SCDA) master township. The project is spread across roughly 10.2 acres and is structured across eight high-rise towers rising to 32 floors, with a total of approximately 1,212 residences. M3M Mansion is truly a remarkable addition to the master development, SCDA, encapsulating a luxurious golf-themed lifestyle with meandering water bodies, exquisite landscape and an uber luxury club life.
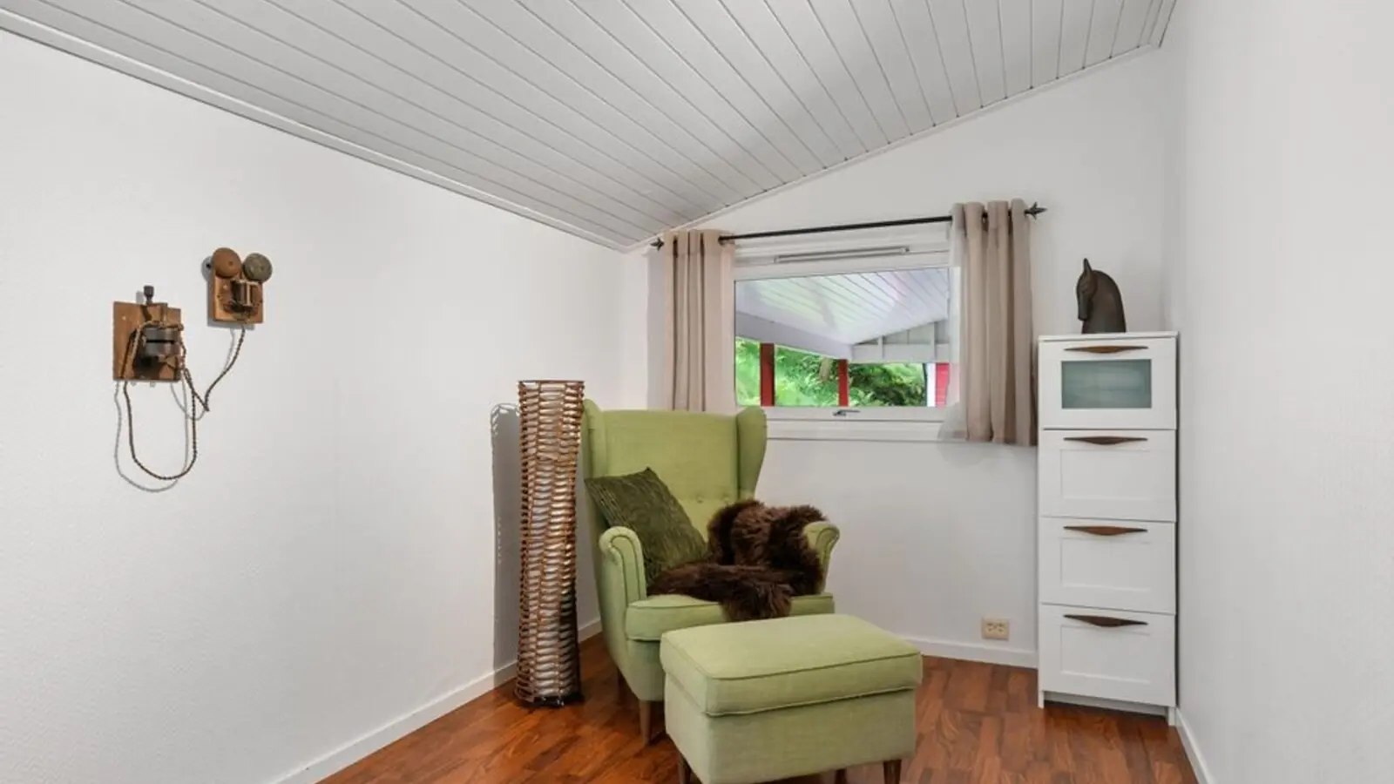
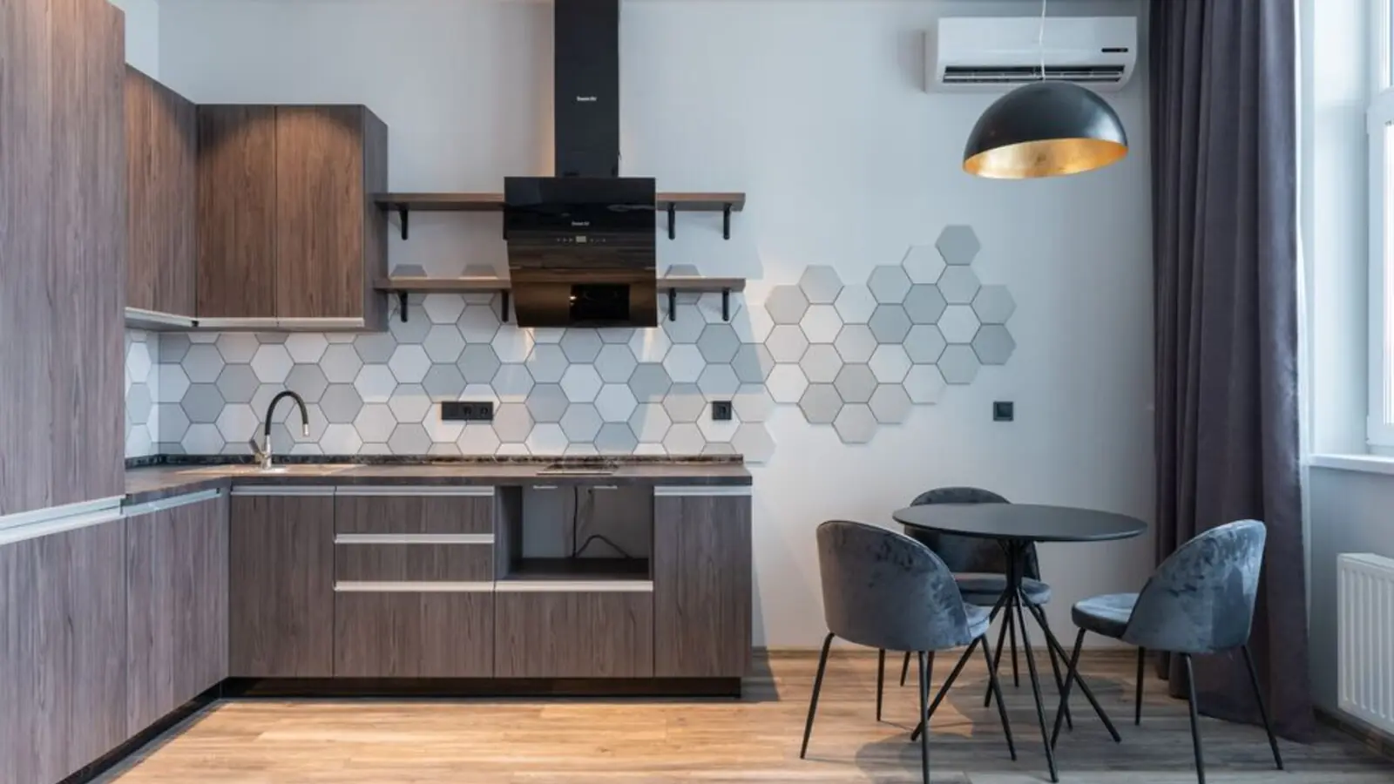
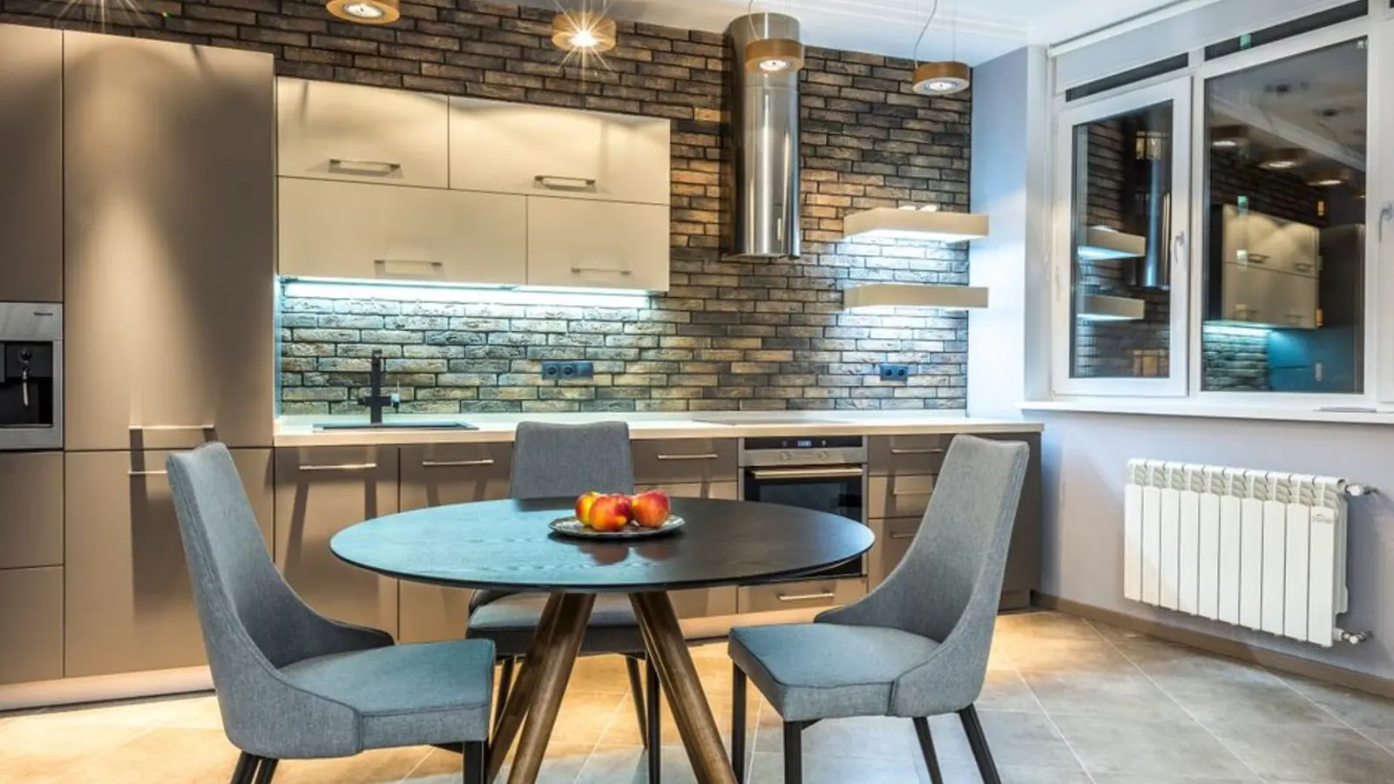
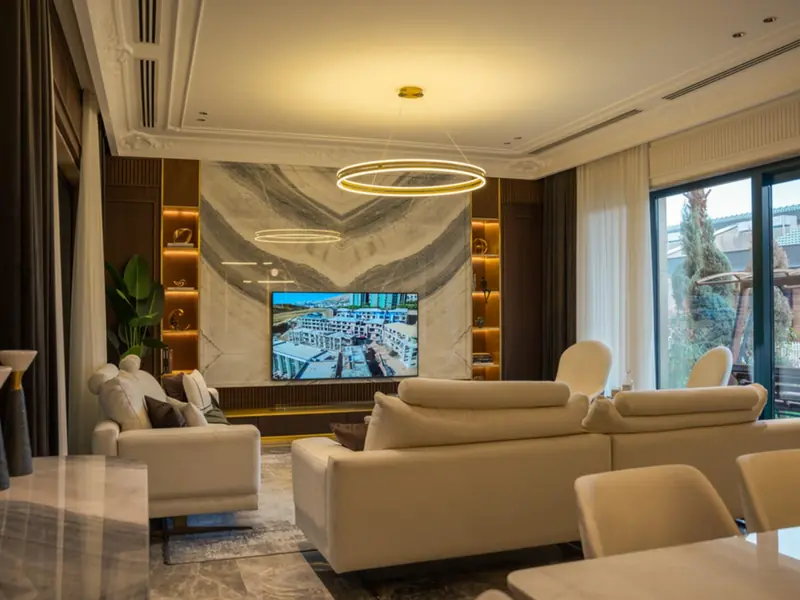
The residences are designed around a low-density, resort-style living concept. Each apartment features imported marble flooring, engineered wooden flooring in bedrooms, and VRV air-conditioning, and units are two-sided open, allowing abundant natural light and fresh air. Apartment sizes range from 2,100 sq. ft. to 3,800 sq. ft., while penthouses span up to a lavish 7,000 sq. ft., giving buyers a wide spread of configurations within the 3.5 and 4.5 BHK bracket.
A significant highlight of M3M Mansion Sector 113 is the 7.5 acres of lush Central Vistas, featuring green walkways, sit-out zones, and landscaped pathways, with over 70% of the project land kept open. The development is anchored by Club Imperial, a massive multi-level clubhouse spanning close to 60,000 sq. ft., offering residents a five-star lobby, temperature-controlled pools, and a variety of sports facilities and amenities.
The project is registered with Haryana RERA and is currently under construction, with possession timelines communicated to buyers on the RERA portal. M3M Mansion Phase 1 is registered under RC/REP/HARERA/GGM/802/534/2024/29 dated 18.03.2024, with a subsequent phase registered separately. Its address at the very edge of the Delhi-Gurugram border, combined with the M3M brand's execution track record, positions M3M Mansion among the more closely watched ultra-luxury launches on the Dwarka Expressway corridor.
M3M Mansion offers 3.5 BHK and 4.5 BHK apartments and penthouses across carpet area options ranging from roughly 1,350 sq. ft. to over 2,000 sq. ft., with all-inclusive prices varying by floor and view. Indicative pricing below is based on current market listings; buyers should confirm the latest cost sheet with the sales team.
| Type | Size (Carpet Area) | Price | Status |
|---|---|---|---|
| 3.5 BHK | 1,350 sq.ft. | ₹4.36 Cr onwards* | Under Construction |
| 3.5 BHK | 1,500 sq.ft. | ₹4.91 Cr onwards* | Under Construction |
| 4.5 BHK | 1,755 sq.ft. | ₹5.80 Cr onwards* | Under Construction |
| 4.5 BHK | 1,914 sq.ft. | ₹6.33 Cr onwards* | Under Construction |
| 4.5 BHK | 2,032 sq.ft. | ₹6.71 Cr onwards* | Under Construction |
| Penthouse | Up to 7,000 sq.ft. | Price on request* | Under Construction |
M3M Mansion is designed around Club Imperial, one of the larger clubhouses on the Dwarka Expressway, layered with wellness, sports, and social infrastructure spread across the 7.5-acre Central Vistas.
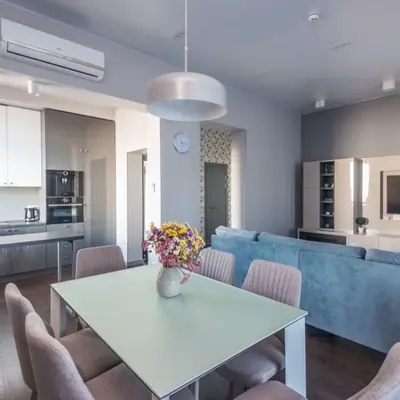
Residents enjoy exclusive access to Club Imperial, which includes a five-star lobby, café, and indoor-outdoor lounges.
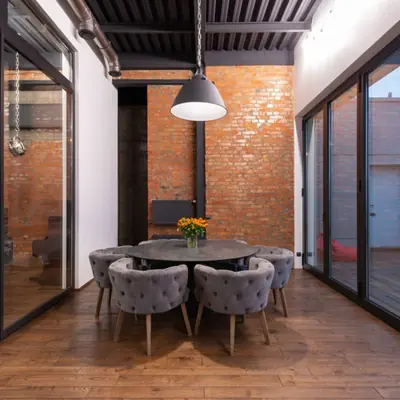
Wellness facilities such as a temperature-controlled swimming pool, spa, sauna, yoga zone, kids' splash pool, and terrace pool offer relaxation and rejuvenation.
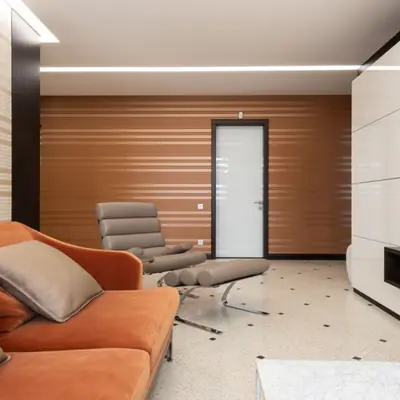
M3M Mansion Gurgaon offers a wide range of sports amenities, including golf putting greens, cricket net, tennis court, squash court, basketball court, skating rink, and climbing wall.
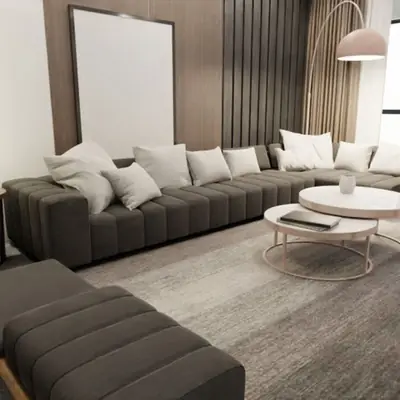
7.5 acres of lush Central Vistas, featuring green walkways, sit-out zones, and landscaped pathways.
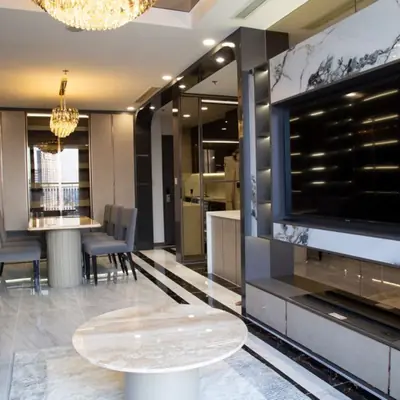
The project offers innovative living features such as home automation, mood lighting, and automated curtains, enhancing the luxury experience.

Smooth internal traffic flow, double basement parking, and ample surface parking for visitors, along with access-controlled entry points.
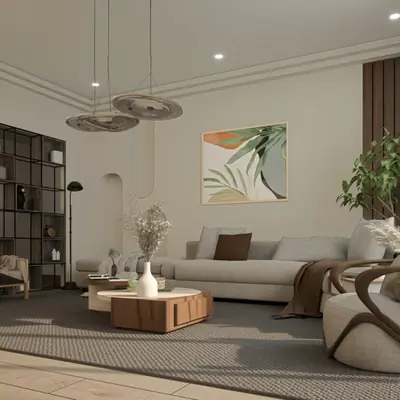
Golf-Themed Residences overlooking a 9+9 hole course and 25 acres of lush green landscaping.
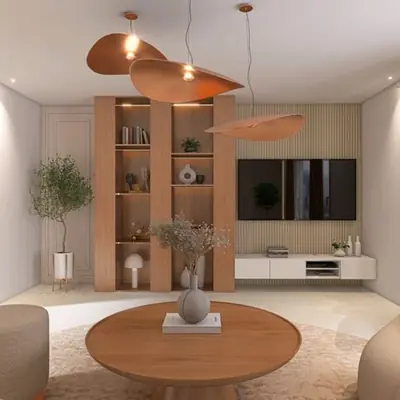
A unique rooftop observatory deck and air bridge providing panoramic city views and connecting the towers.
Floor plans span 3.5 BHK layouts from roughly 2,080 to 2,350 sq. ft. and 4.5 BHK layouts from 2,700 to 3,800 sq. ft., each configured with private decks and family lounges.
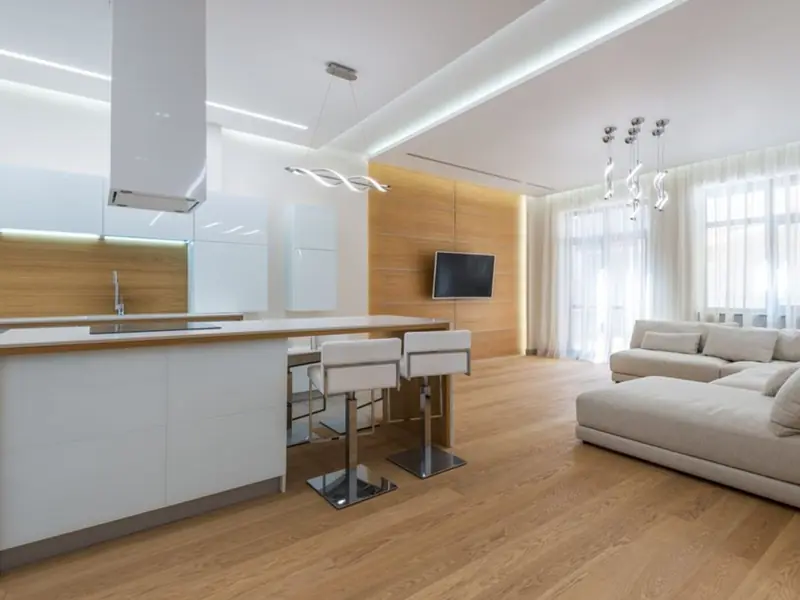
M3M Mansion sits in Sector 113 directly on the Dwarka Expressway, at what is effectively the Delhi-Gurugram border. Positioned 0 km from Delhi, it is part of the ambitious SCDA Smart City Delhi Airport, a visionary township designed for modern urban living. This puts the project within a five-minute drive of IGI Airport and Aerocity, making it particularly relevant for frequent flyers and professionals working across both cities. Other key landmarks are similarly close: the project is just 7 minutes from Yashobhoomi Convention Centre, a global hub, and residents can reach Diplomatic Enclave II, housing 37 embassies, in 15 minutes. The area is also expected to benefit from upcoming landmarks including Bharat Vandana Park, Delhi Golf Club II, and the International Sports Complex, while road connectivity extends to NH-8, Golf Course Road, and Golf Course Extension Road. Nearby transit options include Palam Vihar, Bijwasan, and Gurgaon railway stations, with Palam Vihar being the closest, alongside the operational Dwarka Sector 21 metro station.

Dubai, UAE
Configuration TBA • Price on Request
M3M's first international residential project in Dubai
Gurugram & adjoining areas
TBA • Price on request
500-acre land bank, ₹2,500 Cr acquisition
NH-44, Kurukshetra
Residential Plots • Price on Request
Freehold plots on NH-44 corridor
Sector 43, Golf Course Extension Road, Gurugram
SCO Plots, Retail, Office • Rs 2.5 Cr onwards
5.8-acre SCO precinct by Bentel Associates
Sector 83, Gurugram
Retail Shops, Food Court & Office Spaces • Rs 60 Lakh onwards
NH-8 & Dwarka Expressway junction
Sector 94, Noida
3, 4, 5 BHK • Rs 5.90 Cr onwards
Skyline & golf-course facing towers on Noida Expressway
Naraingarh, Ambala
2, 3, 4 BHK • Price on Request
On the Ambala-Chandigarh Expressway
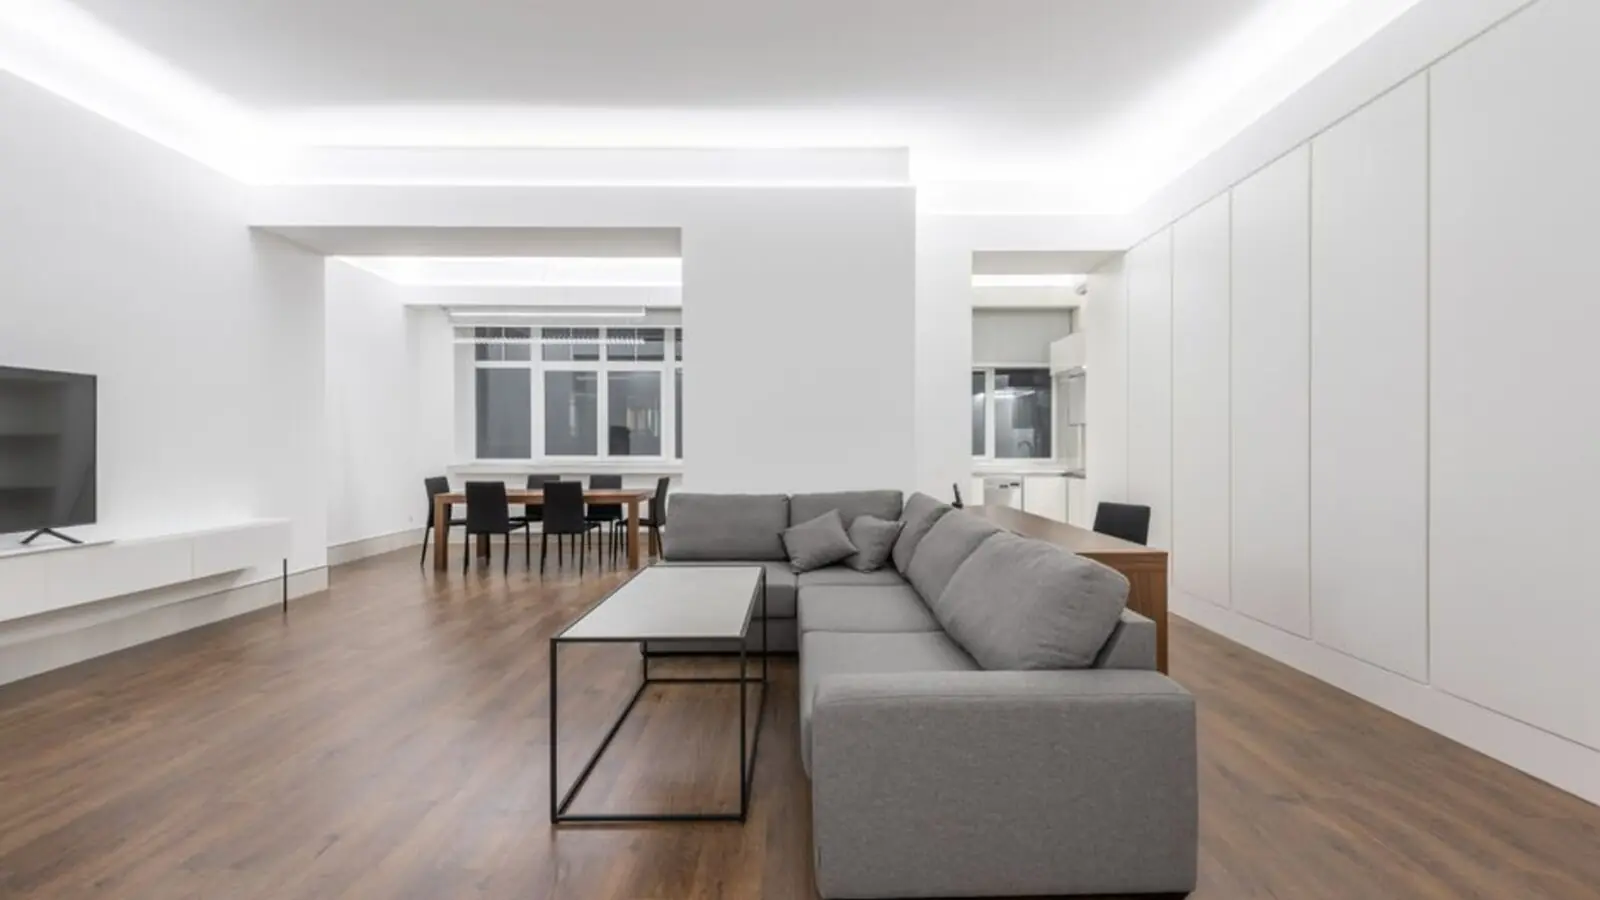
Jammu, Jammu
2.5, 3.5, 4.5 BHK • On Request
50,000 sq ft clubhouse, Tawi River valley views
Provided for information only. Not an offer, solicitation, or contract. Specifications, pricing, and timelines are subject to change without notice. Verify all data independently prior to any decision. About · Projects
Share your details and our expert will call you back.