Gurgaon's longest high-street retail address, bang on Dwarka Expressway.
Register InterestRERA: RC/REP/HARERA/GGM/612/344/2022/87
M3M Capital Walk is a high-street retail and commercial development by M3M India in Sector 113, on the Dwarka Expressway in Gurgaon. The project is designed around a strip-mall layout with a 1 km wide frontage and 876 shops, ensuring maximum visibility and an exceptional retail experience. Spread over roughly 7.71 acres, the development combines 4-level of premium retail, double height showroom, triple height entrance, escalators, elevators and bridges, F&B and anchor spaces. With a built-up scale of approximately 8.25 lakh sq. ft. (approx. 76,695.4 sq. m.), the project promises a vibrant and premium shopping atmosphere.
The retail mix is built to serve a dense residential catchment. M3M positions the project as high-street retail shops, showrooms and dining within a 1,400-home catchment, while other estimates put the wider trade catchment at over 5 lakh+ people, and nearly 3.5 lakh sq. ft. of surrounding commercial space, ensuring a steady stream of customers. Formats on offer span retail shops, anchor stores, a food court, entertainment zone and family restaurants, catering to both end-use retailers and investors seeking rental income.
Design highlights include a striking entrance and sustainability-linked features. The project features an iconic triple-height entrance, which stands tall at 40 ft, along with a sustainable and modern topside look, with features of energy efficiency and elements such as double-glazed glass structures and optimum use of natural light. The layout also offers wide walkways, plenty of parking spots, and airy commercial areas for shoppers and businesspeople.
The project is registered with Haryana RERA in two phases, with Phase 2 under registration number RC/REP/HARERA/GGM/612/344/2022/87, and is currently under construction on Dwarka Expressway, one of Gurgaon's fastest-growing commercial and residential corridors.
M3M Capital Walk offers a range of retail, F&B and anchor formats to suit different investment budgets, with sizes and prices as below (indicative, subject to availability).
| Type | Size | Price | Status |
|---|---|---|---|
| Retail Shop (Ground Floor) | 300 - 750 sq.ft. | ₹75 Lac onwards* | Under Construction |
| Retail Shop (Double Height) | 1000 - 1950 sq.ft. | ₹1.3 Cr onwards* | Under Construction |
| Food Court / F&B Unit | 373 sq.ft. | ₹53.34 Lac onwards* | Under Construction |
| Anchor / Office Space | up to 3201 sq.ft. | Price on request | Under Construction |
M3M Capital Walk is built as an integrated high-street destination with retail-focused infrastructure and everyday conveniences for shoppers, tenants and businesses.

A grand 40 ft-tall triple-height entrance zone marks the project's Dwarka Expressway frontage.
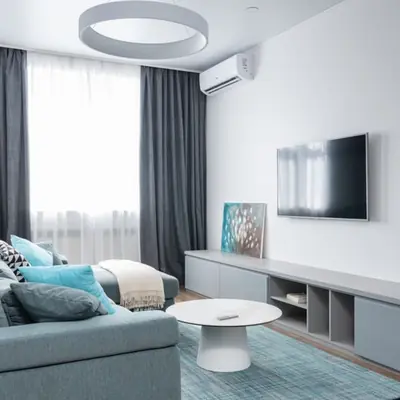
Vertical and horizontal connectivity across all retail levels via escalators, elevators and skywalk bridges.
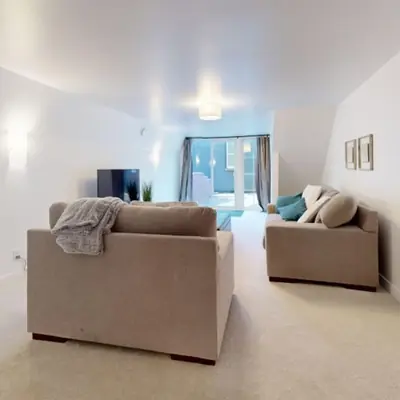
Dedicated F&B floor with food court and restaurant spaces for dining and entertainment.
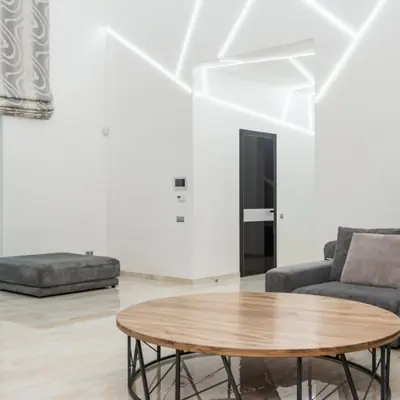
A separate floor earmarked for entertainment and leisure formats within the retail complex.
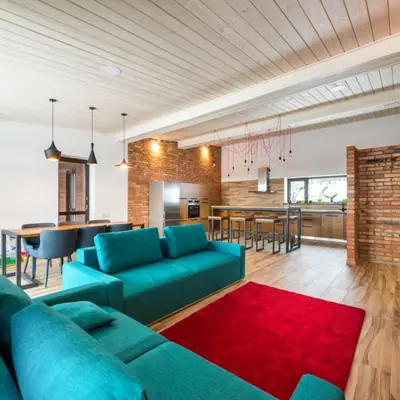
Manicured gardens, amphitheatre-style open spaces and shared plazas at block level.

Three-tier security system, CCTV surveillance and an integrated firefighting system across floors.
Dedicated parking spaces designed for high footfall retail and F&B traffic.
Double-glazed glass structures and natural light optimisation for lower operating costs.
Floor plans span ground-floor double-height retail shops to upper-level anchor, food court and office formats, detailed in the project brochure.

M3M Capital Walk sits in Sector 113, directly on the Dwarka Expressway, at the Delhi-Gurugram border. The project offers direct connectivity to IGI Airport via the expressway tunnel, and is within proximity of major residential clusters, business parks, schools, and hospitals. Some listings peg the drive to IGI Airport at approximately 5 minutes away given the site's position right on the expressway. Sector 113 itself is a rapidly developing micro-market. The area is surrounded by over 20 residential projects, international schools, five-star hotels, and multi-specialty hospitals, and forms part of the Smart City Delhi Airport (SCDA) development zone. The corridor is also expected to benefit from proposed infrastructure like the metro and ISBT, which should further strengthen footfall and connectivity for retail tenants at Capital Walk over the coming years.


Dubai, UAE
Configuration TBA • Price on Request
M3M's first international residential project in Dubai
Gurugram & adjoining areas
TBA • Price on request
500-acre land bank, ₹2,500 Cr acquisition
NH-44, Kurukshetra
Residential Plots • Price on Request
Freehold plots on NH-44 corridor
Sector 43, Golf Course Extension Road, Gurugram
SCO Plots, Retail, Office • Rs 2.5 Cr onwards
5.8-acre SCO precinct by Bentel Associates
Sector 83, Gurugram
Retail Shops, Food Court & Office Spaces • Rs 60 Lakh onwards
NH-8 & Dwarka Expressway junction
Sector 94, Noida
3, 4, 5 BHK • Rs 5.90 Cr onwards
Skyline & golf-course facing towers on Noida Expressway
Naraingarh, Ambala
2, 3, 4 BHK • Price on Request
On the Ambala-Chandigarh Expressway
Jammu, Jammu
2.5, 3.5, 4.5 BHK • On Request
50,000 sq ft clubhouse, Tawi River valley views
Provided for information only. Not an offer, solicitation, or contract. Specifications, pricing, and timelines are subject to change without notice. Verify all data independently prior to any decision. About · Projects
Share your details and our expert will call you back.