Twin-tower residences with golf-facing views in Sector 113, Gurgaon.
Register InterestRERA: RC/REP/HARERA/GGM/916/648/2025/19
Project essentials
Updated on
M3M St. Andrews 2.0 is a residential development by M3M India in Sector 113, Gurgaon, set along the Dwarka Expressway inside the 250-acre Smart City Delhi Airport township. The project spans 1.52 acres and is registered with Haryana RERA under number RC/REP/HARERA/GGM/916/648/2025/19.
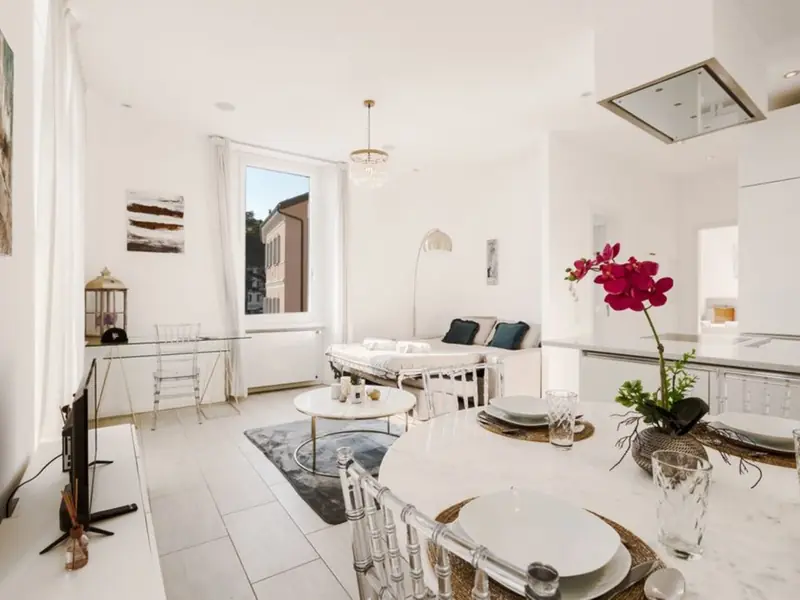
The layout is built around twin towers with two apartments per floor and wrap-around balconies. Apartments and penthouses are planned with three-side-open configurations, private foyers and double-height lobbies, with views over landscaped golf greens and the city skyline.
Construction is under way, with both towers progressing above the 15th-floor slab. A tentative occupation certificate application is targeted for July 2028, and possession is expected between late 2029 and early 2031.
M3M India, founded in 2010, has delivered 43 projects spanning 20 million sq ft, with 23 more projects covering 40 million sq ft under development across Gurugram, Noida, Panipat, Manesar and Chandigarh. Its Gurugram portfolio includes M3M Golfestate, M3M IFC and Trump Towers Gurugram.
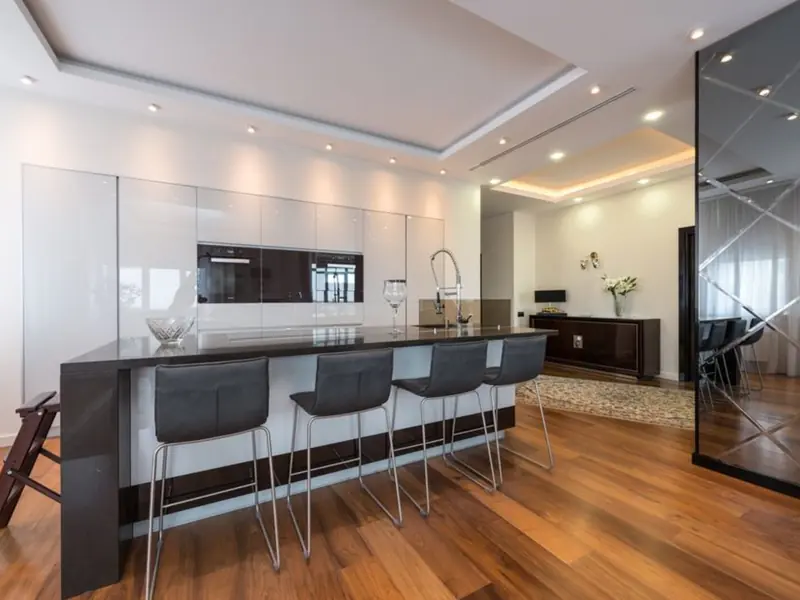
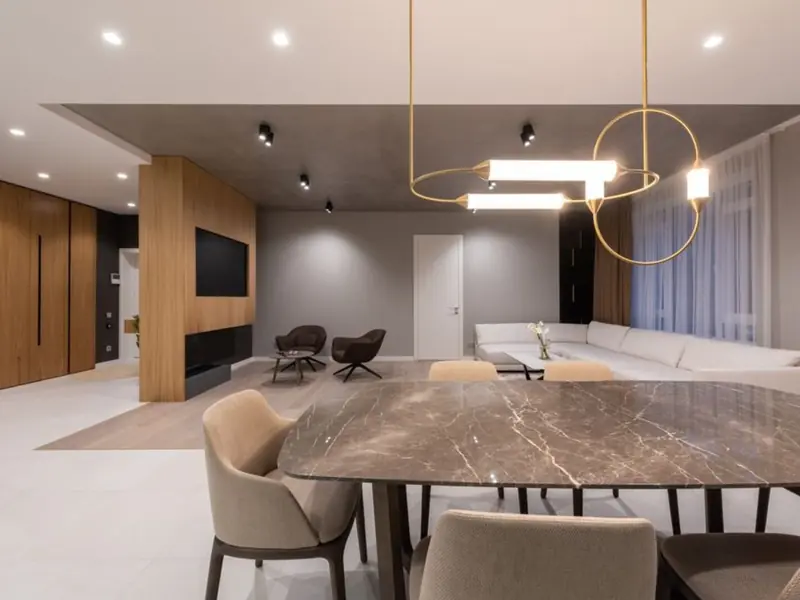
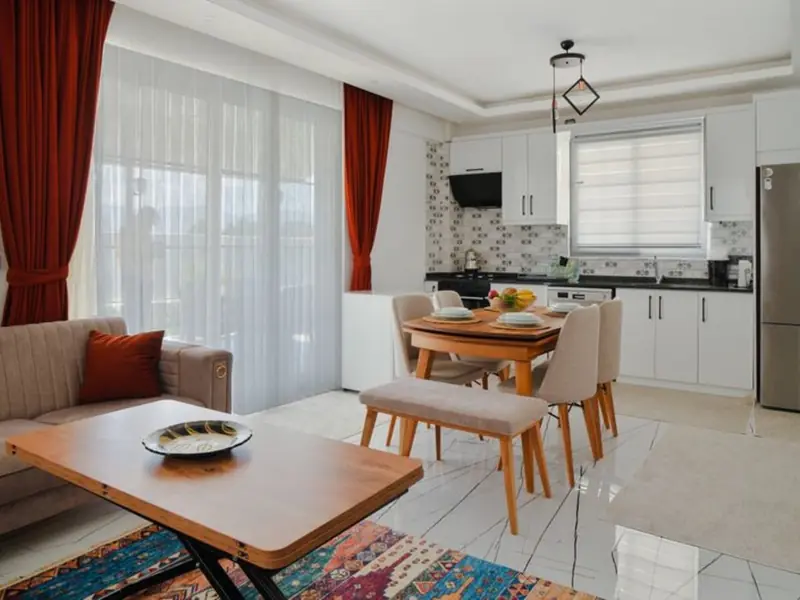
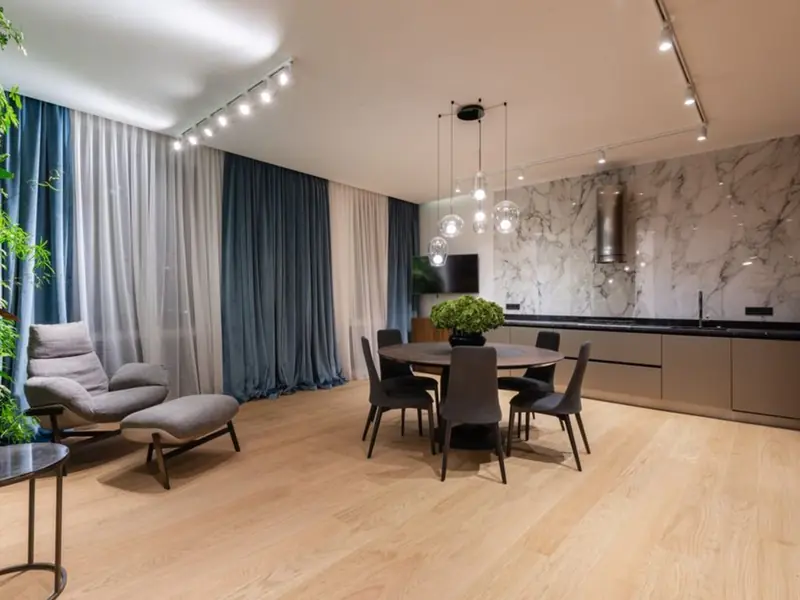
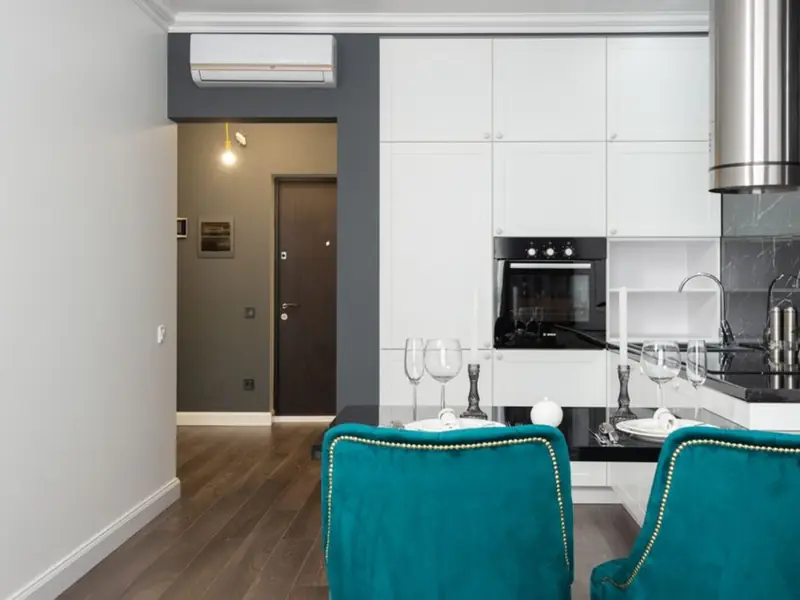
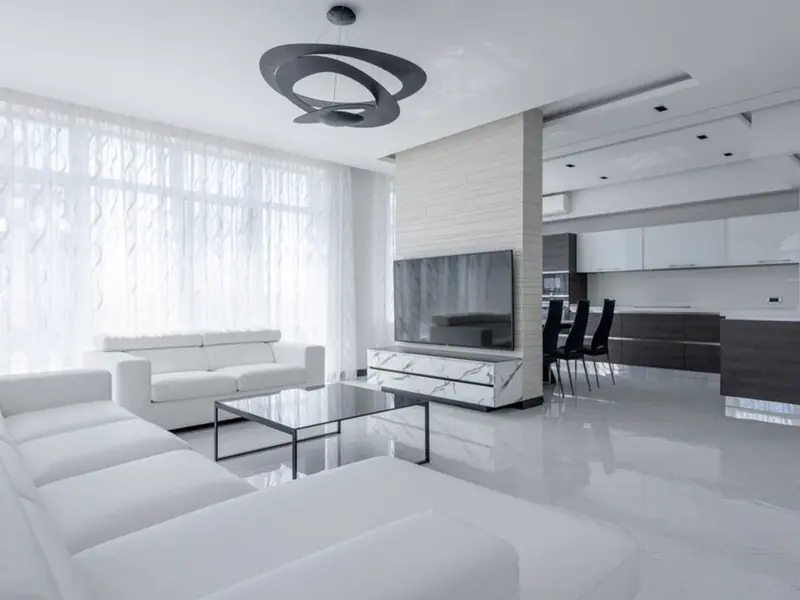
Configurations span 3.5 BHK and 4.5 BHK apartments, 4 BHK plus study and utility layouts, and penthouses. Pricing begins at about Rs 6 crore for the apartment range, with penthouses priced on request.
| Type | Price | Status | Enquire |
|---|---|---|---|
| 3.5 BHK Apartment | From Rs 6 Cr | Under construction | Get price |
| 4 BHK + Study + Utility | Rs 6.48 Cr | Under construction | Get price |
| 4.5 BHK Apartment | From Rs 6 Cr | Under construction | Get price |
| Penthouse | Price on request | Under construction | Get price |
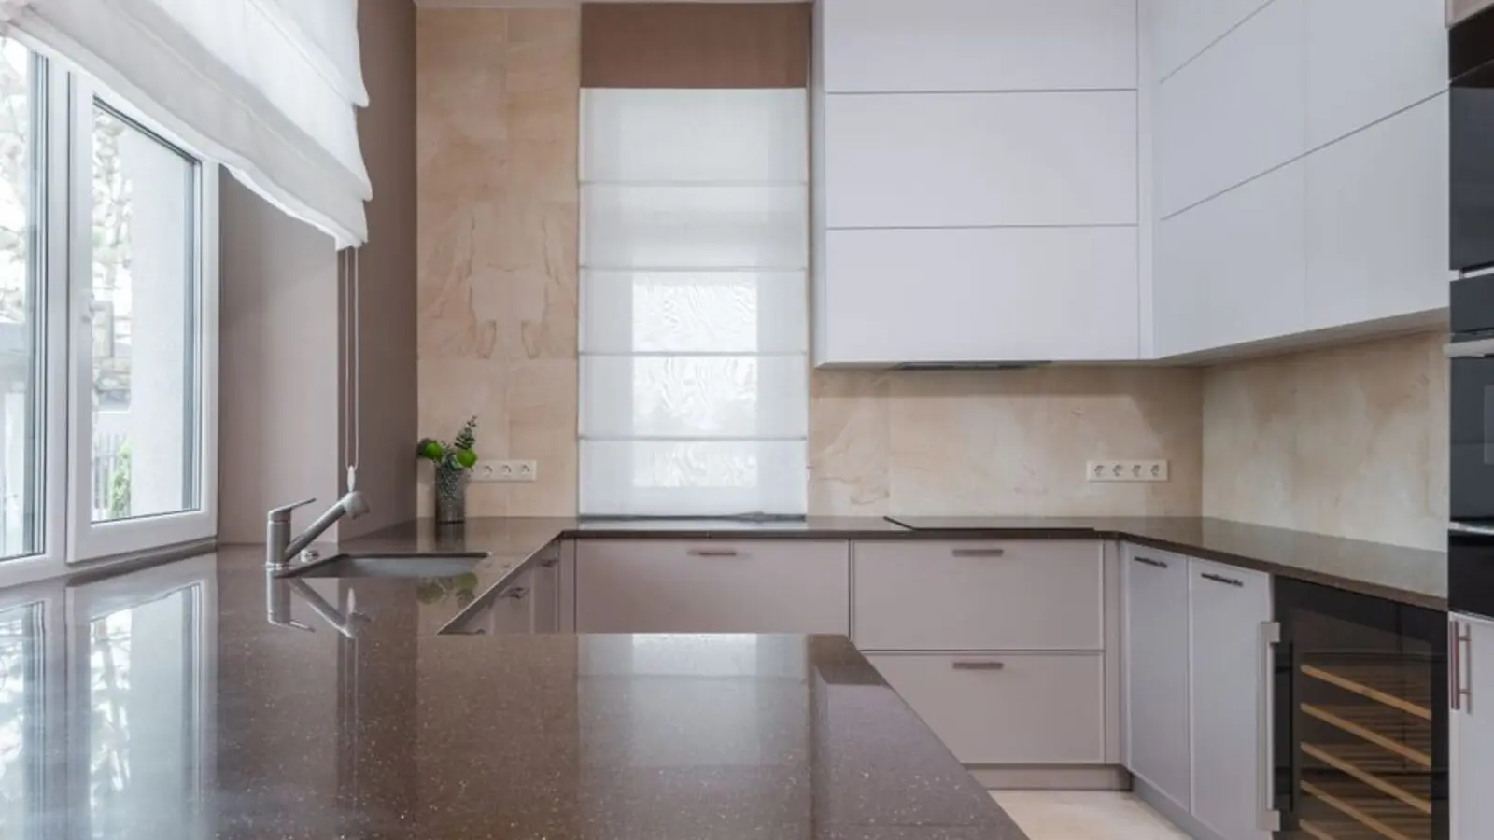
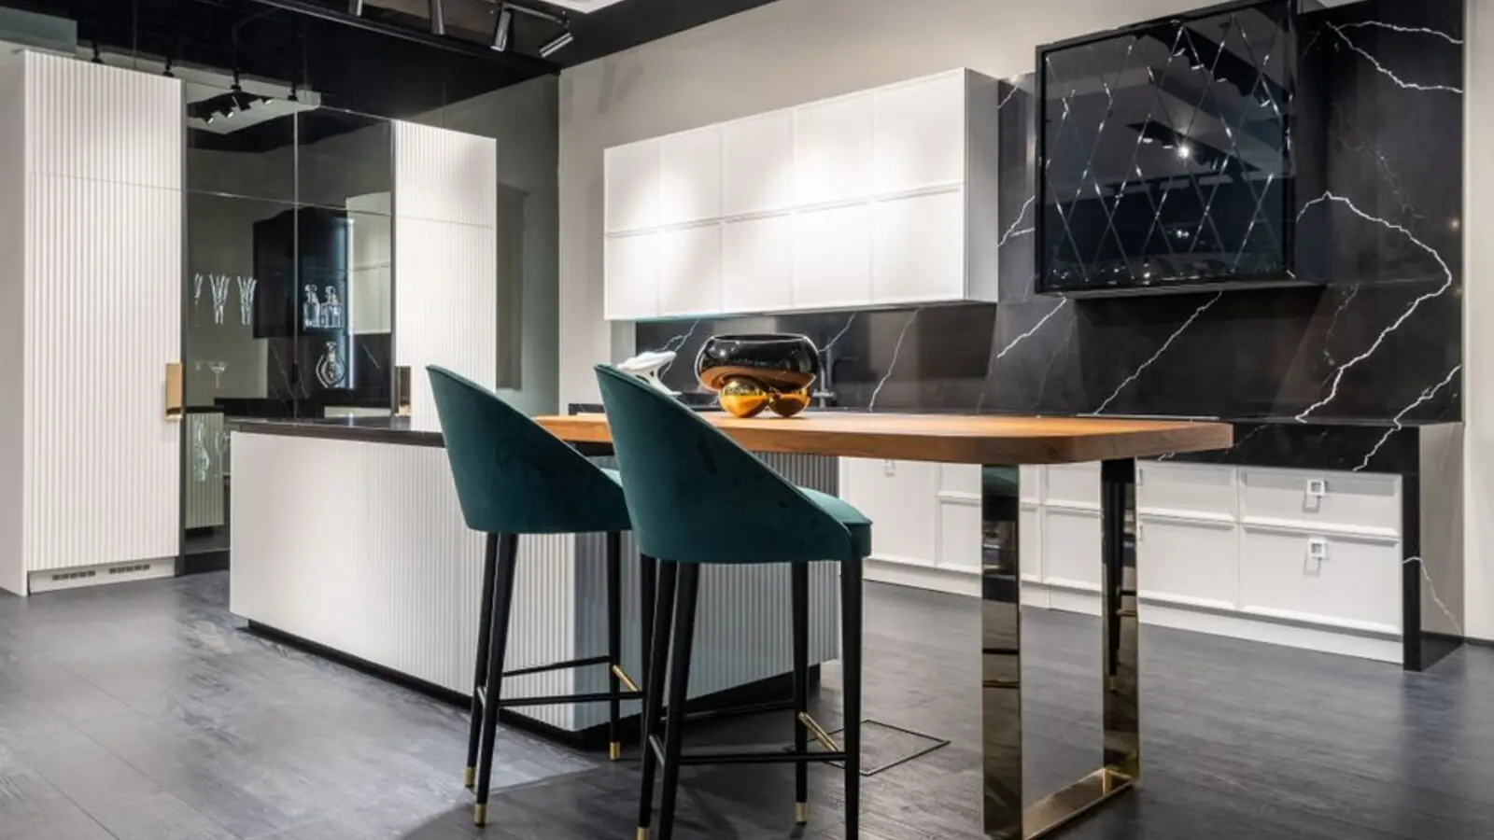
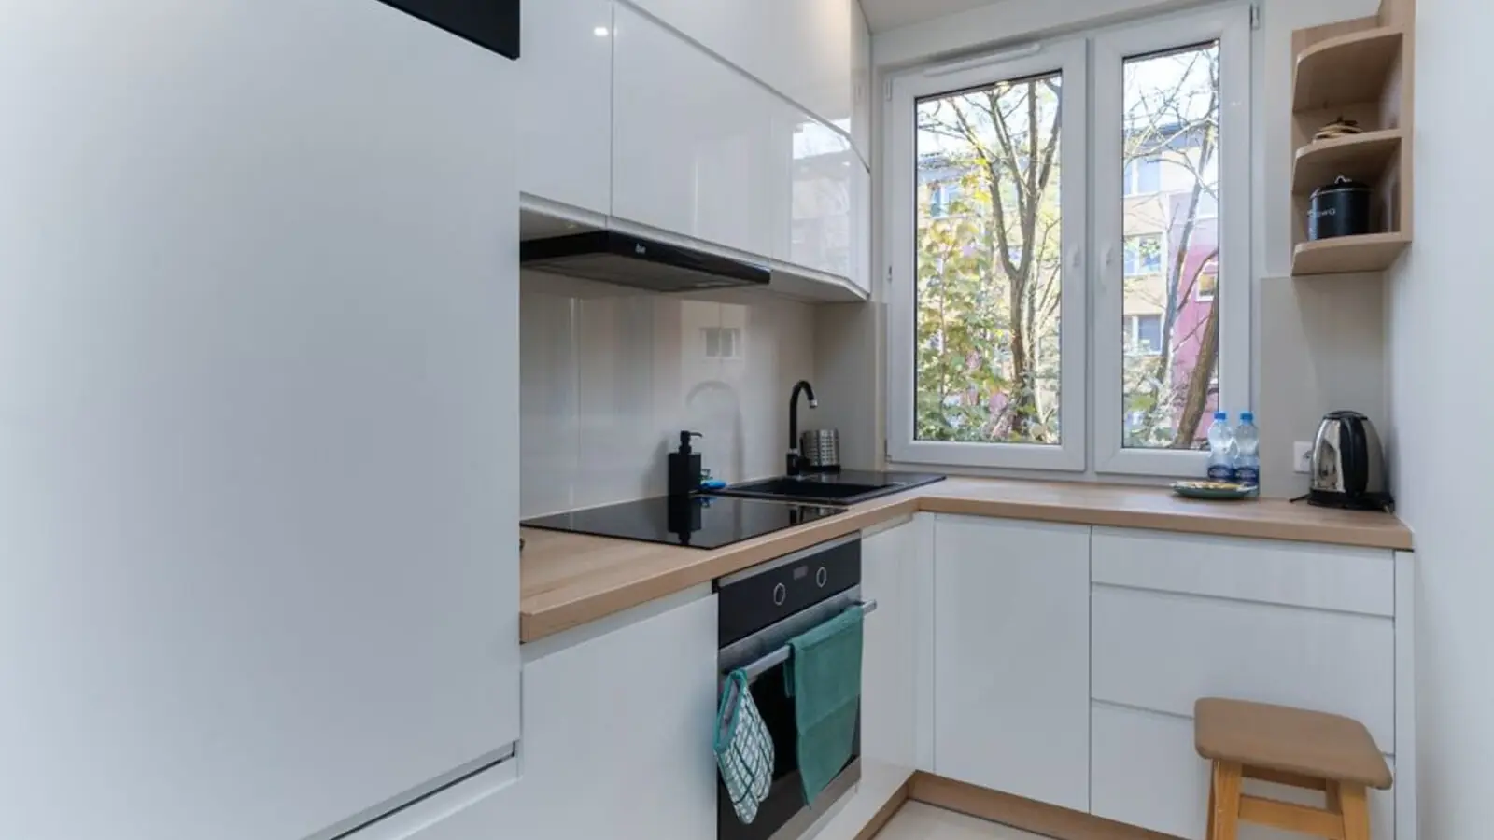
Residents get a clubhouse-led lifestyle set across landscaped gardens, water features and golf-facing green stretches. The towers are built with RCC framing and earthquake-resistant design, finished with imported marble flooring, modular kitchens and glass facades with open balconies.
A central clubhouse with a lounge and social deck for residents' gatherings and events.
A swimming pool set within the landscaped podium for daily recreation.
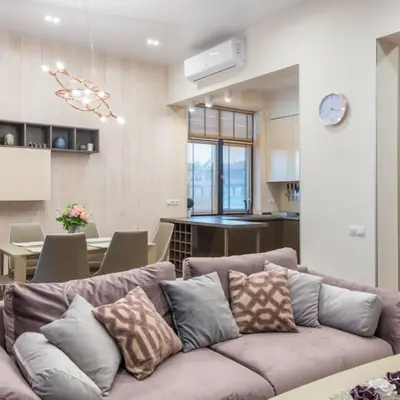
A fitness centre for cardio and strength training within the project premises.
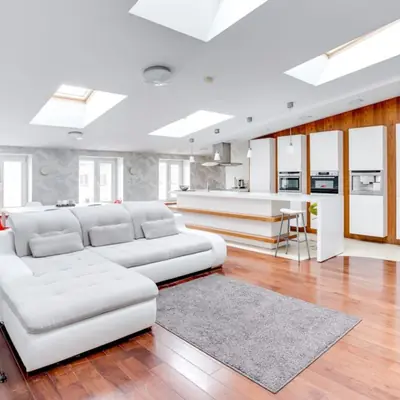
A dedicated jogging track and multi-use sports courts for active living.

An open lawn designed for yoga sessions and quiet morning routines among the greens.
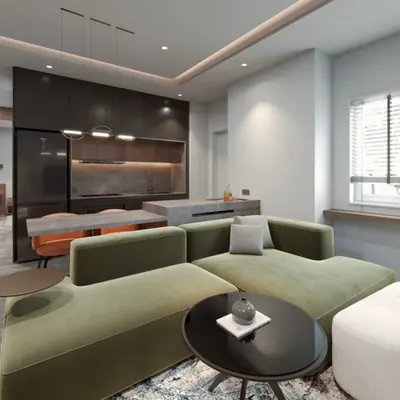
A safe play zone for children, placed within the community lawns.
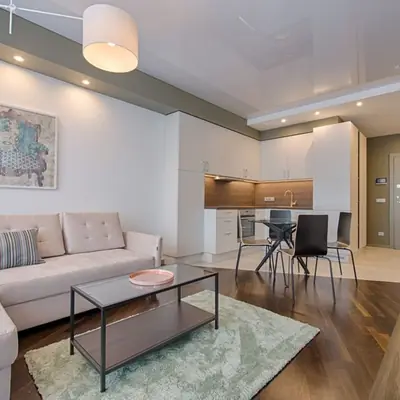
A shaded sit-out for senior residents, set along the landscaped walkways.

An indoor games room for residents, located alongside the clubhouse.
Apartments and penthouses are planned around three-side-open layouts, private foyers and wrap-around balconies that take in golf-facing greens and city skyline views.

The project sits on the Dwarka Expressway, with NH-48 accessible through the expressway link and Urban Extension Road II about 5 km away. Yashobhoomi Dwarka Sector 25, on the Airport Express Line metro, is nearby, while Cyber City lies about 20 to 25 minutes away, Udyog Vihar about 20 minutes and the Aerocity hotel cluster about 20 to 25 minutes. Schools and healthcare sit within easy reach. ORCHIDS The International School and Park Hospital are each about 2 to 5 km away, with Chiranjiv Bharti Public School in Palam Vihar and Metro Hospitals and Heart Institute in Palam Vihar also nearby. Pacific D21 Mall is a short drive, and a Gurugram Metro spur from Basai Village toward the Dwarka Expressway corridor is under active construction, alongside the planned 1,000-acre Global City business district.


Sector 113, Gurugram
2, 3, 4 BHK • Price on Request
17-acre high-rise on Dwarka Expressway

Sector 113, Gurgaon
2, 3, 4 BHK • Price on Request
1,100 three-side-open luxury apartments

Sector 113, Gurgaon
2, 2.5, 3, 3.5, 4, 4.5 BHK • Rs 2.35 Cr onwards
Golf-themed high-rise on Dwarka Expressway
Sector 113, Gurgaon
Retail Shops, Food Court, Office Spaces • Rs 75 Lac onwards
1 km-long high-street retail on Dwarka Expressway

Sector 113, Gurgaon
2.5, 3.5, 4.5 BHK • Rs 3.5 Cr onwards
Part of 250-acre SCDA township on Dwarka Expressway

Sector 113, Dwarka Expressway, Gurugram
3.5, 4.5 BHK • Rs 3.99 Cr onwards
Golf-themed low-density towers on Delhi border

Sector 113, Gurgaon
SCO Plots • Rs 3.5 Cr onwards*
Freehold SCO plots on Dwarka Expressway

Sector 111, Gurgaon
5, 5.5 BHK • Rs 30 Cr onwards
Aston Martin branded residences, Dwarka Expressway
RERA: RC/REP/HARERA/GGM/916/648/2025/19 · We call you back
Explore the neighbourhood: Sector 113 area guide · Gurugram city guide
Provided for information only. Not an offer, solicitation, or contract. Specifications, pricing, and timelines are subject to change without notice. Verify all data independently prior to any decision. About · Projects
Share your details and our expert will call you back.