337-acre mixed-use township of plots, floors & apartments on NH-44.
Register InterestProject essentials
Updated on
M3M Panipat is anchored by M3M City of Dreams, the developer's flagship mixed-use address in the city. It is a landmark 337-acre township that redefines urban living in the heart of Panipat, designed as a visionary "city within a city" that blends cutting-edge infrastructure with lush natural landscapes. The development sits in Sector 36 and 37, Kabri, Panipat, Haryana, spreading across 337 acres (136 hectares) and planned as a self-sustained urban destination.
The township is being rolled out in phases and combines multiple housing formats under one address. It is a mixed-use development offering residential plots, low-rise independent floors, and high-rise 3 BHK apartments. On the plotted side, the plotted township is spread across 337 acres, with over 23 acres of green spaces, and includes 2,140 residential plots and 445 commercial units.
The scale of the investment underlines M3M's ambitions for the city. With over 30 million sq. ft. in completed or ongoing projects, M3M's entry into Panipat with this ₹2,700-crore township reflects its ambition to redefine plotted and mixed-use living in Tier-2 India.
The developer has continued to add new formats to the address. M3M India has expanded its residential portfolio in Panipat with the launch of M3M Terraces, a premium low-rise housing offering within its existing 337-acre City of Dreams township, priced from ₹1.35 crore per floor and introducing 3 BHK luxury floors with private terraces.
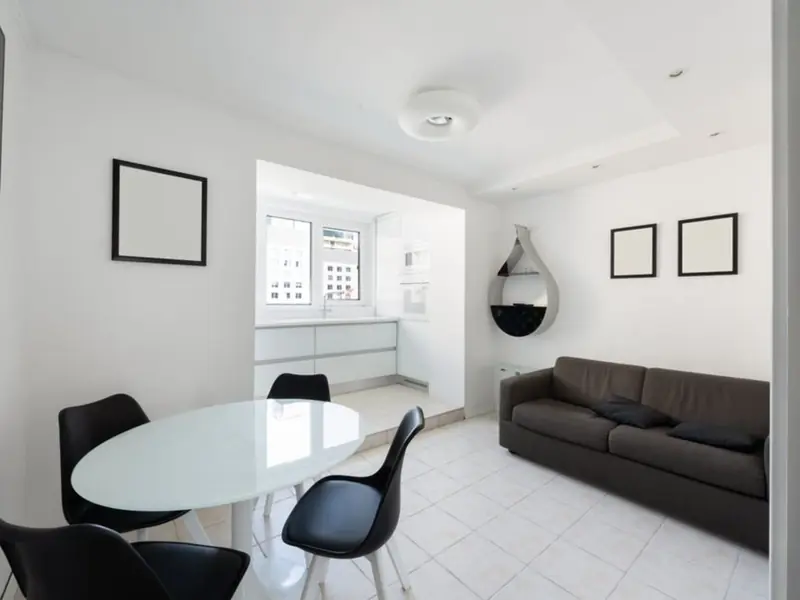
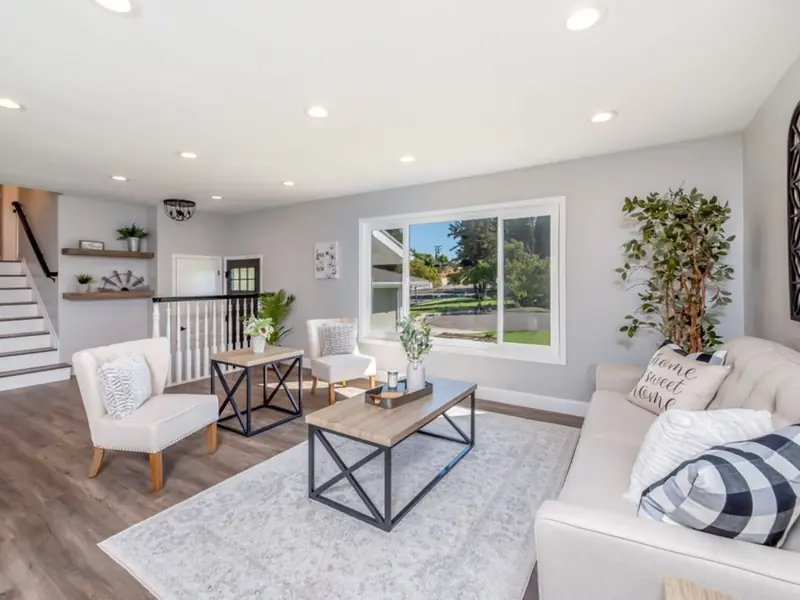
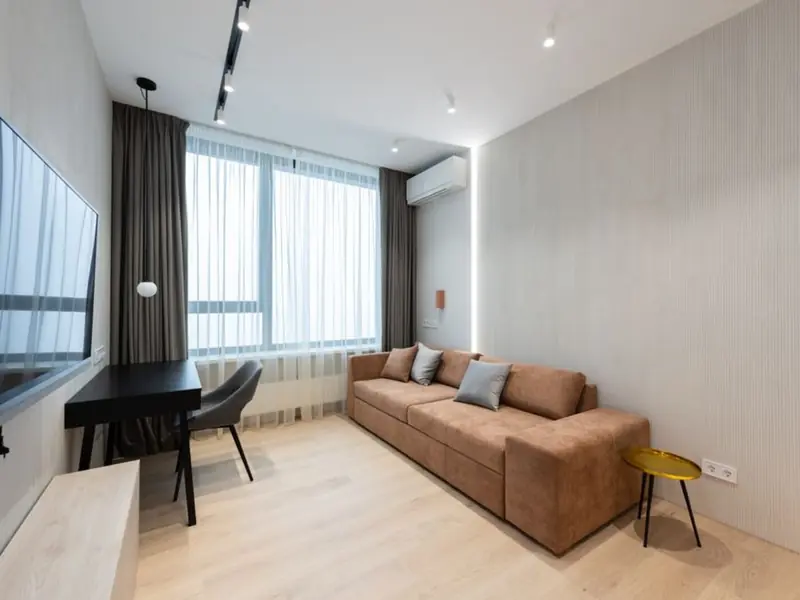

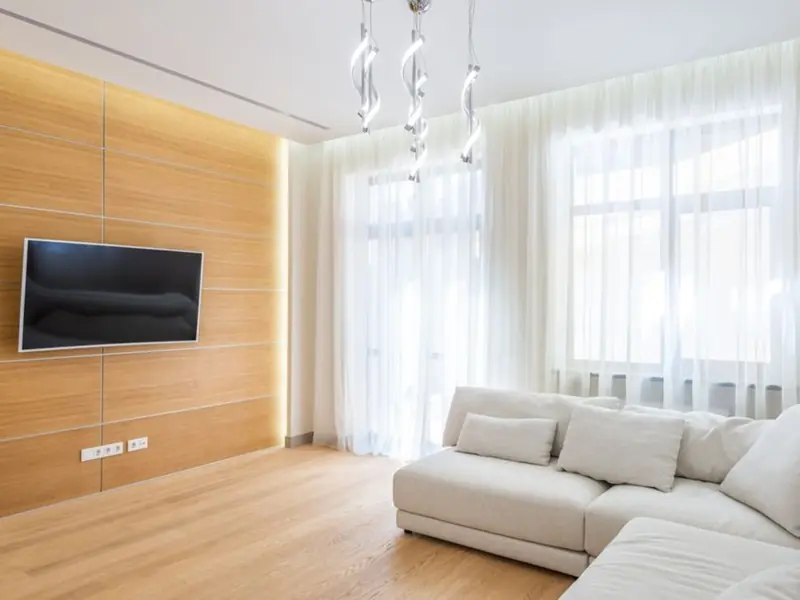
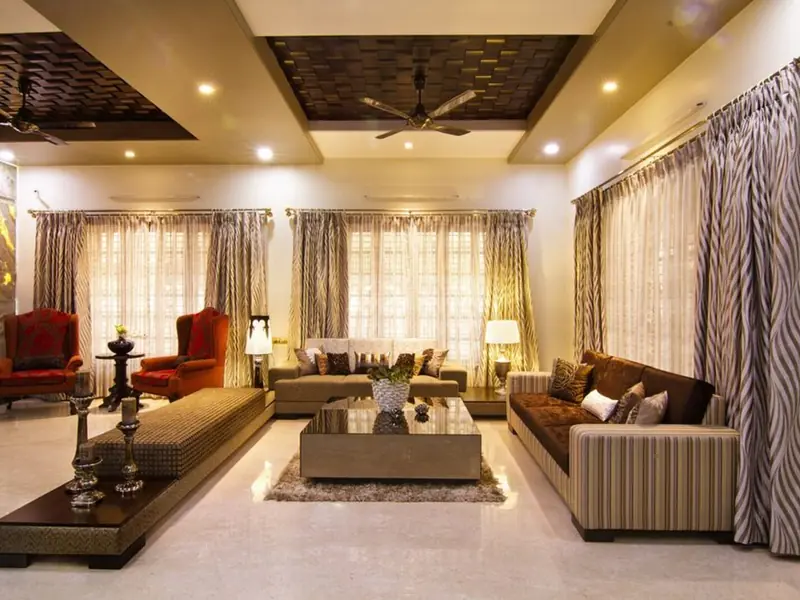
M3M Panipat spans multiple product formats across its phases, from residential plots to low-rise floors and terrace apartments; prices vary by phase and are updated periodically by the developer.
| Type | Size | Price | Status | Enquire |
|---|---|---|---|---|
| Residential Plot | 140 - 1,000 sq. yd. | ₹1.10 Lakh/sq. yd. onwards* | Phase-wise (Ready to New Launch) | Get price |
| 2 BHK Low-Rise Floor | ~999 - 1,260 sq. ft. | Price on Request | New Launch | Get price |
| 3.5 BHK Low-Rise Floor | 1,260 - 1,620 sq. ft. | Price on Request | New Launch | Get price |
| 3 BHK Terrace Home | 1,735 sq. ft. | ₹1.35 Cr onwards* | Under Construction | Get price |
| Commercial/Retail Shops | ~658 sq. ft. onwards | Price on Request | New Launch | Get price |
The township is planned around club-led living, wide green corridors and dedicated recreation infrastructure across its 337-acre footprint.
A club lifestyle spread over 2 lakh sq. ft., positioned as the largest club experience in Panipat.
Limitless linear greens and themed gardens run through the residential clusters for a nature-first setting.
A grand 60-metre-wide central avenue leads into the township, giving it a distinct sense of arrival.
Dedicated epoxy cycling paths and jogging tracks are built into the internal road network.
Residents get access to a swimming pool and gymnasium within the gated community.
Purpose-built play zones for children within the landscaped open spaces.
Round-the-clock security personnel with CCTV coverage across the township.
Outdoor and indoor sports zones for residents of all age groups.
Configurations range from plots of 140-1,000 sq. yd. to low-rise 2 BHK and 3.5 BHK floors of roughly 999-1,620 sq. ft., alongside 1,735 sq. ft. 3 BHK terrace homes.
M3M Panipat sits in Sector 36, close to major road and rail infrastructure. The project is situated near important landmarks and has excellent connectivity, being just 5 minutes from National Highway 44 (NH-44). It is located approximately 10 minutes from the Panipat Railway Station and 15 minutes from the Panipat city center, making it a convenient location for residents. Further out, the Panipat Industrial Area is around 12 minutes away, the proposed RRTS Station about 15 minutes away, Karnal roughly 30 minutes away, Sonipat about 45 minutes away, and the Delhi border approximately 75 minutes away. Daily needs and social infrastructure are within a short drive. Delhi Public School, Panipat and Holy Child School are close to 10 minutes away, while Park Hospital, Panipat is about 8 minutes and Artemis Lite Hospital around 10 minutes from the project. The wider city itself is well placed on the map: Panipat is an industrial city located 95 km north of Delhi and 169 km south of Chandigarh on NH-44.
Sector 36, Panipat
Residential Plots • On Request
350-acre township on NH-44
Sector 36-37, Dwarka Expressway, Gurugram
Plots, Apartments, Retail • Price on Request
Mixed-use CBD township on Dwarka Expressway
Sector 36, Panipat
2, 3, 4 BHK • Price on request
Duplex sky villas inside 337-acre M3M City of Dreams
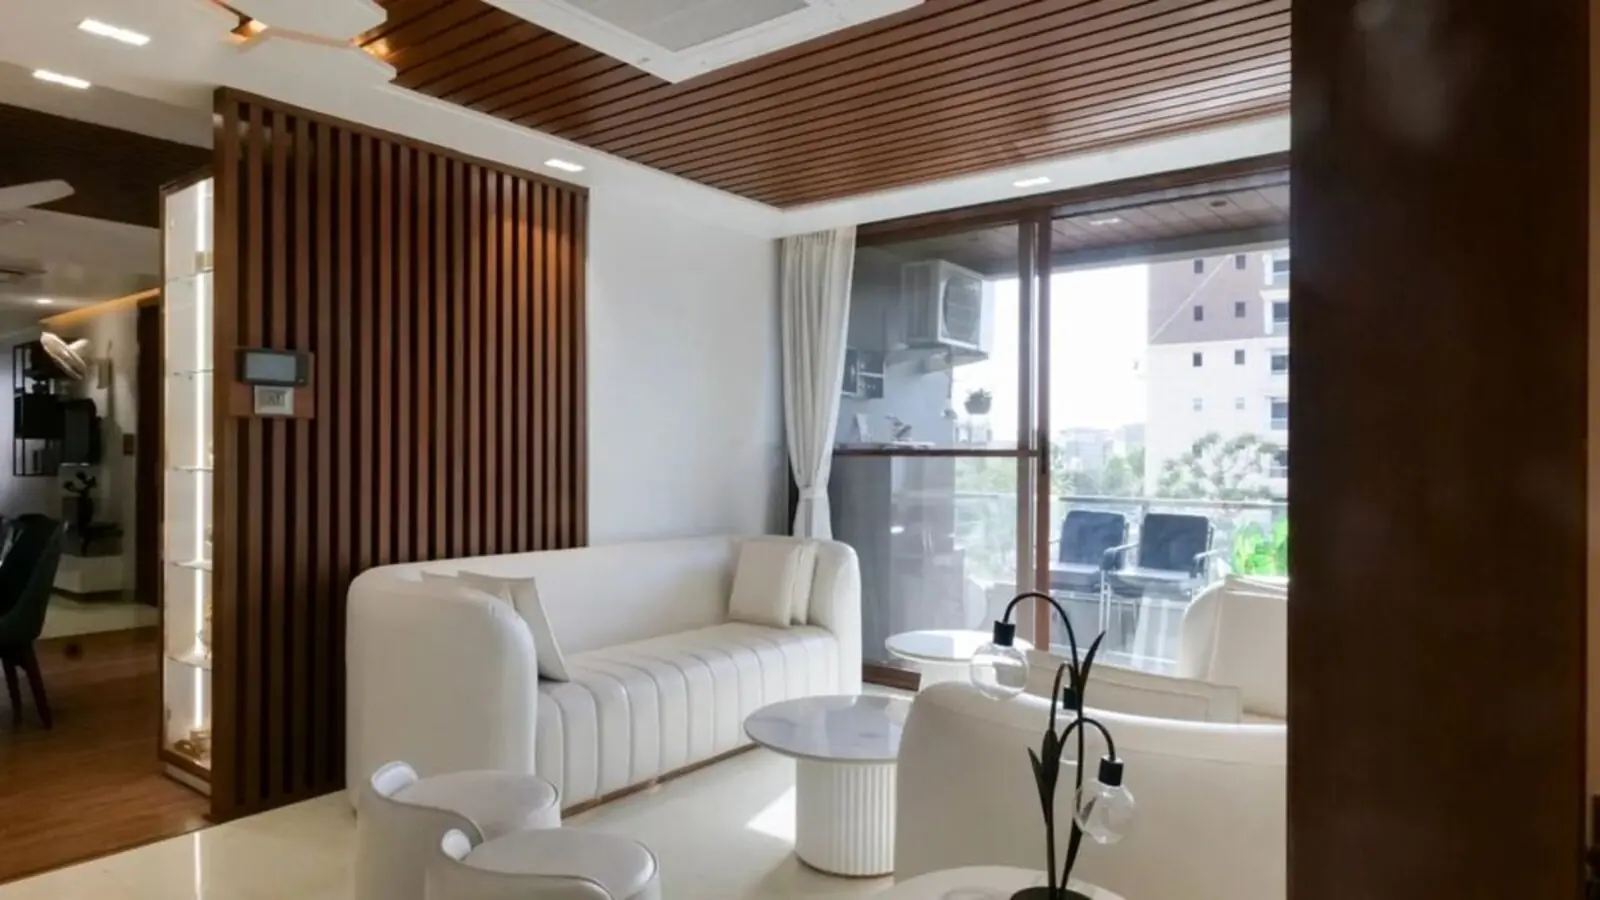
Sector 36, Kabri, Panipat
Residential Plots • Rs 94.80 Lac onwards
350-acre freehold plotted township
Sector 36-37, Panipat
3 BHK • Rs 1.40 Cr onwards
Stilt + 4 floors with a private terrace for every floor
Sector 71, Panipat
Residential plots • Rs 94.80 Lakh onwards
Plots in 333-acre township
Kabri, Panipat
Plots, 2, 3 BHK Floors • Rs 95 Lakh onwards
337-acre integrated township
Sector 111, Gurgaon
5, 5.5 BHK • Rs 30 Cr onwards
Aston Martin branded residences, Dwarka Expressway
We call you back
Explore the neighbourhood: Sector 36 area guide
Provided for information only. Not an offer, solicitation, or contract. Specifications, pricing, and timelines are subject to change without notice. Verify all data independently prior to any decision. About · Projects
Share your details and our expert will call you back.