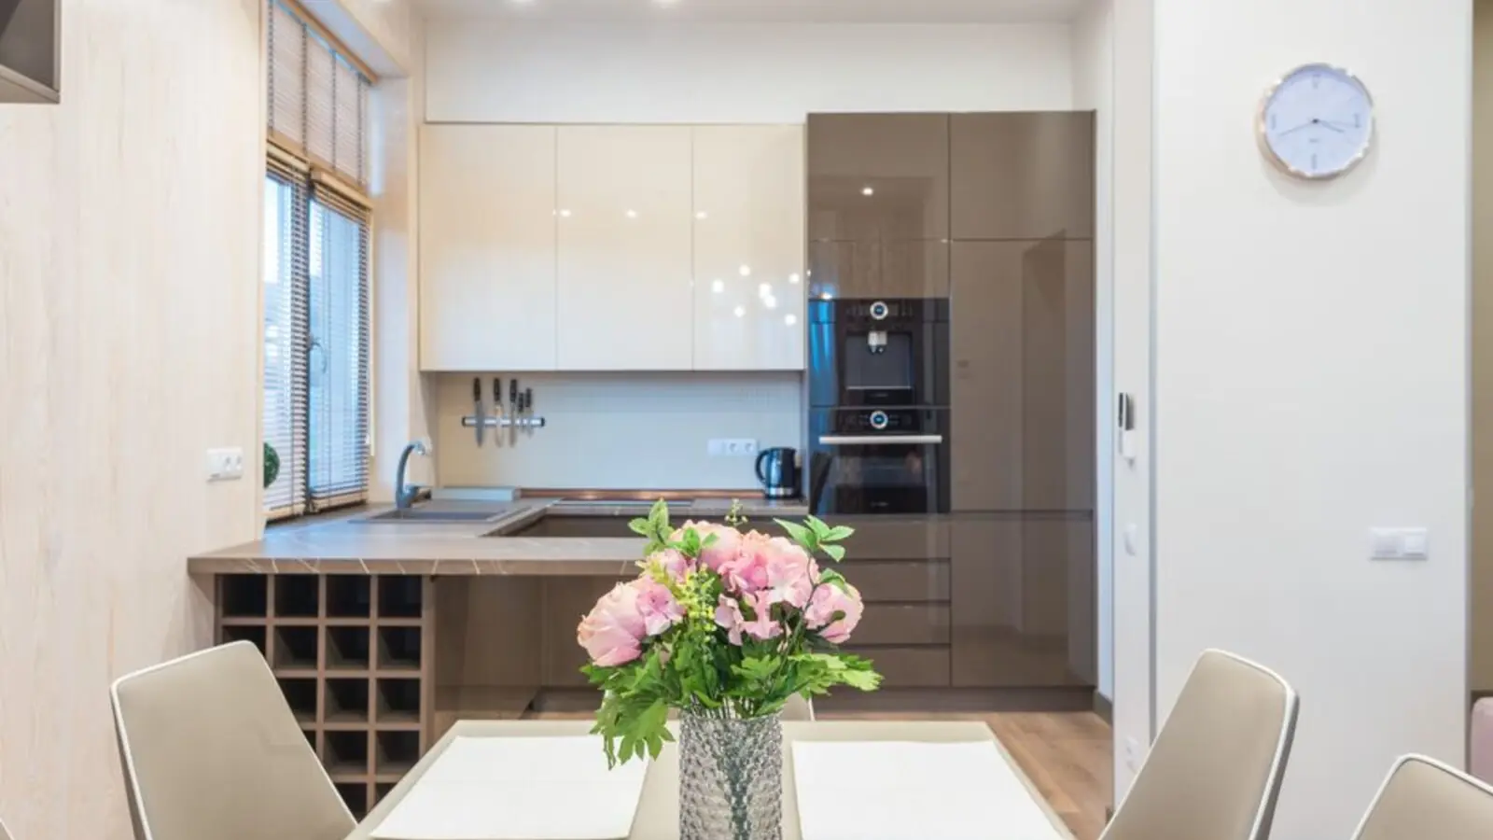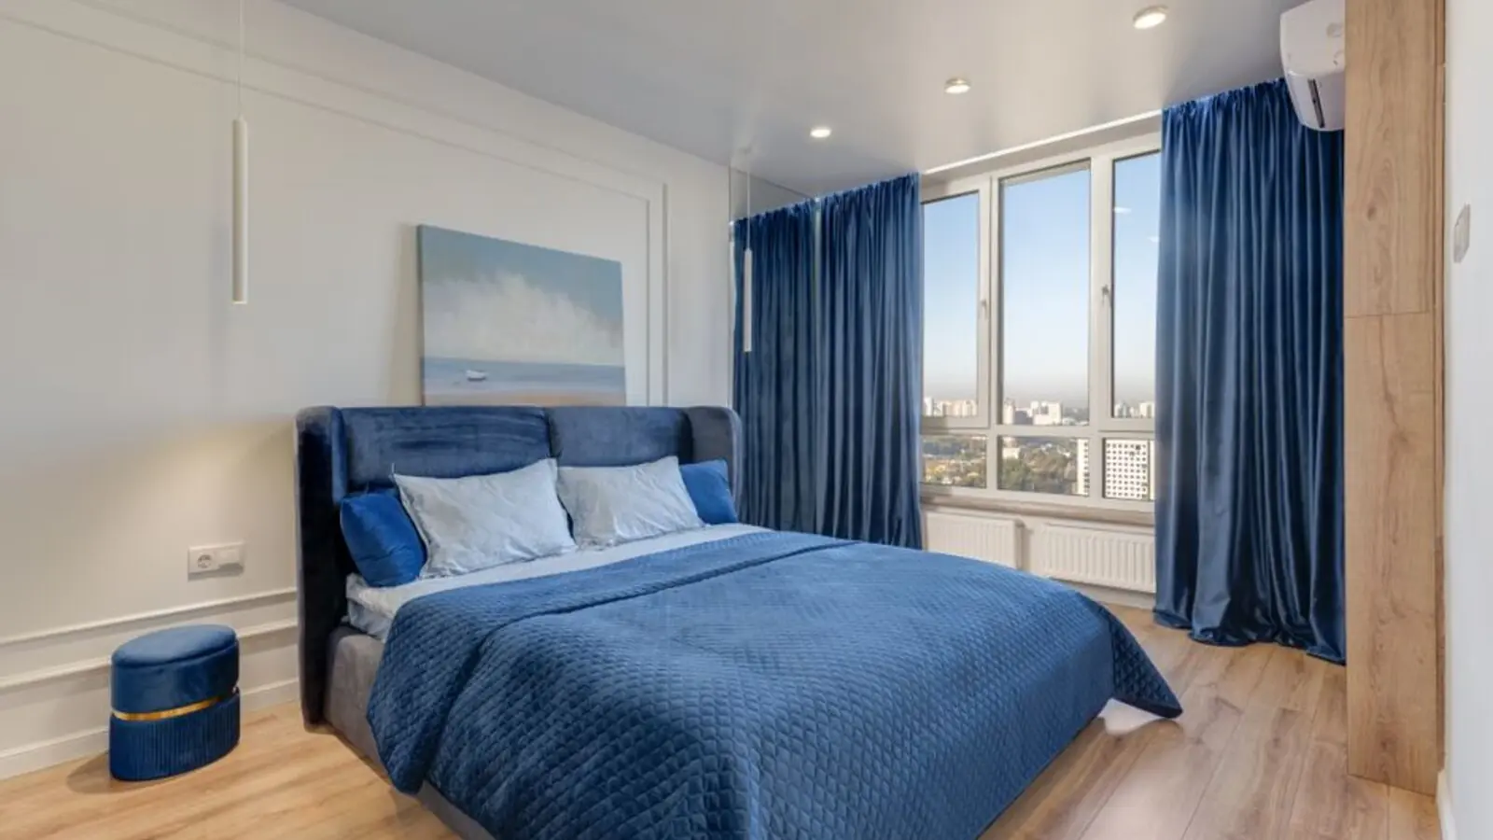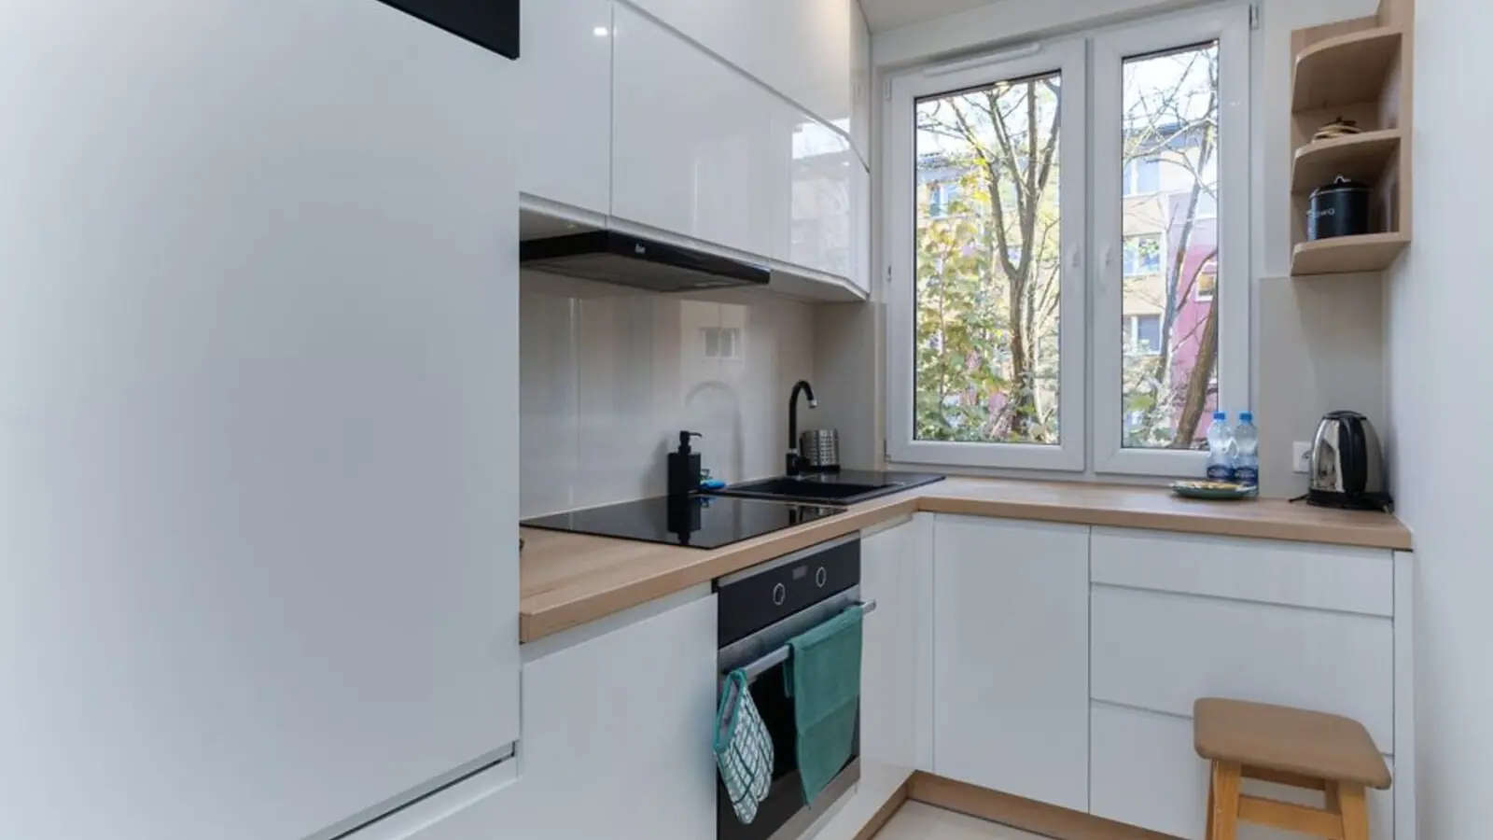
Stilt+4 low-rise 3 BHK floors with a private terrace on every level.
Register InterestRERA: HRERA-PKL-PNP-704-2025
M3M Terraces is Panipat's first low-rise development offering Stilt + 4 luxury floors with private terraces located within the expansive M3M City, these residences redefine low-rise living with thoughtfully designed 3 BHK Luxury Floors, airy interiors, and seamless spatial planning. The defining feature of the project is the exclusive My Aer Lounge—a private terrace for every floor, bringing open-to-sky living to life like never before.
The project sits as an independent Residential Project forming an integral part/constituent/block of the larger project M3M City of Dreams I, being developed by M/s Uttirna Infraprojects Private Limited on part land admeasuring 1.527 Hectares (3.775 Acres) of the total licenced area admeasuring 22.550 Hectares (55.723 Acres) situated in the revenue estate of village Kabri and Panipat Taraf Insar, Sector-37, Panipat. It is duly registered with Haryana Real Estate Regulatory Authority vide Regn. No. HRERA-PKL-PNP-704-2025 dated 27.05.2025.
M3M India officially launched the project with prices starting at ₹1.35 crore per floor, and the company expects the project to generate around ₹600 crore in revenue and is targeted for completion by the end of 2027. The township is located on the Delhi–Ambala Corridor, and enjoys excellent connectivity to the Delhi–Panipat RRTS, the proposed Karnal Airport, and nearby growing industrial clusters.
M3M Terraces is designed as a low-density format inside a much larger township. As it caters to buyers seeking greater privacy, lower density and private outdoor spaces, a trend that has gained momentum in Tier-2 cities post-pandemic, M3M Terraces follows a Stilt + 4 floors configuration, with each residence having exclusive terrace rights.
M3M Terraces offers 3 BHK low-rise floors within a Stilt+4 building format, each with a private terrace.
| Type | Size | Price | Status |
|---|---|---|---|
| 3 BHK Luxury Floor | 1,735 sq.ft. | ₹1.40 Cr onwards* | Under Construction |
Residents get a private terrace at home plus access to the full amenity base of the 337-acre M3M City of Dreams township.
An exclusive private terrace for every floor, offering open-to-sky living regardless of level.
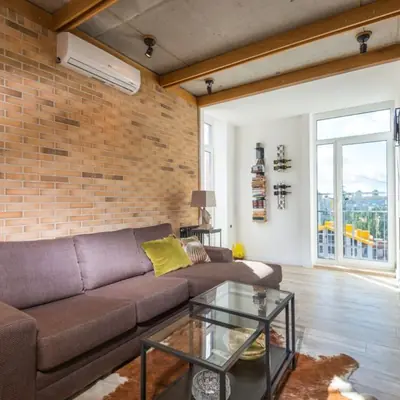
An exclusive collection of 5 signature clubs spread across 2 Lakh sq.ft. of leisure space.
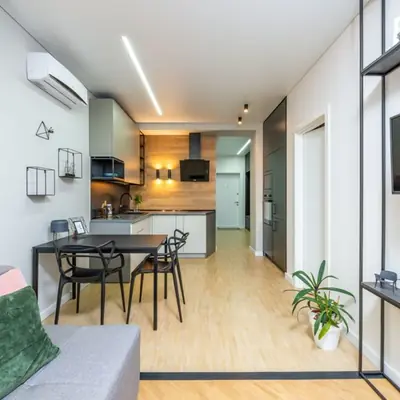
A grand, wide internal boulevard setting the stage for arrival and everyday convenience.

Mini cricket stadium, tennis courts and an epoxy cycling path within the township.
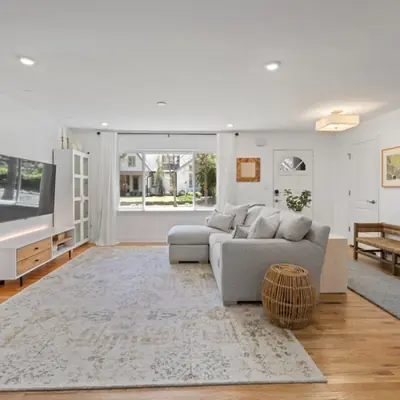
Zen garden, nature parks and linear greens with themed gardens.
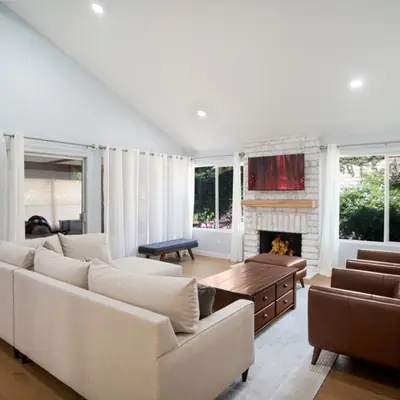
On-site miniplex, fine-dining restaurants and a dedicated pet park.
A retail high street with daily-need shops, cafes and F&B within walking distance.

Gated perimeter with round-the-clock surveillance across the township.
M3M Terraces offers 3 BHK Stilt+4 floor plans of approximately 1,735 sq.ft. with a dedicated private terrace attached to each unit.
M3M Terraces is located in Sector 36/37, Kabri, Panipat, inside the M3M City of Dreams township. The township enjoys easy access to NH-44 and major city roads, with smooth connectivity to Delhi NCR, Sonipat, and Karnal. Within the immediate vicinity, the project is situated just 1 minute from Tau Devilal Park and within 7 minutes of the Panipat Railway Station. From the township, NH-44 (GT Road) is approximately 5 km (10 mins) away, Panipat City Centre is approximately 6 km (15 mins), the Industrial Area is approximately 7 km (15 mins), and Karnal is approximately 35 km (45 mins). Essential healthcare is also close by, with major facilities like Civil Hospital and Ravindra Hospital being only an 8 to 15-minute drive away. The location benefits from planned upgrades too, with the proposed Karnal Airport and nearby growing industrial clusters expected to add long-term demand for the corridor.

Dubai, UAE
Configuration TBA • Price on Request
M3M's first international residential project in Dubai
Gurugram & adjoining areas
TBA • Price on request
500-acre land bank, ₹2,500 Cr acquisition
NH-44, Kurukshetra
Residential Plots • Price on Request
Freehold plots on NH-44 corridor
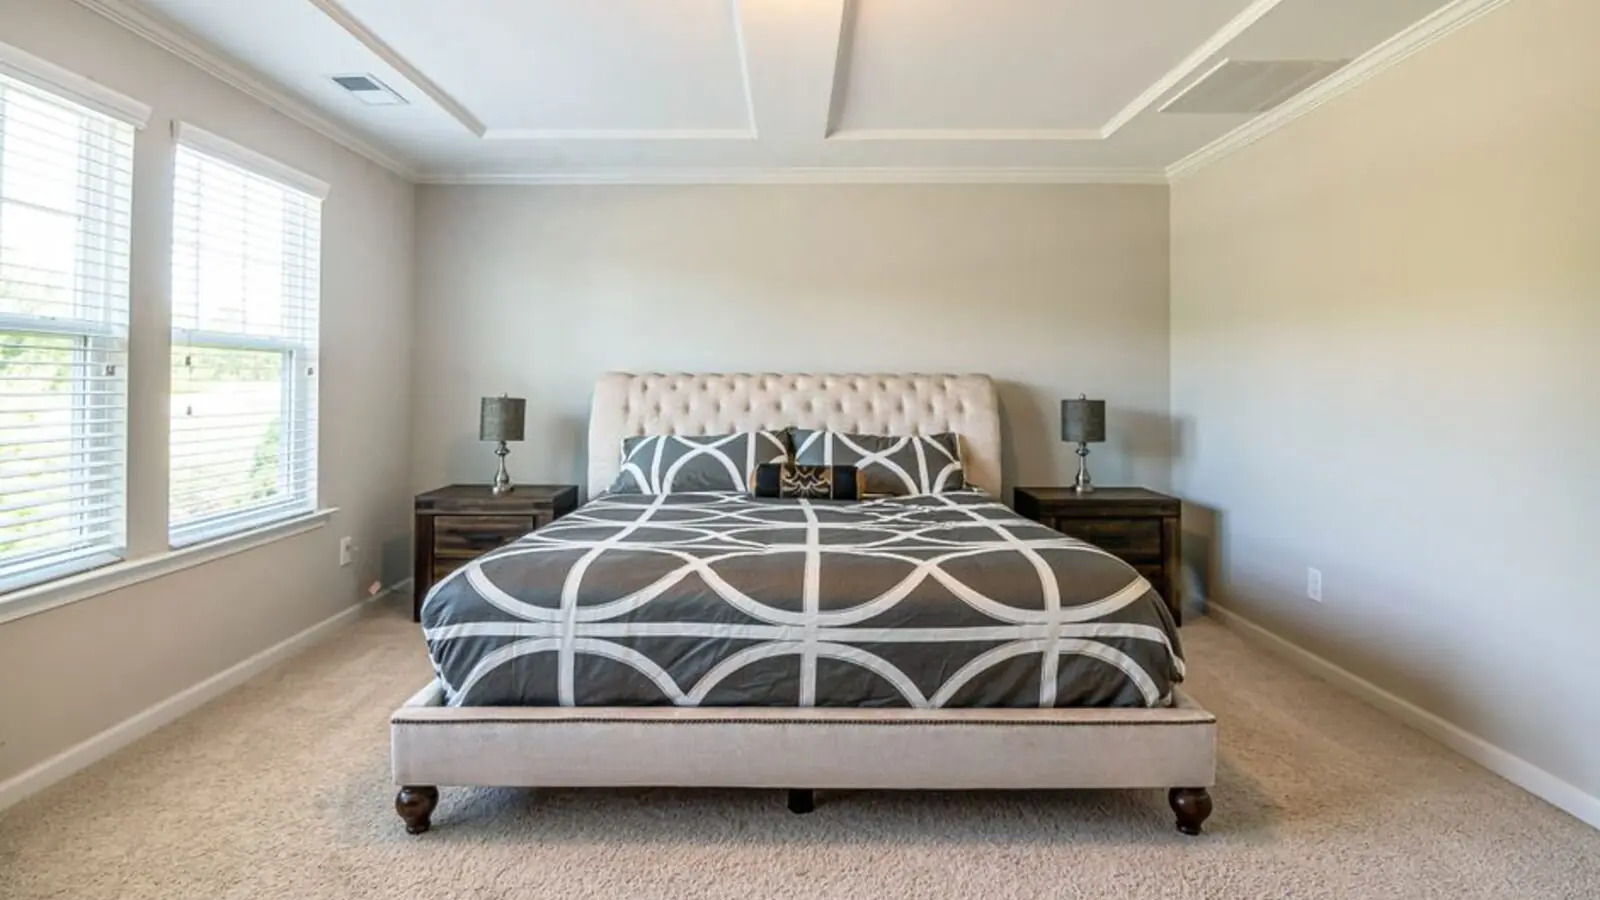
Sector 43, Golf Course Extension Road, Gurugram
SCO Plots, Retail, Office • Rs 2.5 Cr onwards
5.8-acre SCO precinct by Bentel Associates
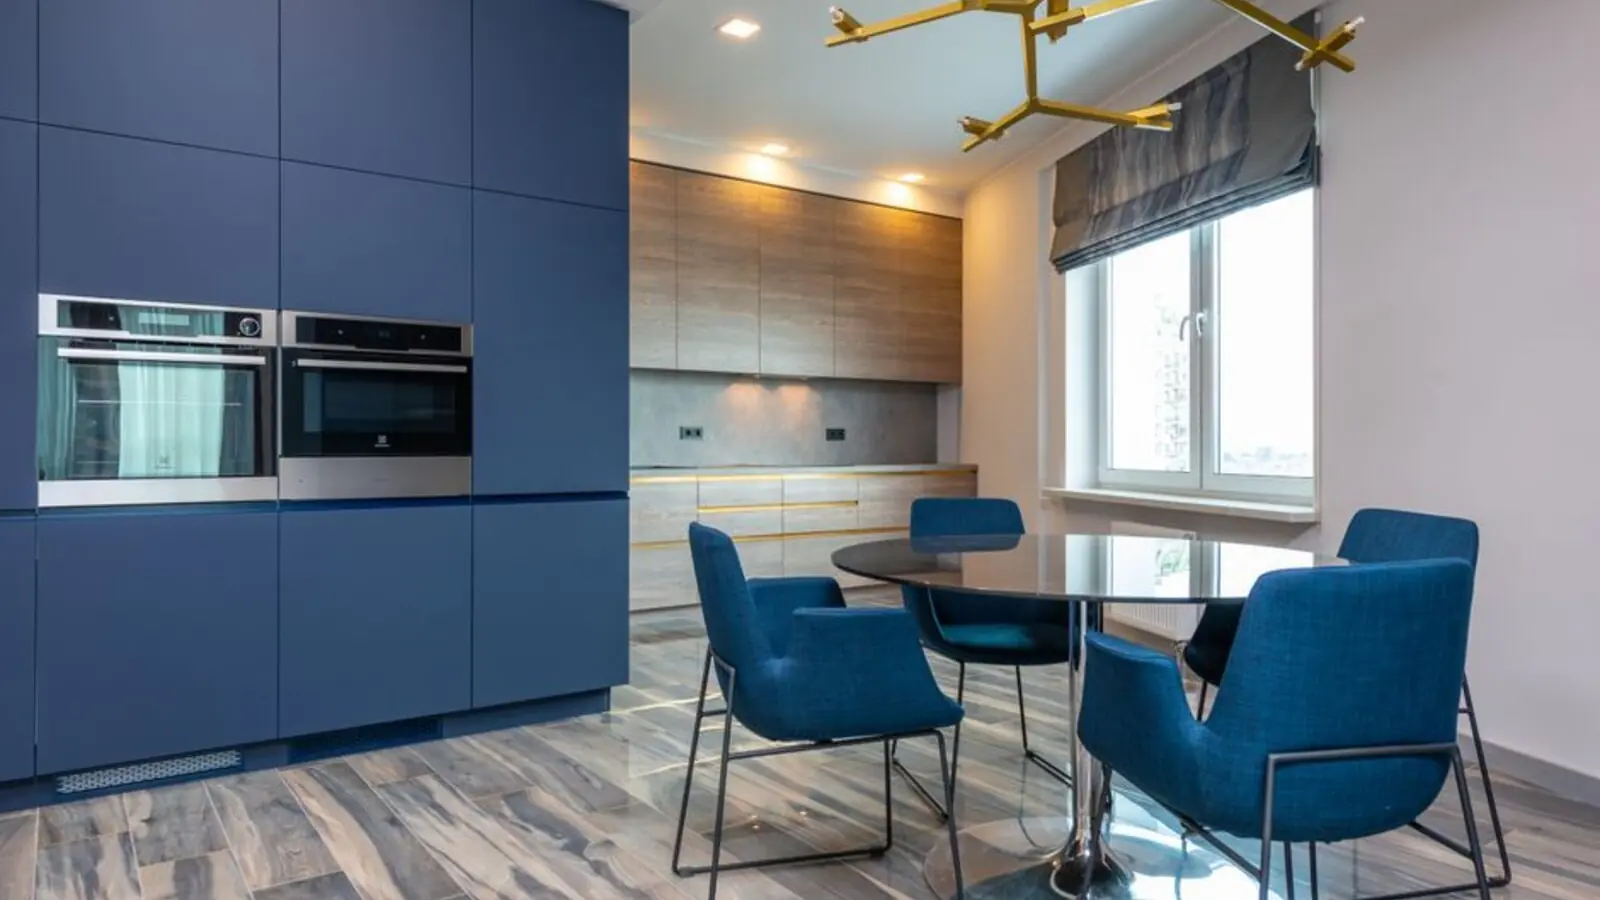
Sector 83, Gurugram
Retail Shops, Food Court & Office Spaces • Rs 60 Lakh onwards
NH-8 & Dwarka Expressway junction
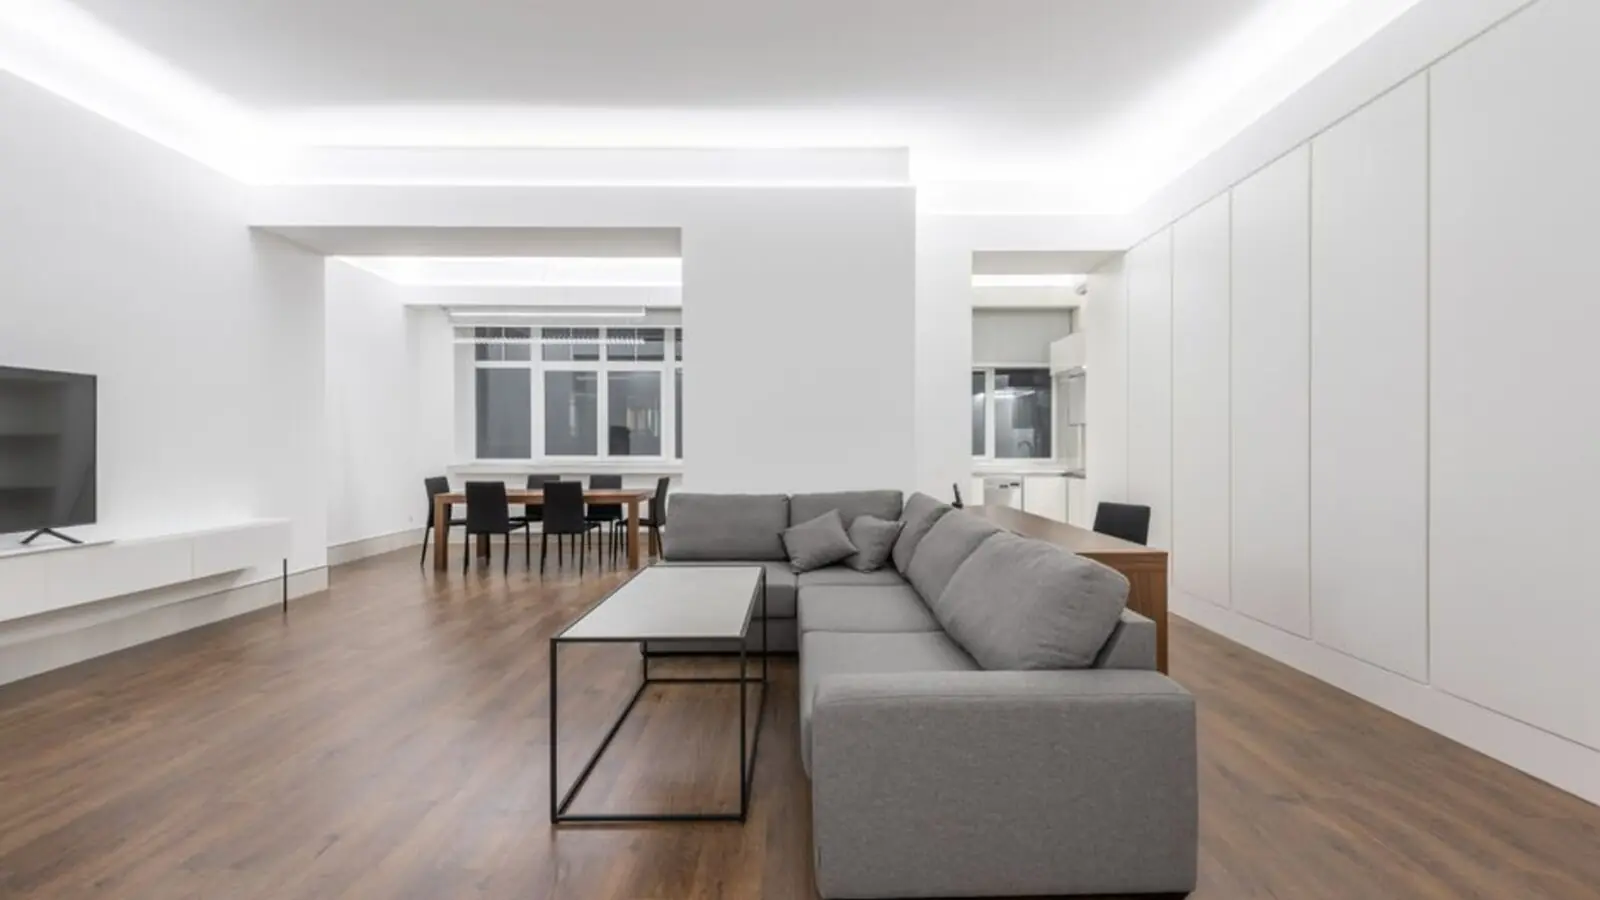
Sector 94, Noida
3, 4, 5 BHK • Rs 5.90 Cr onwards
Skyline & golf-course facing towers on Noida Expressway
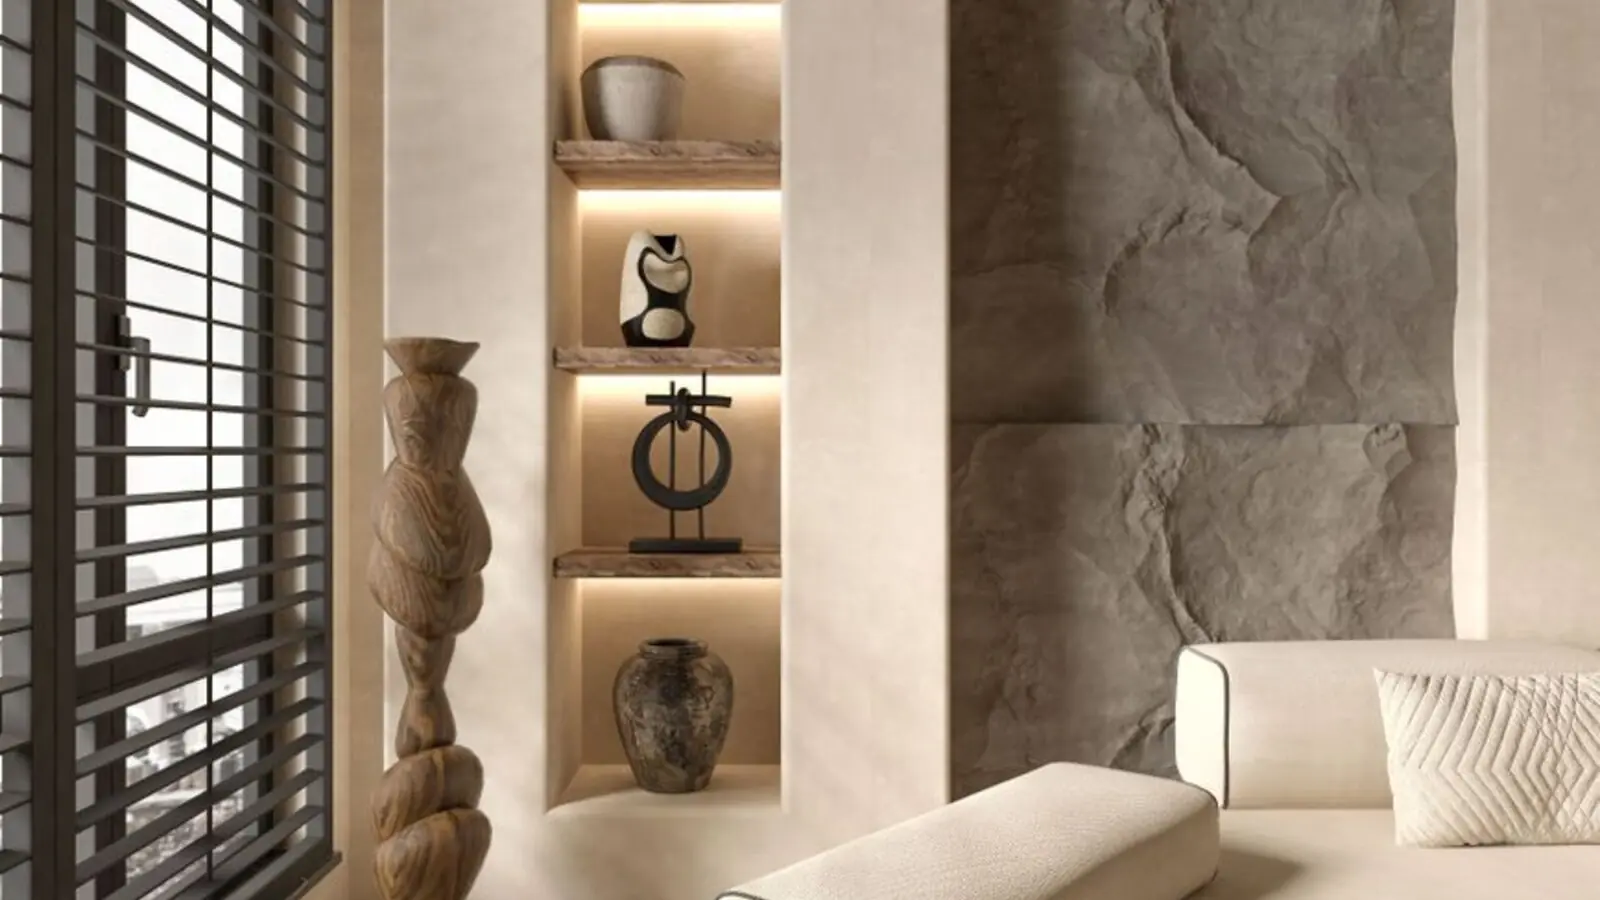
Naraingarh, Ambala
2, 3, 4 BHK • Price on Request
On the Ambala-Chandigarh Expressway
Jammu, Jammu
2.5, 3.5, 4.5 BHK • On Request
50,000 sq ft clubhouse, Tawi River valley views
Provided for information only. Not an offer, solicitation, or contract. Specifications, pricing, and timelines are subject to change without notice. Verify all data independently prior to any decision. About · Projects
Share your details and our expert will call you back.