Luxury pentsuites with high-street retail, fine dining and a sky club in Central Noida.
Register InterestRERA: UPRERAPRJ246070
M3M Penthouses form the residential core of M3M The Line, a mixed-use development in Sector 72, Noida. M3M The Line in Sector 72 Noida is a mixed-use project offering studio apartments, retail spaces, and dining — all in one modern urban hub. It is a RERA registered mixed-use development (UPRERAPRJ246070) being developed by M3M India and expected to be delivered in July 2028. Spanning an area of ~3 acres with G+23 construction, it has spread across the total built up area featuring high street retail shops, double height showrooms, food court spaces.
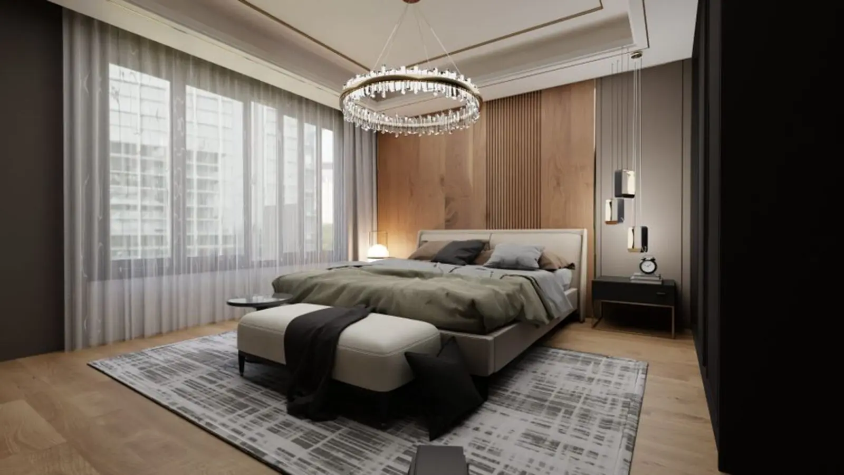
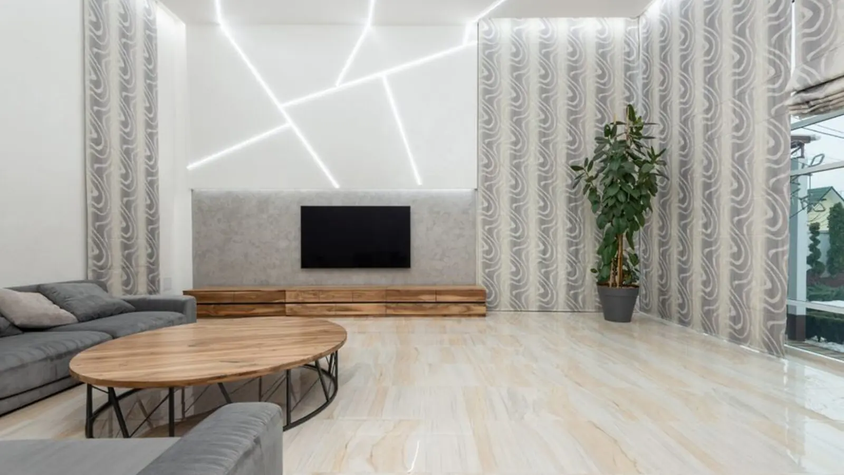
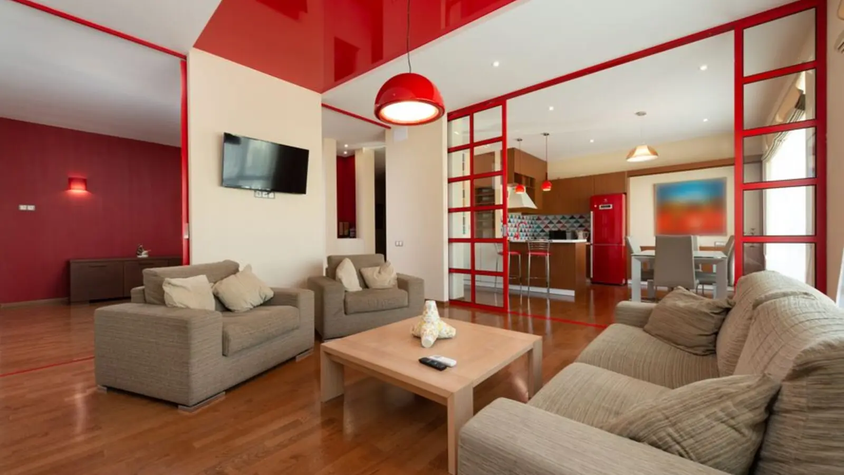
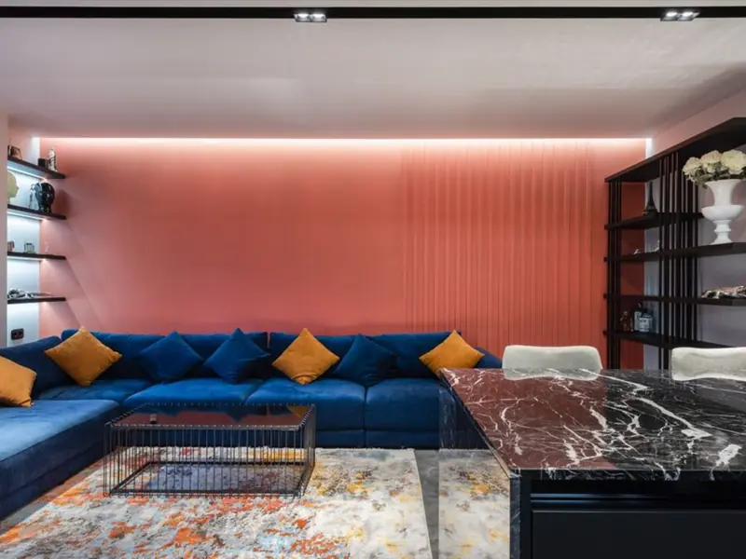
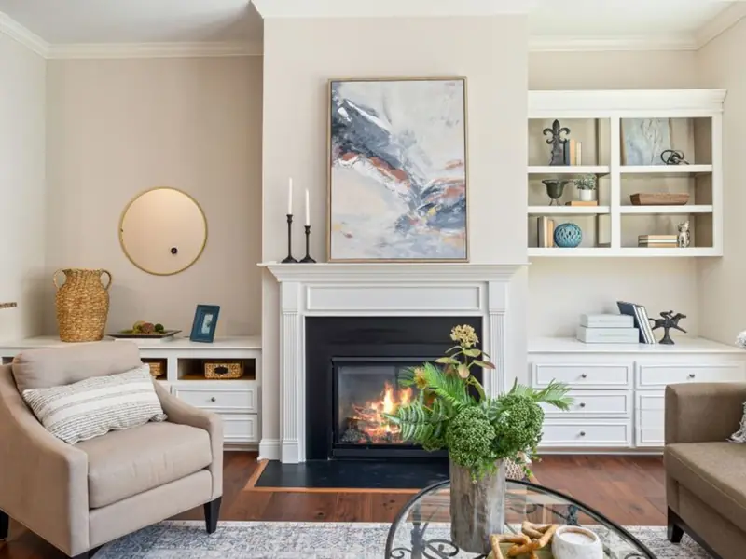
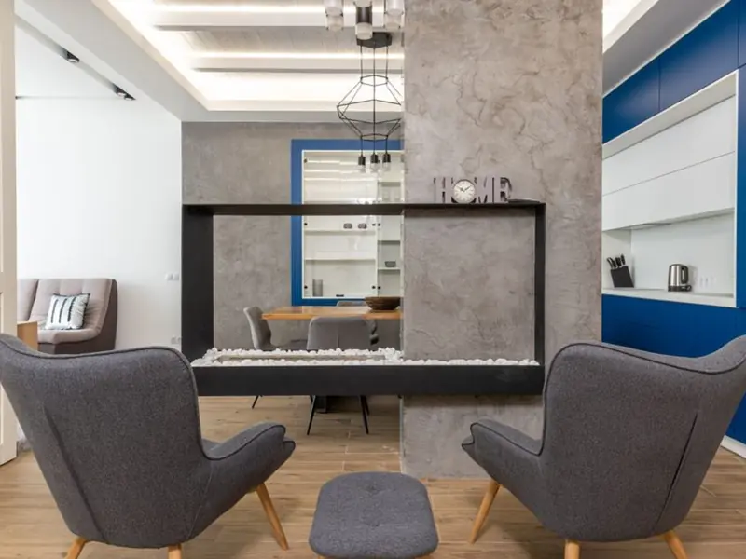
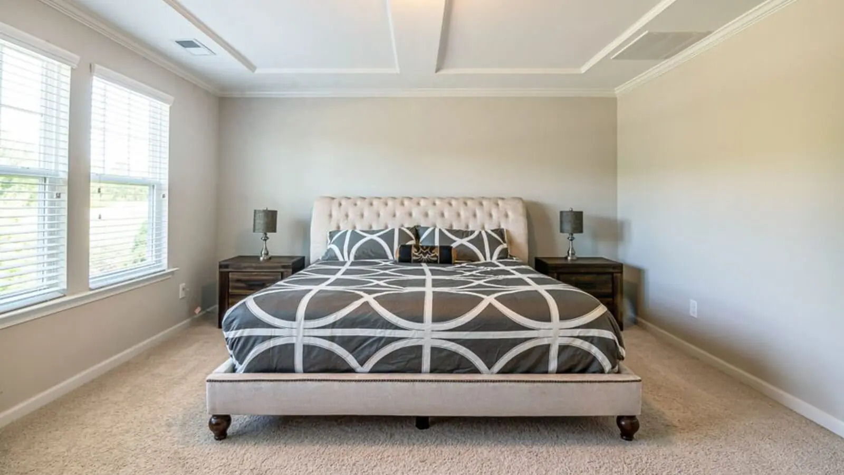
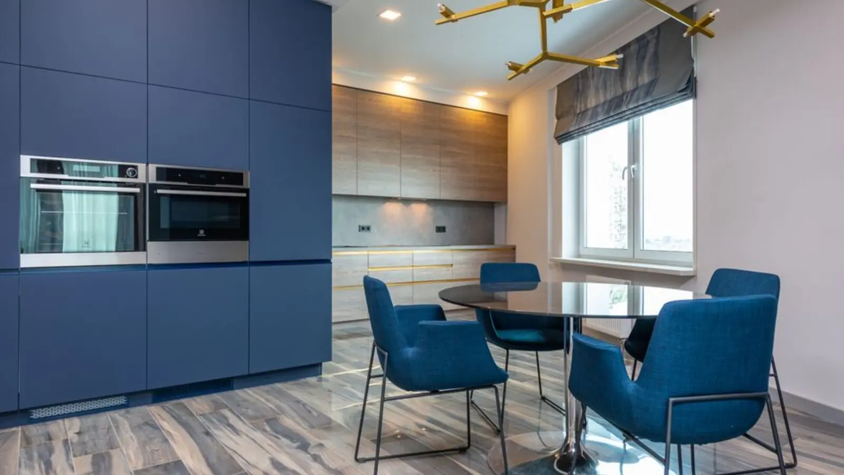
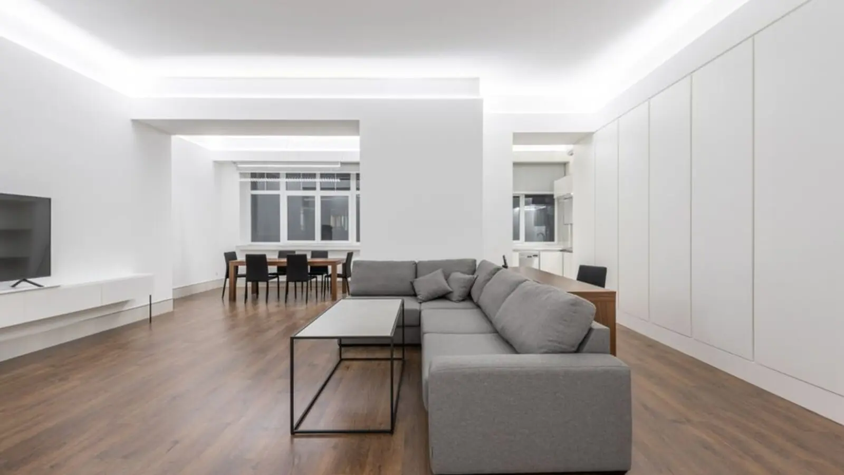
The penthouse units, marketed as pentsuites, are compact yet premium homes designed for urban professionals and investors. Featuring premium penthouses, sizes range from 865-1205 sq ft. With spacious layouts, high ceilings, and premium finishes, these residences exude elegance and sophistication.
The development's architecture is credited to an internationally recognised design firm. It is the luxury hi-street retail and penthouses, designed by DP Architects, the world-known name in the international designing fraternity. The pentsuites are complemented by high-street retail spaces, fine dining options, and a 50,000 sq. ft. sky club, ensuring a vibrant community atmosphere.
Located in one of Noida's fastest-growing corridors, the project benefits from strong road and metro connectivity. Strategically situated amidst the major connecting roads of Noida-Greater Noida Expressway, Dadri Road, Golf Marg, and NH 24, this property offers unparalleled connectivity and accessibility to residents, visitors, and business ventures alike.
M3M Penthouses are offered as compact studio pentsuites and larger premium pentsuites within M3M The Line.
| Type | Size | Price | Status |
|---|---|---|---|
| Studio Pentsuite | 865 sq ft | ₹1.51 Cr onwards | Under Construction |
| Premium Pentsuite | 1205 sq ft | Price on request | Under Construction |
M3M Penthouses residents get access to a curated set of lifestyle and wellness facilities spread across the development.

A dedicated sky club and fine dining zone that ensures a vibrant community atmosphere for residents.
Dedicated pool for residents within the development's amenity deck.
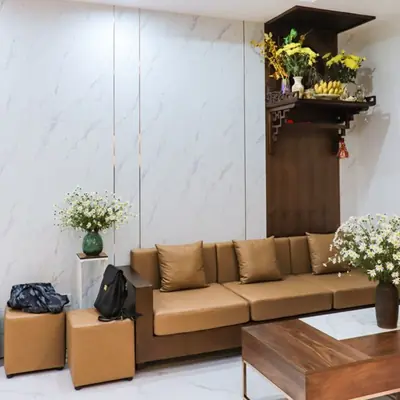
A well-equipped gymnasium with power backup for everyday fitness needs.
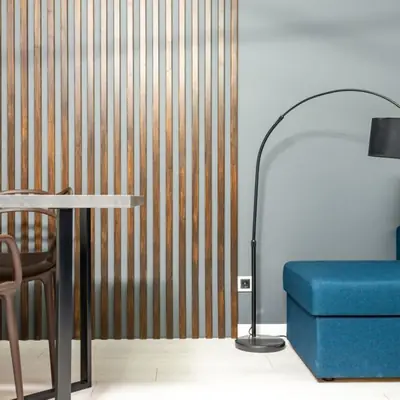
A dedicated space for games and entertainment, perfect for family fun and relaxation.

High-street retail and dining outlets located within the same complex for everyday convenience.
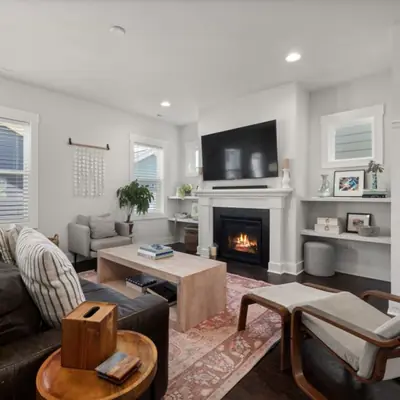
Tennis, basketball and jogging facilities as part of the outdoor amenity zone.
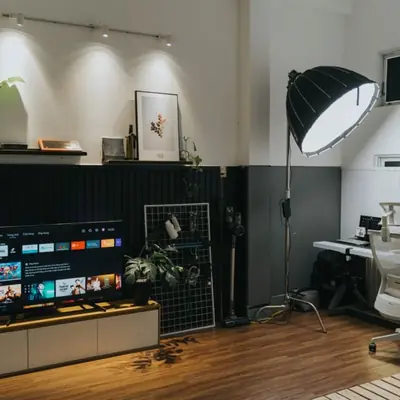
From round-the-clock security and concierge services to dedicated parking spaces and maintenance support, residents get a hassle-free living experience.
Pentsuite layouts at M3M Penthouses span 865-1205 sq ft, blending compact studio efficiency with premium finishes.
M3M Penthouses sit in Sector 72, one of Central Noida's established mixed residential-commercial pockets. Manav Rachna International School is just 0.14 away, Noida Sector 52 Metro Station is 0.92 away, Pristyn Care is 0.69 away, and Sai Hospital is 0.51 away. The project is located at the confluence of the Aqua & Blue Line Metro Station. Beyond immediate landmarks, the location offers access to major retail and healthcare infrastructure. The site is right opposite Sector 51 Metro Station, close to the famous IKEA store, and enjoys superb connectivity to the upcoming Medanta Hospital. This combination of metro proximity, retail frontage and social infrastructure supports both end-use living and rental demand for pentsuite owners.
Dubai, UAE
Configuration TBA • Price on Request
M3M's first international residential project in Dubai
Gurugram & adjoining areas
TBA • Price on request
500-acre land bank, ₹2,500 Cr acquisition
NH-44, Kurukshetra
Residential Plots • Price on Request
Freehold plots on NH-44 corridor
Sector 43, Golf Course Extension Road, Gurugram
SCO Plots, Retail, Office • Rs 2.5 Cr onwards
5.8-acre SCO precinct by Bentel Associates
Sector 83, Gurugram
Retail Shops, Food Court & Office Spaces • Rs 60 Lakh onwards
NH-8 & Dwarka Expressway junction
Sector 94, Noida
3, 4, 5 BHK • Rs 5.90 Cr onwards
Skyline & golf-course facing towers on Noida Expressway
Naraingarh, Ambala
2, 3, 4 BHK • Price on Request
On the Ambala-Chandigarh Expressway
Jammu, Jammu
2.5, 3.5, 4.5 BHK • On Request
50,000 sq ft clubhouse, Tawi River valley views
Provided for information only. Not an offer, solicitation, or contract. Specifications, pricing, and timelines are subject to change without notice. Verify all data independently prior to any decision. About · Projects
Share your details and our expert will call you back.