Central Noida's mixed-use address for high-street retail, studios and pentsuites.
Register InterestRERA: UPRERAPRJ246070
M3M The Line is a mixed-use development in Sector 72, Central Noida, combining high-street retail, food and dining spaces with studio-style residential inventory. M3M The Line is positioned as a modern mixed-use commercial development that brings together retail shops, food and dining spaces, and studio-style investment inventory in one address. The project is built on a compact land parcel and structured for both business occupiers and residential-style investors looking for a footfall-driven address.
On the retail side, the project is planned around a mix of premium double-height and efficient single-height units, the development caters to both established brands and emerging businesses. Retail spaces sit alongside food court and restaurant formats designed to keep the complex active through the day and evening. It offers over 390 spacious studio apartments of 34 varying configurations, perfect for modern-day professionals and business travellers seeking a cutting-edge sojourn.
The development is being executed by M3M India through Skyline Propcon Private Limited, with the land lease formally recorded by the Noida Authority. Noida Authority has executed a Lease Deed dated 17.05.2023 in favour of Skyline Propcon Private Limited, and M3M The Line is a commercial Project, duly registered with U.P. Real Estate Regulatory Authority vide Regn. No. UPRERAPRJ246070 dated 28.11.2023. The project spans a compact footprint with G+23 construction, and possession is expected around 2028.
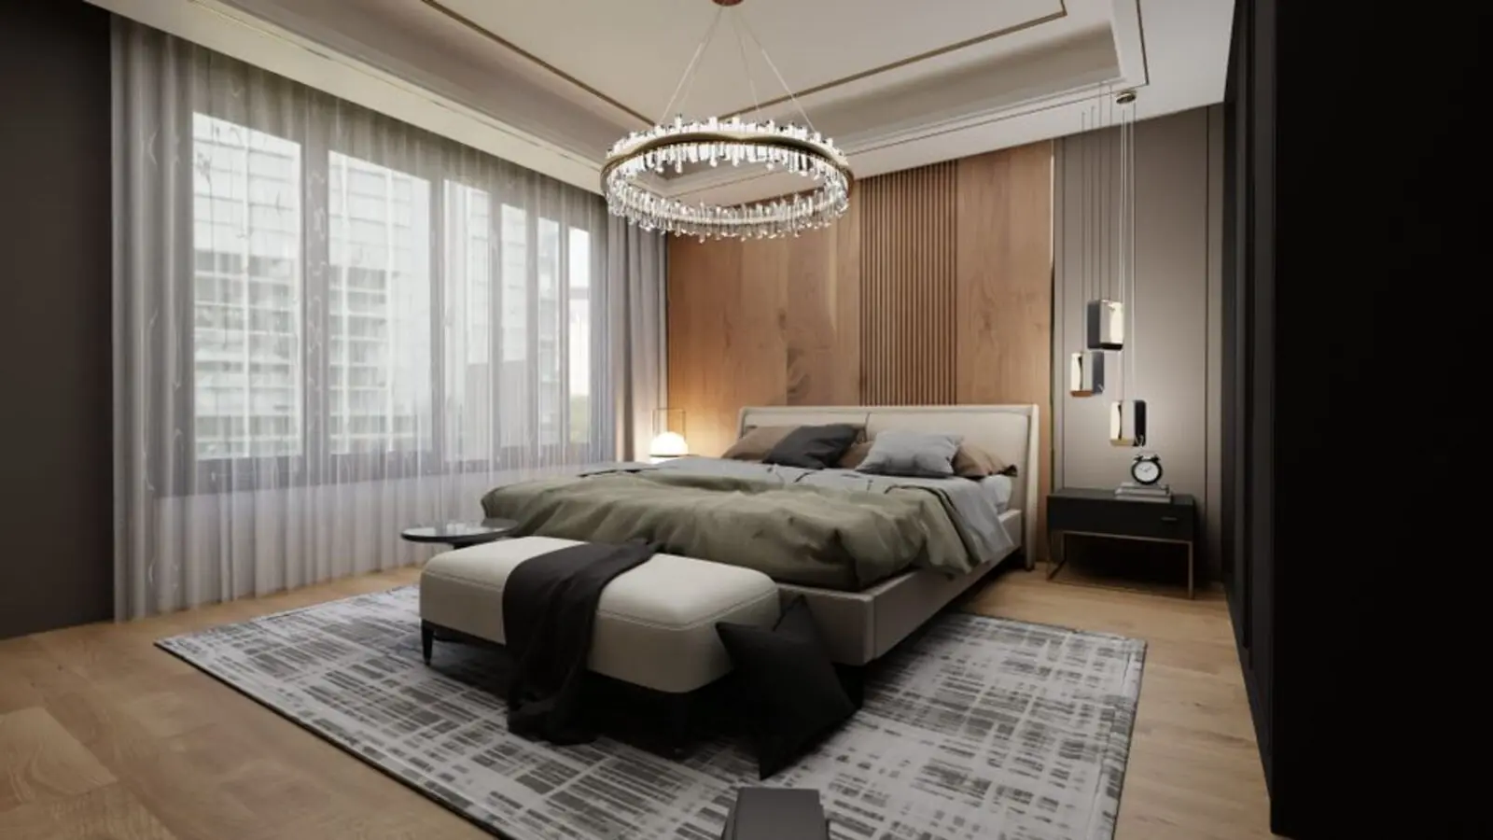
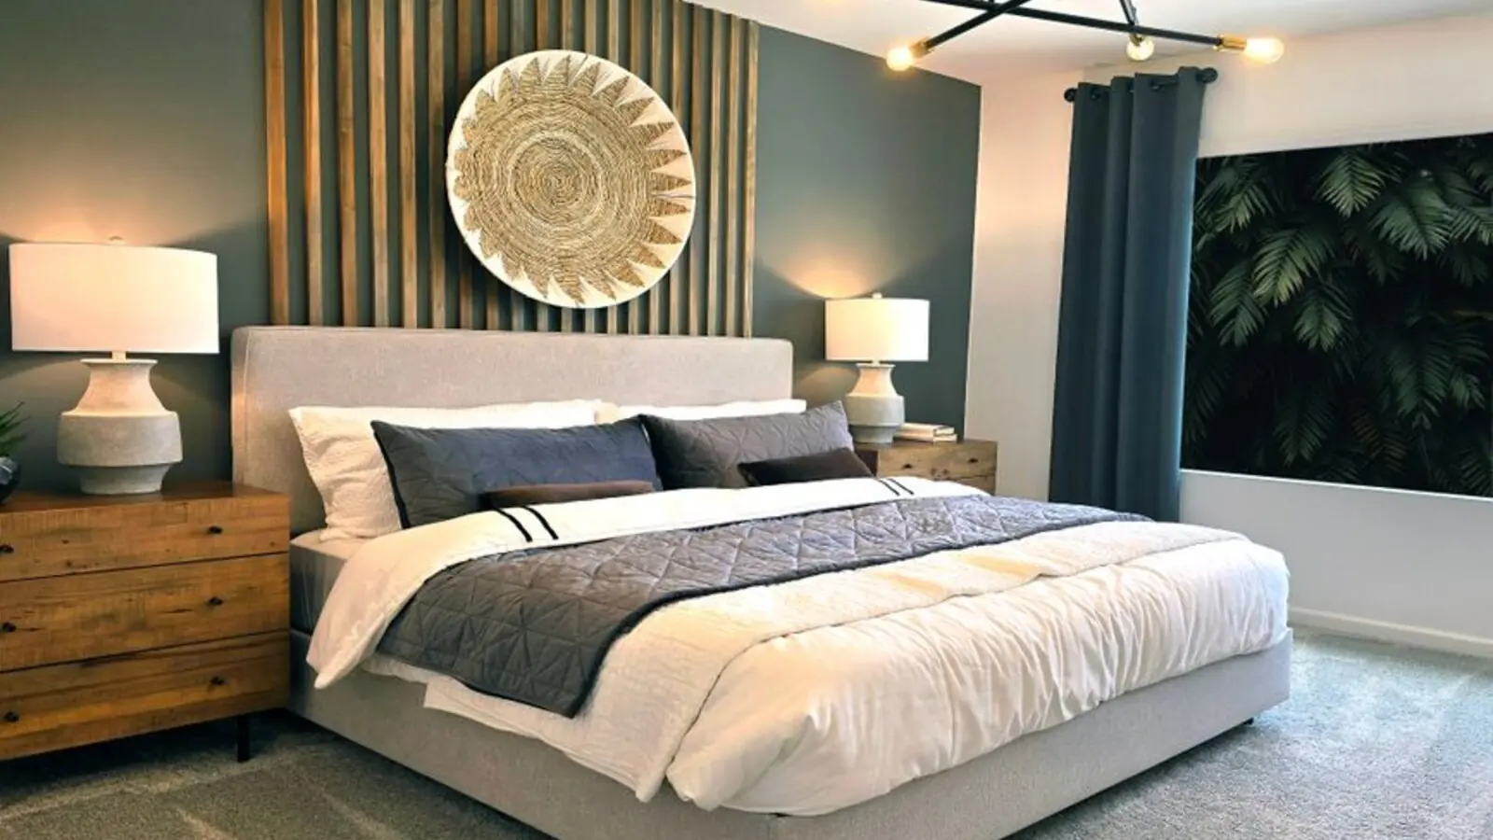
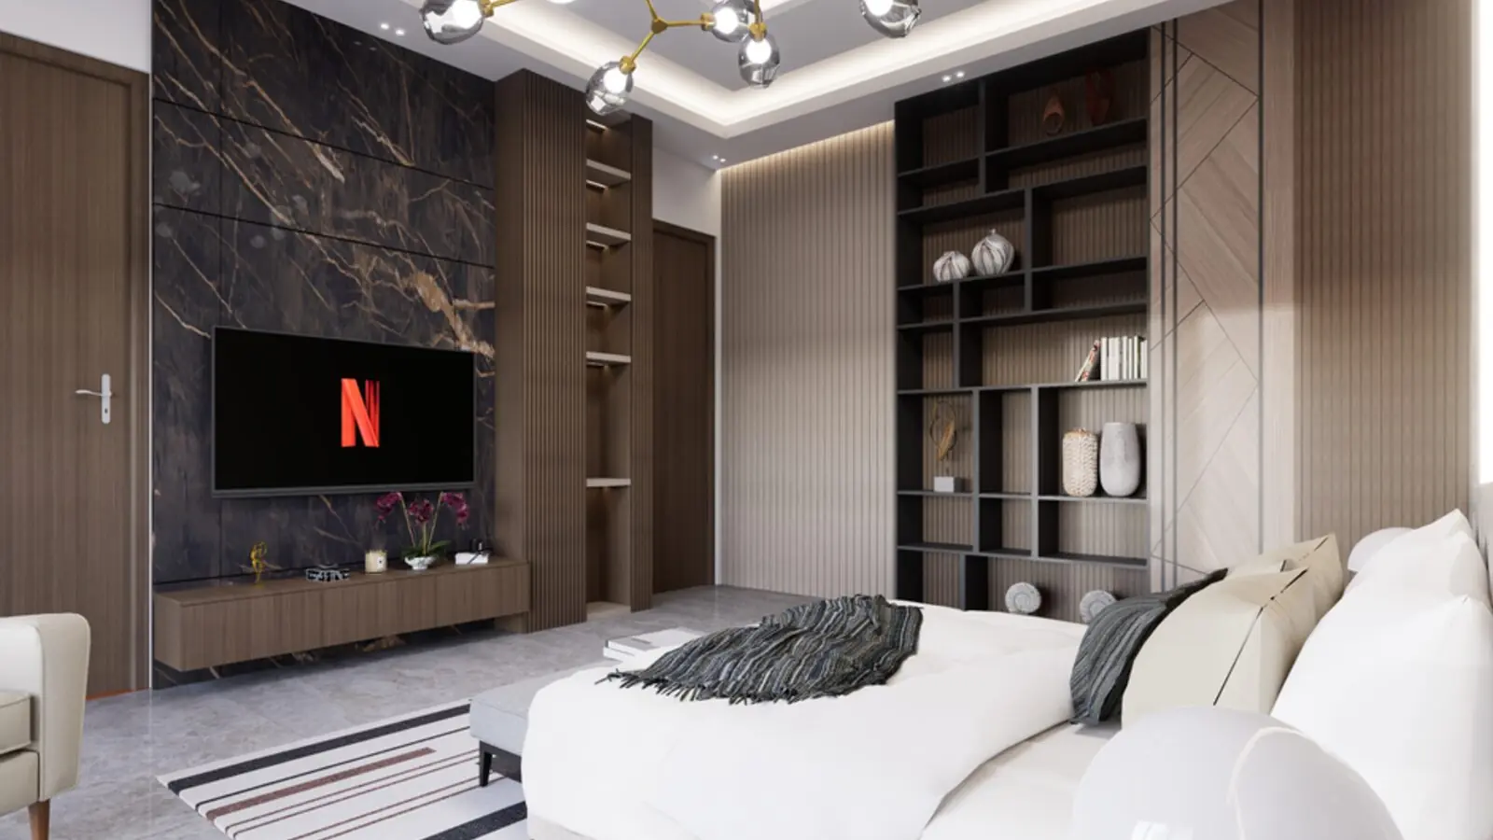
Beyond retail, the project's studio and pentsuite component is designed with a hospitality lean. The official project content references serviced lofts, double-height configurations, and hospitality-linked positioning, along with mention of a hospitality-led experience and commercial integration. This layered format is meant to serve retail brands, F&B operators, small offices and short-stay residential buyers within one address.
M3M The Line offers a mix of retail shops, food court units and studio apartments/pentsuites across varying sizes; prices below are indicative starting figures collated from project listings and are subject to change.
| Type | Size | Price | Status |
|---|---|---|---|
| Retail Shop | 200 sq ft onwards | ₹65.5 L* onwards | Under Construction |
| High-Street Retail | 200-1000+ sq ft | ₹72.5 L* onwards | Under Construction |
| Studio Apartment | 865-1205 sq ft | ₹84 L* onwards | Under Construction |
| Pentsuite | On request | ₹1.38 Cr* onwards | Under Construction |
| Anchor Store/Showroom | On request | ₹1.92 Cr* onwards | Under Construction |
The project combines retail-support infrastructure with residential-style amenities for studio and pentsuite owners.
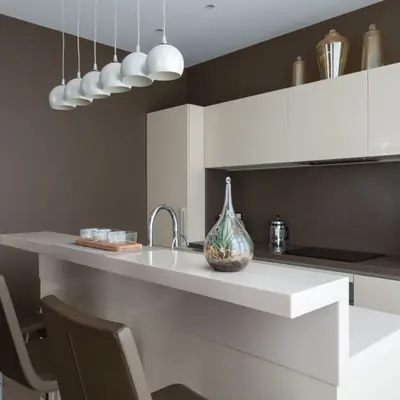
A dedicated clubhouse spanning over 3,700 sq m with gym, spa and wellness facilities for residents.
On-site pool for studio and pentsuite residents as part of the recreational deck.
Sky-club space and a gourmet restaurant positioned on the upper floor of the tower.
Multiple basement levels of parking serving both retail visitors and residents.
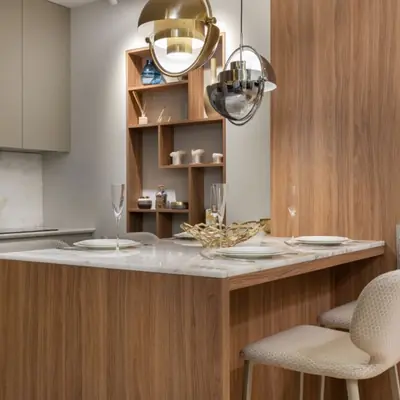
CCTV surveillance, controlled access points and round-the-clock security staff.
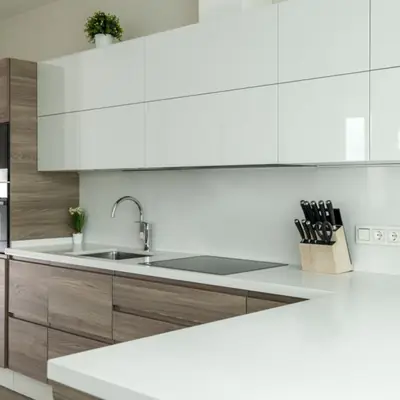
Ground floor double/triple-height shops and multi-level anchor store formats for high visibility.
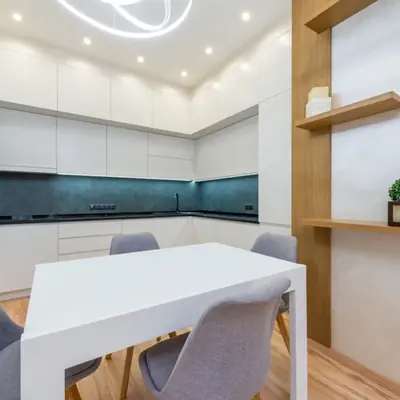
Dedicated food court and multi-cuisine restaurant spaces integrated with the retail boulevard.
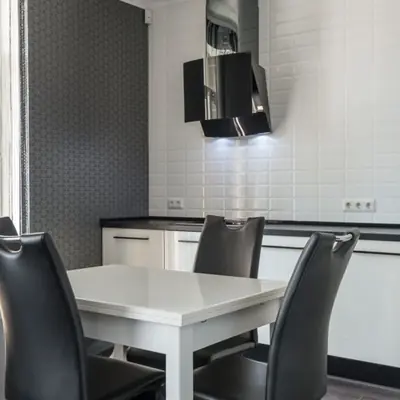
Green surroundings and landscaped walkways around the retail frontage.
Floor plans range from compact 200 sq ft retail units to studio apartments and pentsuites of 865-1205 sq ft, with layouts available on request from the project brochure.
M3M The Line sits in Sector 72, an area described as central Noida, directly on Link Road with connectivity to neighbouring residential sectors. The project is close to Sector 51 Metro Station, while nearby metro access through Sector 50 and surrounding internal road connectivity further strengthens its urban advantage. Sector 72 is more than just a commercial hub; it serves as the entry point to Noida's well-established residential belt, including Sectors 74, 75, 76, 77, and 78, and over 50,000 apartments are already occupied within a 3-kilometer radius. The surrounding catchment is strongly linked to established corporate and residential clusters. With the presence of renowned corporate hubs like HCL, Oracle, Tech Mahindra, and Genpact, among others, the area is evolving as a major business centre. Nearby malls such as The Great India Place and Logix City Centre are roughly 6-7 km away, while the location also offers Metro Access (Sector 51/52) 2 mins away for swift city-wide travel, and NH24 Connectivity 5 mins to major roadways, along with quick access to the Sector 62 IT hub.

Dubai, UAE
Configuration TBA • Price on Request
M3M's first international residential project in Dubai
Gurugram & adjoining areas
TBA • Price on request
500-acre land bank, ₹2,500 Cr acquisition
NH-44, Kurukshetra
Residential Plots • Price on Request
Freehold plots on NH-44 corridor
Sector 43, Golf Course Extension Road, Gurugram
SCO Plots, Retail, Office • Rs 2.5 Cr onwards
5.8-acre SCO precinct by Bentel Associates
Sector 83, Gurugram
Retail Shops, Food Court & Office Spaces • Rs 60 Lakh onwards
NH-8 & Dwarka Expressway junction
Sector 94, Noida
3, 4, 5 BHK • Rs 5.90 Cr onwards
Skyline & golf-course facing towers on Noida Expressway
Naraingarh, Ambala
2, 3, 4 BHK • Price on Request
On the Ambala-Chandigarh Expressway
Jammu, Jammu
2.5, 3.5, 4.5 BHK • On Request
50,000 sq ft clubhouse, Tawi River valley views
Provided for information only. Not an offer, solicitation, or contract. Specifications, pricing, and timelines are subject to change without notice. Verify all data independently prior to any decision. About · Projects
Share your details and our expert will call you back.