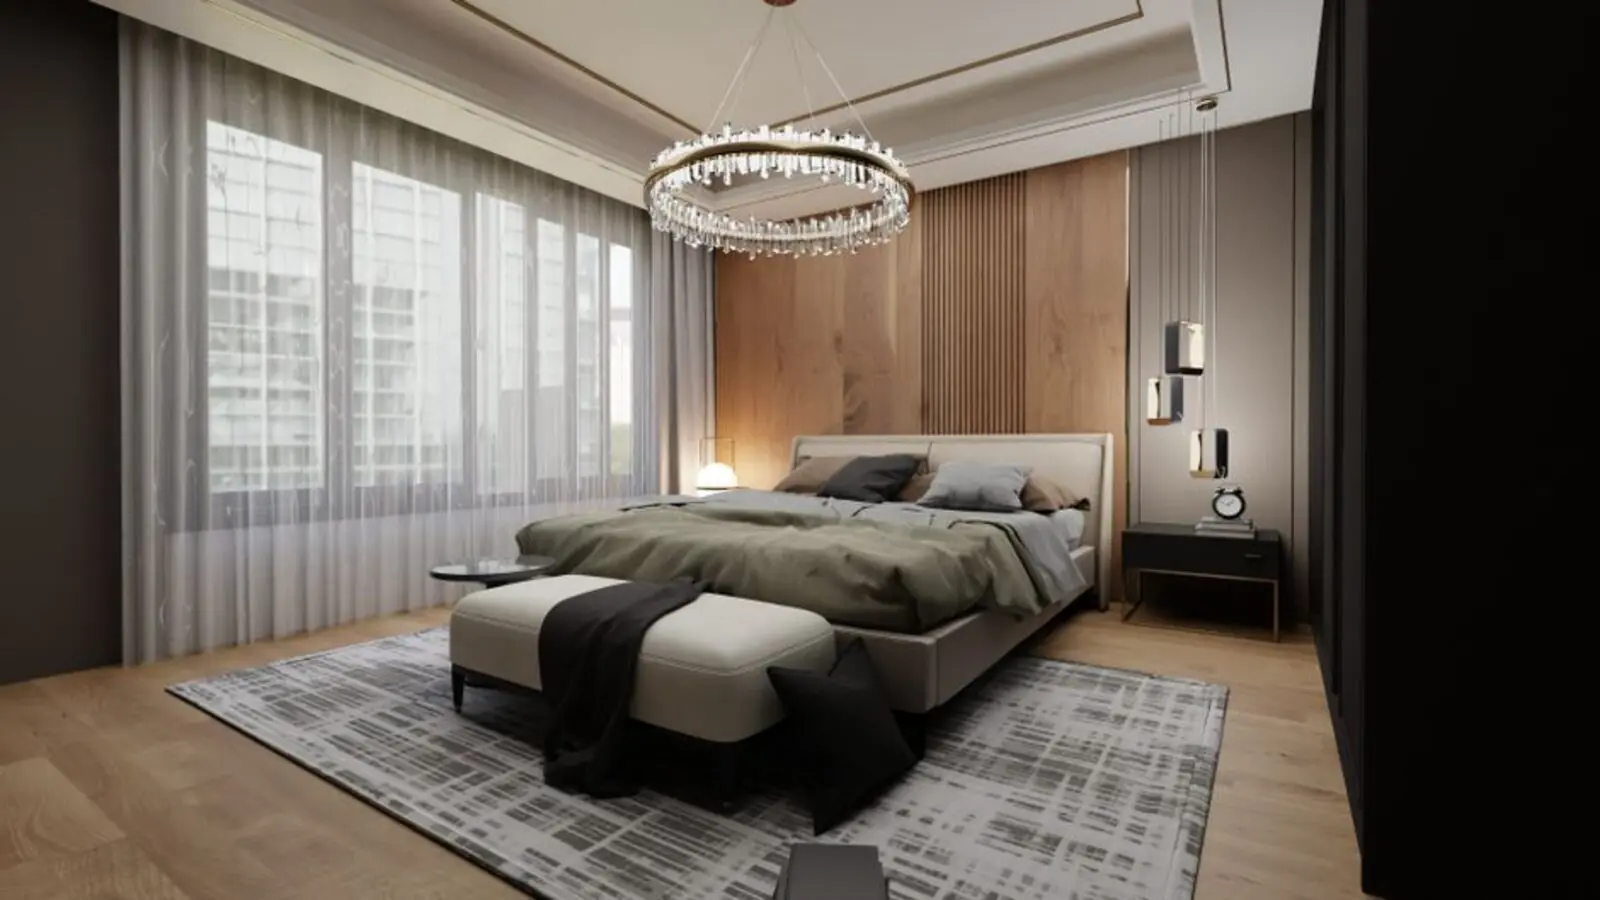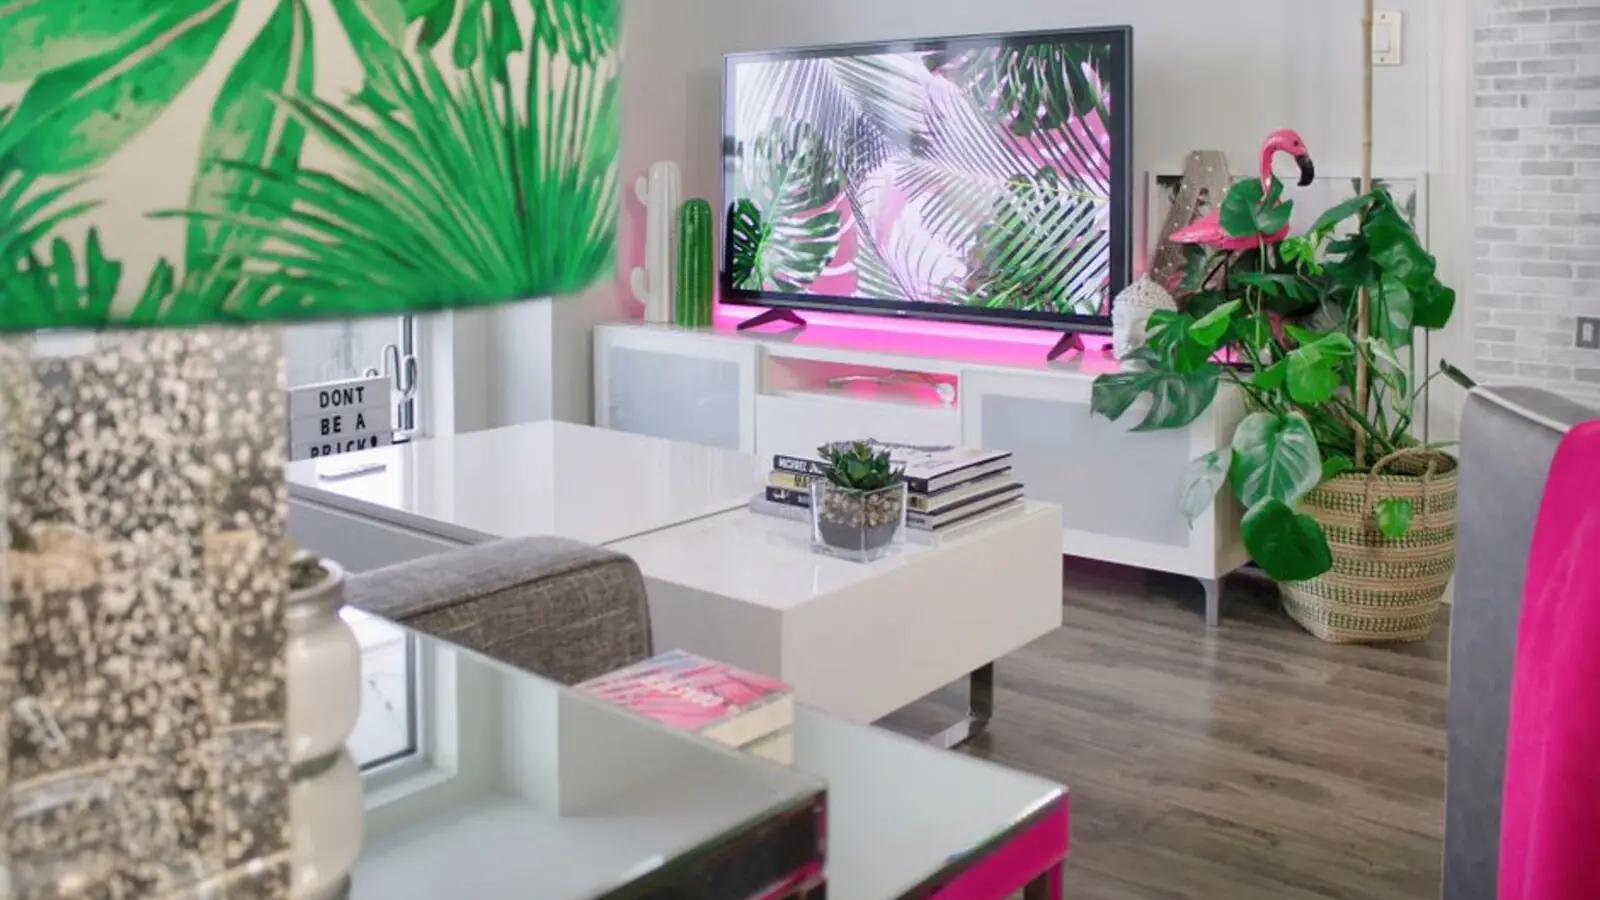
ELIE SAAB designed branded residences on Noida Expressway, Sector 97.
Register InterestRERA: UPRERAPRJ300532
Project essentials
Updated on
Smartworld Elie Saab Residences is the residential component of SMARTWORLD ES, a mixed-use development by M3M set along the Noida Expressway corridor. The residences are designed in collaboration with ELIE SAAB, with bespoke interiors and shared spaces furnished with pieces from the ELIE SAAB Maison collection. The concept is built around branded three- and four-bedroom residences, supported by one- and two-bedroom apartments and serviced suites.
The wider development occupies a site of about 24,000 sq m, or roughly 5.93 acres, planned as three exclusive residential towers alongside commercial space, a club and shared amenities. The branded residences number 200 homes, with the apartments adding 480 units across the development. The combined stated area range for the larger residences is 2,850 to 3,810 sq ft.
For buyers, the project combines a distinctive design identity with a full set of lifestyle facilities, including concierge services, wellness and spa areas, pools, fitness centres and residents' lounges.
RERA & approvals: The project is registered under UP-RERA with the registration number UPRERAPRJ300532.
Launch & possession: The project brochure lists 24 December 2025 as the launch date for SMARTWORLD ES. M3M India and Smartworld Developers announced the ELIE SAAB partnership and the Noida residential mix on 13 January 2026, with completion of the residences scheduled for 2030.
About the developer: M3M is a Gurugram-based developer with a portfolio of commercial and residential projects across the NCR, including the M3M Golf Estate in Sector 65, Gurugram. The company's Noida projects, such as M3M Sector 129, extend its presence in the region. Smartworld Elie Saab Residences adds a design-led branded residential offering to that portfolio.
Upcoming infrastructure: The Noida Expressway corridor is closely linked to the Jewar Yamuna International Airport, which is being developed in phases and will add a major air travel gateway to the region.
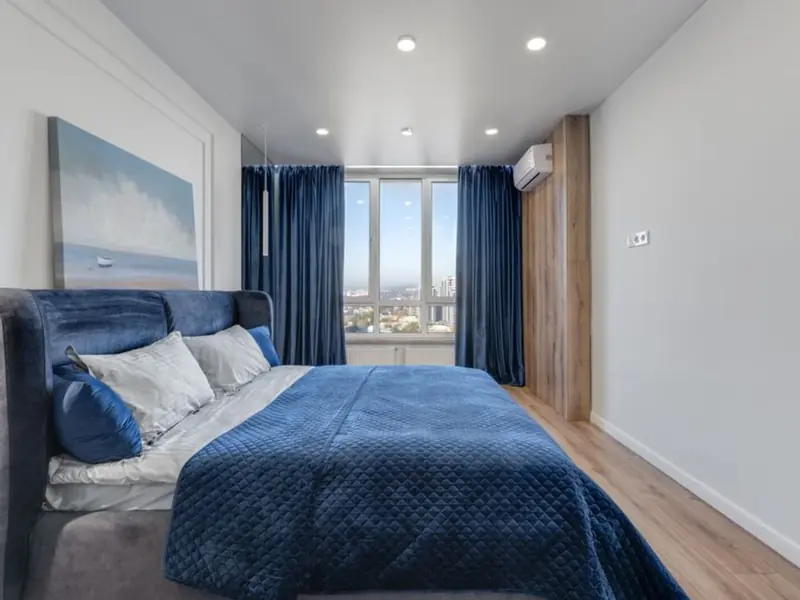
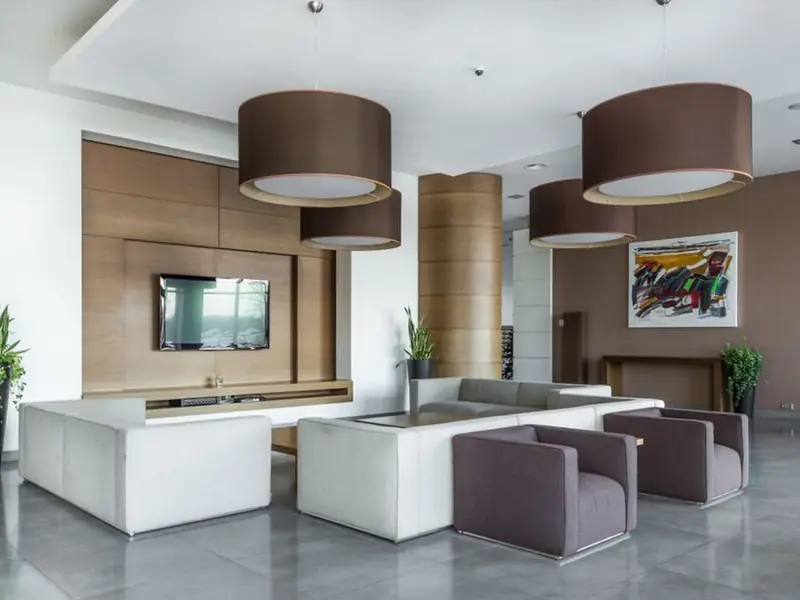
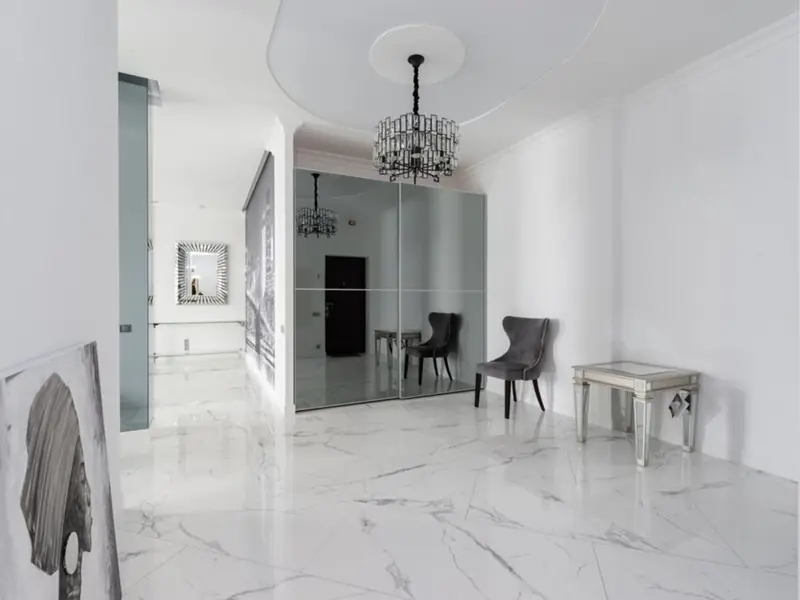

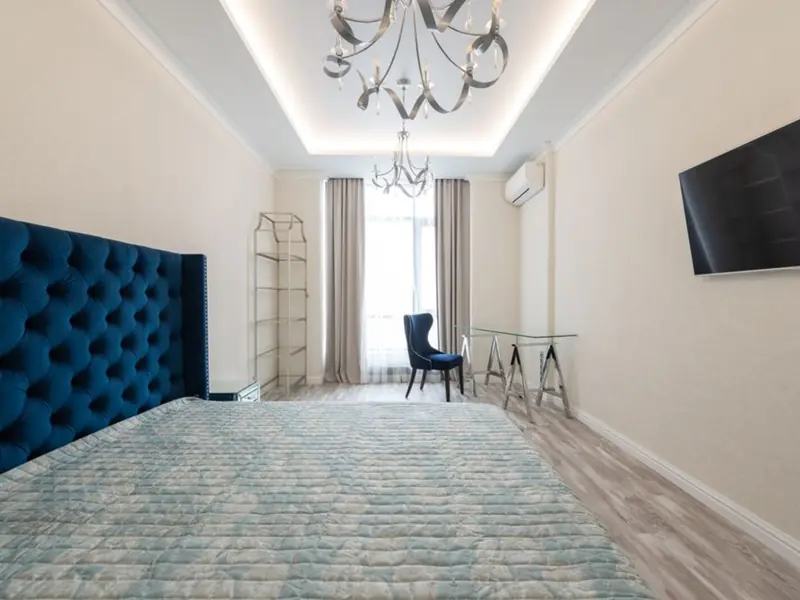
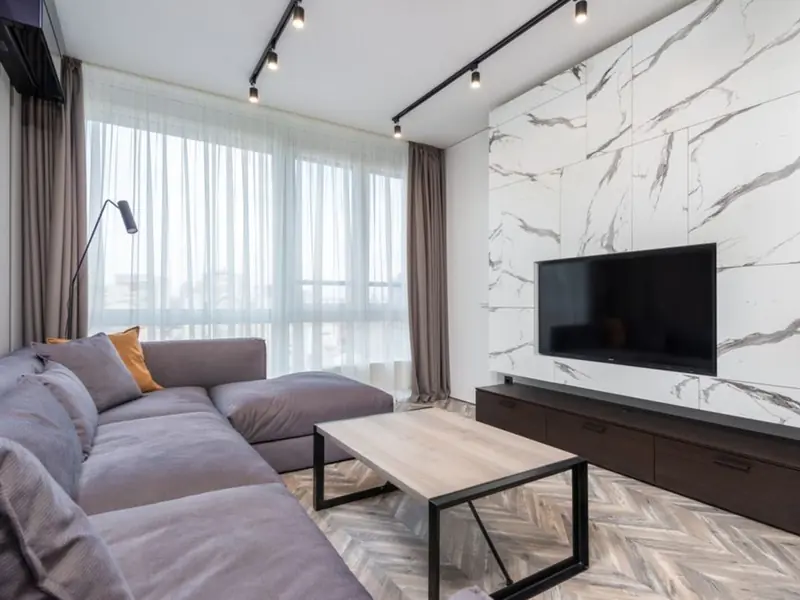
The project offers three- and four-bedroom branded residences with utility spaces, along with one- and two-bedroom apartments and serviced suites. The stated area range of 2,850 to 3,810 sq ft applies to the 200 three- and four-bedroom residences together. Pricing is available on request, and the cost sheet should be requested directly from the developer for the specific unit and payment schedule.
| Type | Size | Price | Status | Enquire |
|---|---|---|---|---|
| 3 BHK residence with utility | 2,850 to 3,810 sq ft (combined range with 4 BHK) | Price on request | New launch | Get price |
| 4 BHK residence with utility | 2,850 to 3,810 sq ft (combined range with 3 BHK) | Price on request | New launch | Get price |
| 1 BHK apartment | Size on request | Price on request | New launch | Get price |
| 2 BHK apartment | Size on request | Price on request | New launch | Get price |
| Serviced suite | Size on request | Price on request | New launch | Get price |
The project is planned with a wellness-led lifestyle offering, combining indoor pools, fitness areas and spa facilities with concierge and lounge services. Children's play areas and a terrace restaurant complete the shared amenities, with power backup for the installed electrical load.
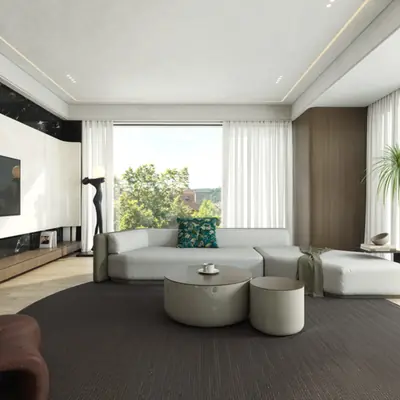
A temperature-controlled indoor pool is included in the planned amenities, allowing year-round use.
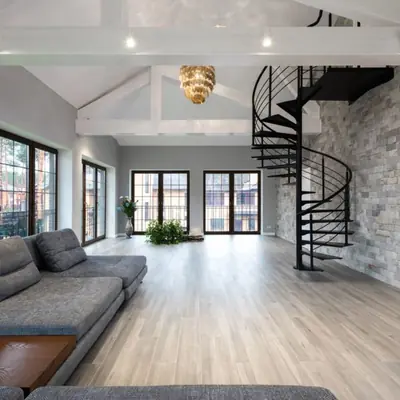
Dedicated fitness centres are part of the planned facilities for residents.

Wellness and spa facilities are planned as part of the residential lifestyle offering.
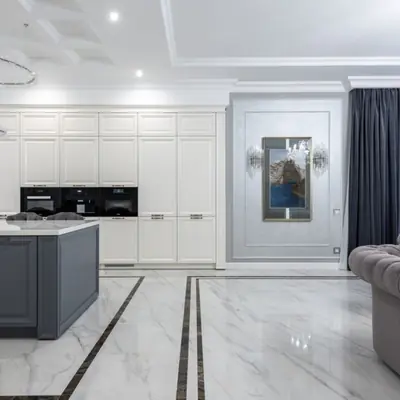
Concierge services support residents with day-to-day requirements across the development.
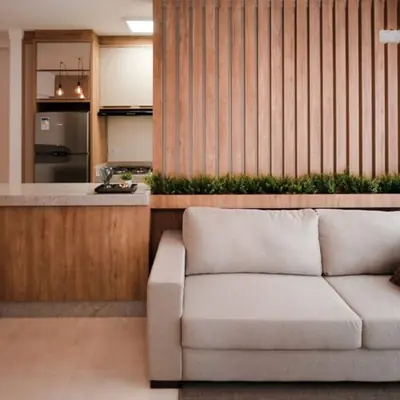
Shared lounges provide social spaces for residents within the development.
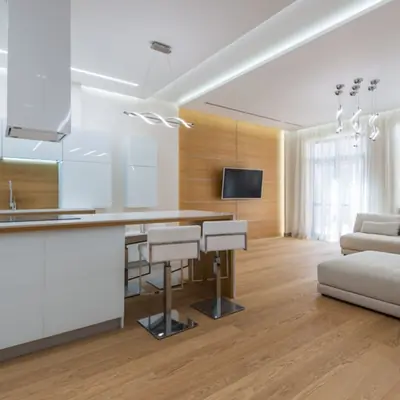
Dedicated play areas are planned for younger residents.
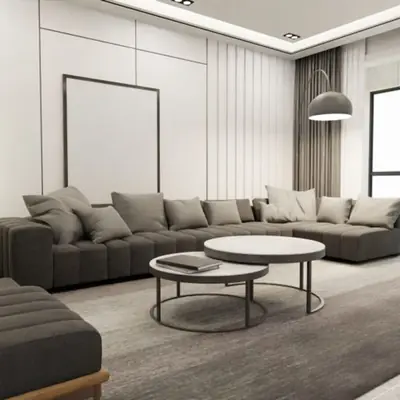
A terrace restaurant is planned as part of the shared social amenities.
The branded residences come in three- and four-bedroom configurations with utility spaces, with the combined stated area range of 2,850 to 3,810 sq ft across both types. The one- and two-bedroom apartments form the smaller home formats in the development, alongside serviced suites. Unit-wise carpet and super built-up areas should be confirmed against the specific layout before selection.
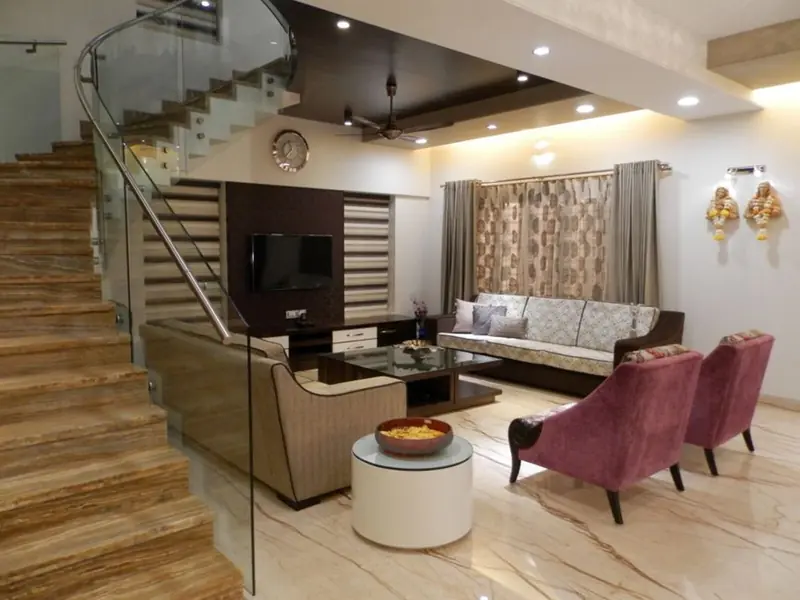
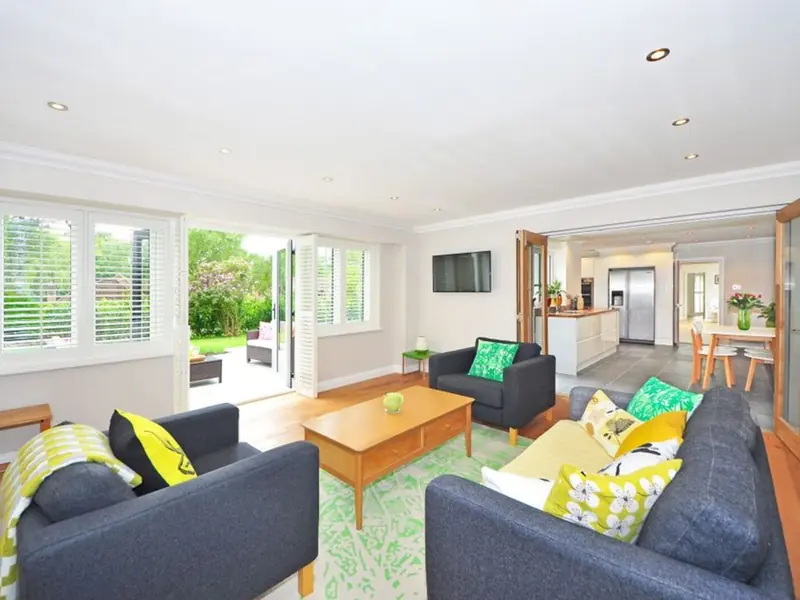
The project sits along the Noida Expressway, which provides direct road connectivity towards South Delhi, Central Noida and commercial hubs across the NCR. Its position on the expressway corridor makes it accessible for residents whose work or daily routines span Noida and the wider region. The Aqua Line metro runs along the Noida Expressway, with Sector 101 station among the nearby stations on the line. The Noida Sector 62 and Sector 18 commercial districts are within a short drive along the expressway, while the upcoming Jewar Yamuna International Airport is accessible via the expressway network. Schools, healthcare facilities and lifestyle destinations are spread across the surrounding Noida sectors, and the commute to each can be planned from the project's expressway-side location.
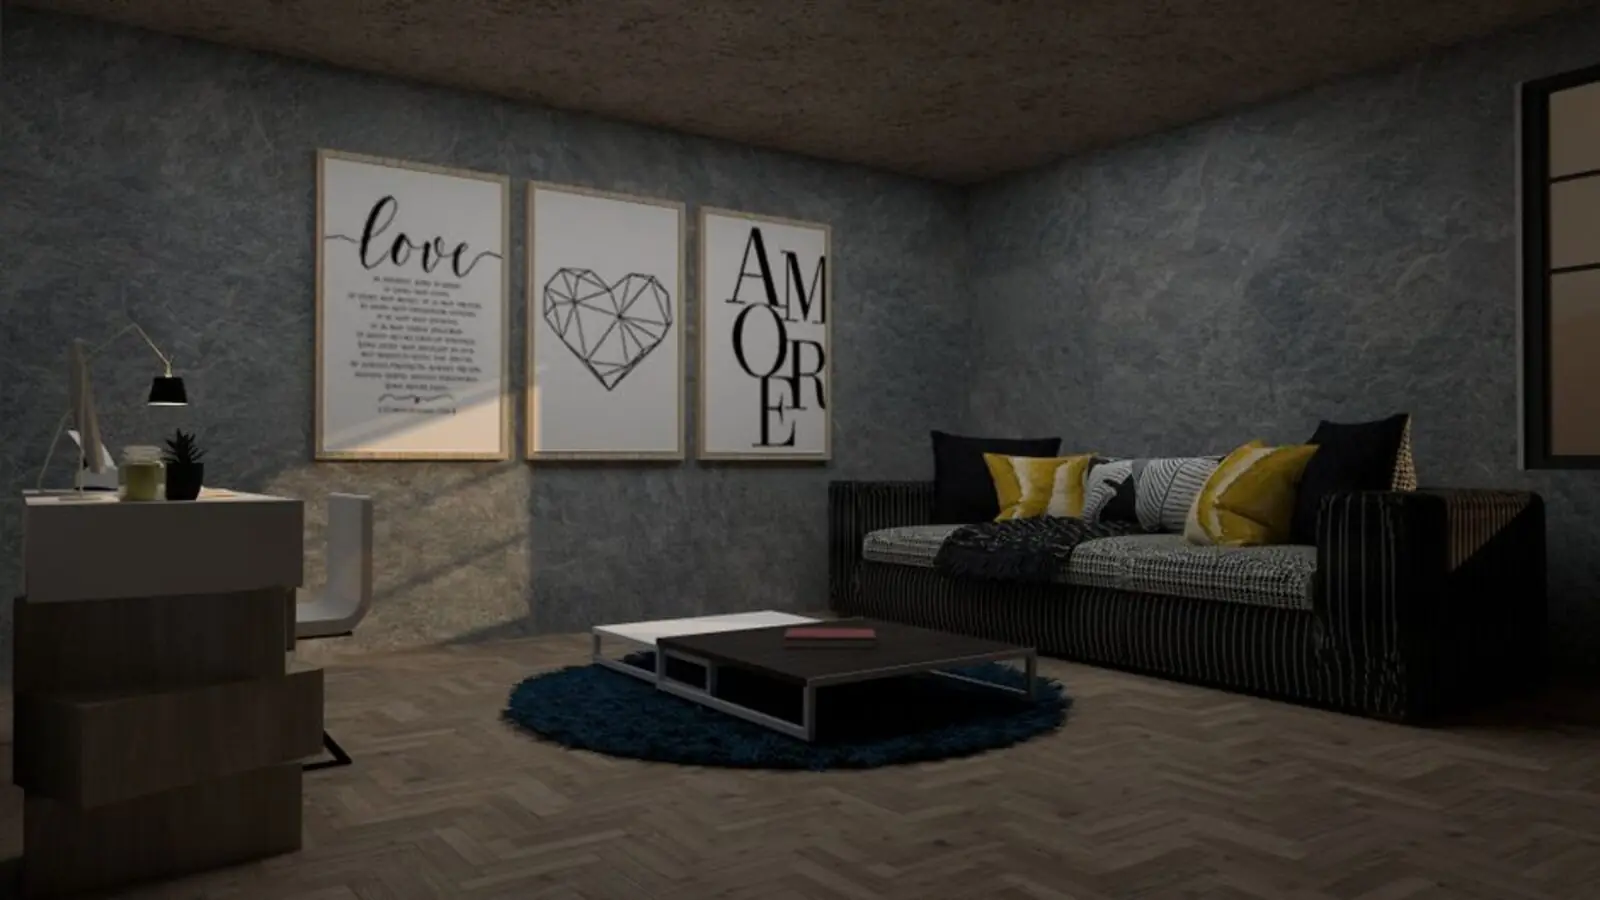
Sector 97, Noida
3, 4, 5 BHK • Rs 7.5 Cr onwards
Jacob & Co designed luxury residences
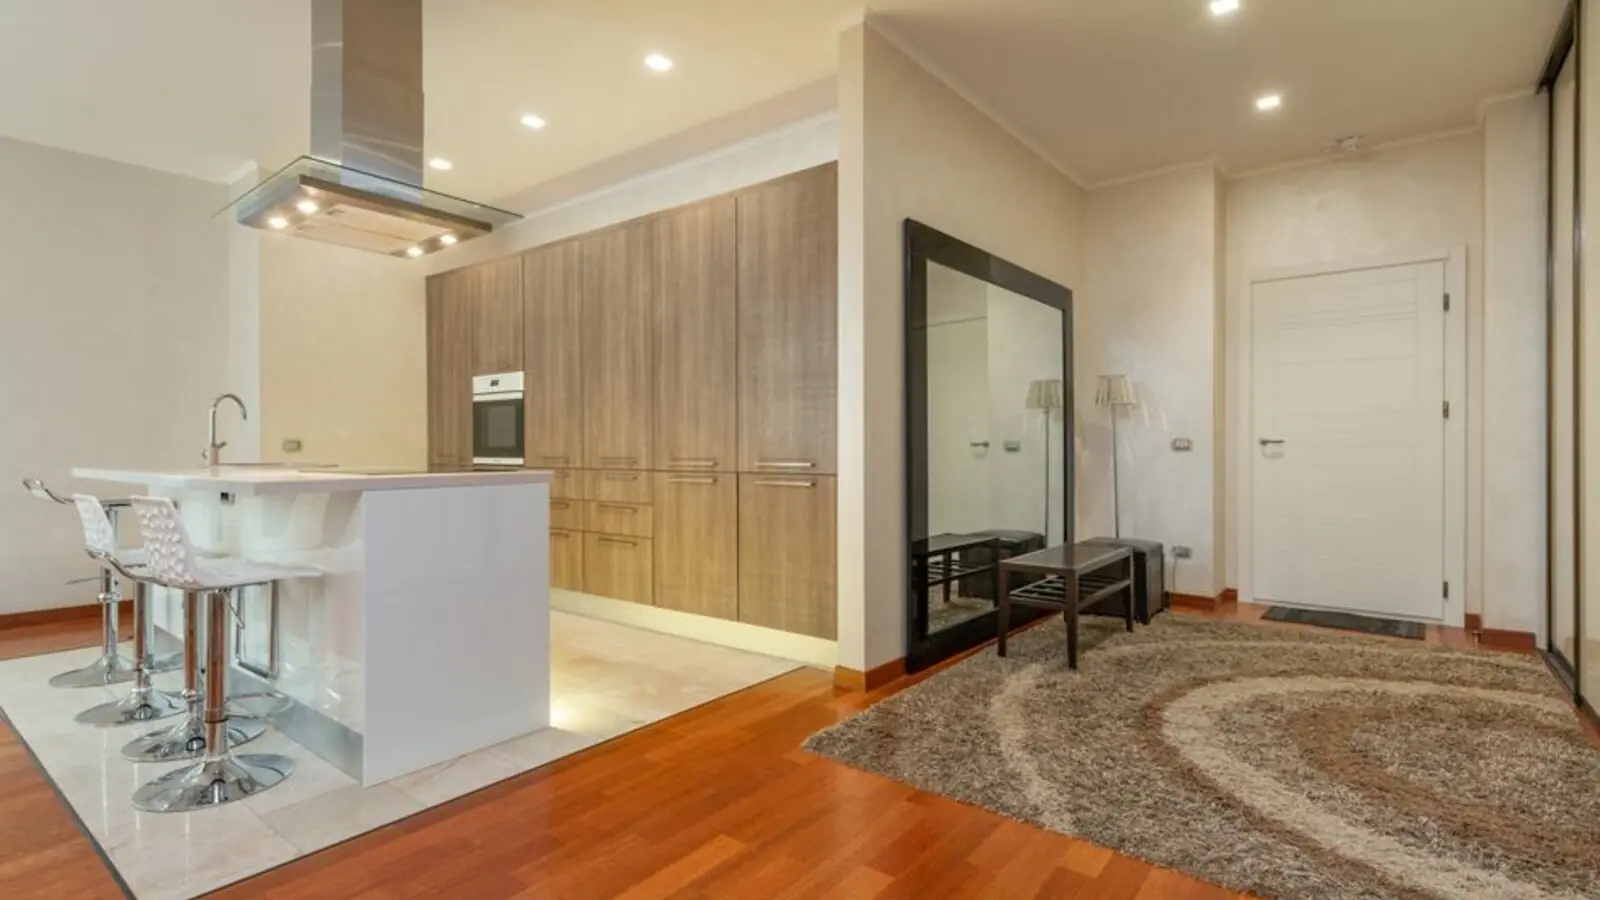
Sector 97, Noida
Retail shops, F&B outlets • Rs 62.35 L onwards
207 m three-side open frontage
Sector 97, Noida
Retail shops, office spaces • Price on request
G+3 retail block on Expressway
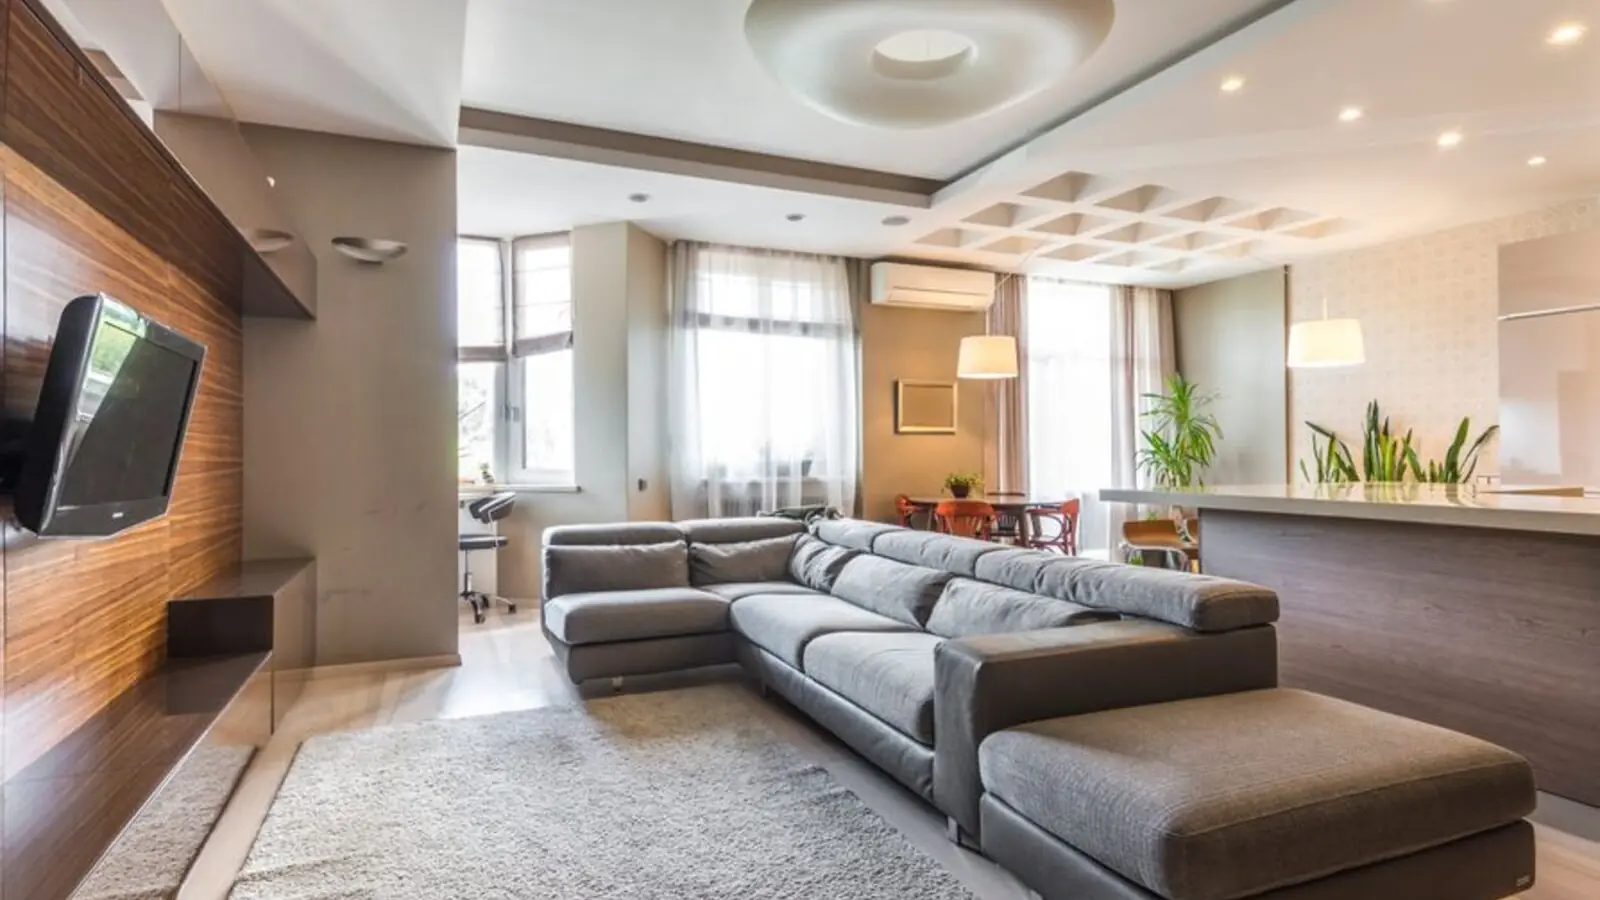
Sector 97, Noida Expressway
Retail, Restaurants, Food Court • Rs 29,000 per sq ft onwards
680 ft expressway frontage

Sector 94, Noida
Studio, Office & Retail • Price on Request
Mixed-use high-street commercial hub on Noida Expressway
Sector 108, Noida
Office, Retail, Lofts • On Request
12.5-acre mixed-use development
Sector 124, Noida
3, 4 BHK • Price on Request
Pre-launch smart homes on Noida-Greater Noida Expressway
Sector 151, Noida Expressway
3, 4 BHK • Price on request
Expressway corridor location
RERA: UPRERAPRJ300532 · We call you back
Explore the neighbourhood: Sector 97 area guide · Noida city guide
Provided for information only. Not an offer, solicitation, or contract. Specifications, pricing, and timelines are subject to change without notice. Verify all data independently prior to any decision. About · Projects
Share your details and our expert will call you back.