Latest details for this project are on our page M3M JACOB & CO RESIDENCES.
Three to five-bedroom residences in Sector 97, Noida, created with Jacob & Co.
Register InterestRERA: UPRERAPRJ690055/10/2025
Project essentials
Updated on
M3M Jacob & Co. Residences brings a branded residential concept to Plot H-06, Sector 97, Noida. M3M India markets the development in collaboration with Jacob & Co., the licensed brand partner. The registered project name is M3M J and C, and MAYFAIRSKY ESTATES PRIVATE LIMITED is the registered promoter.
Planned across 6 acres, the development comprises 258 residential units in four buildings. The listed tower configuration includes one 31-floor tower and three 34-floor towers. Homes are offered in 3, 4 and 5 BHK configurations, with a listed overall size range of approximately 1,228 to 3,463 sq ft.
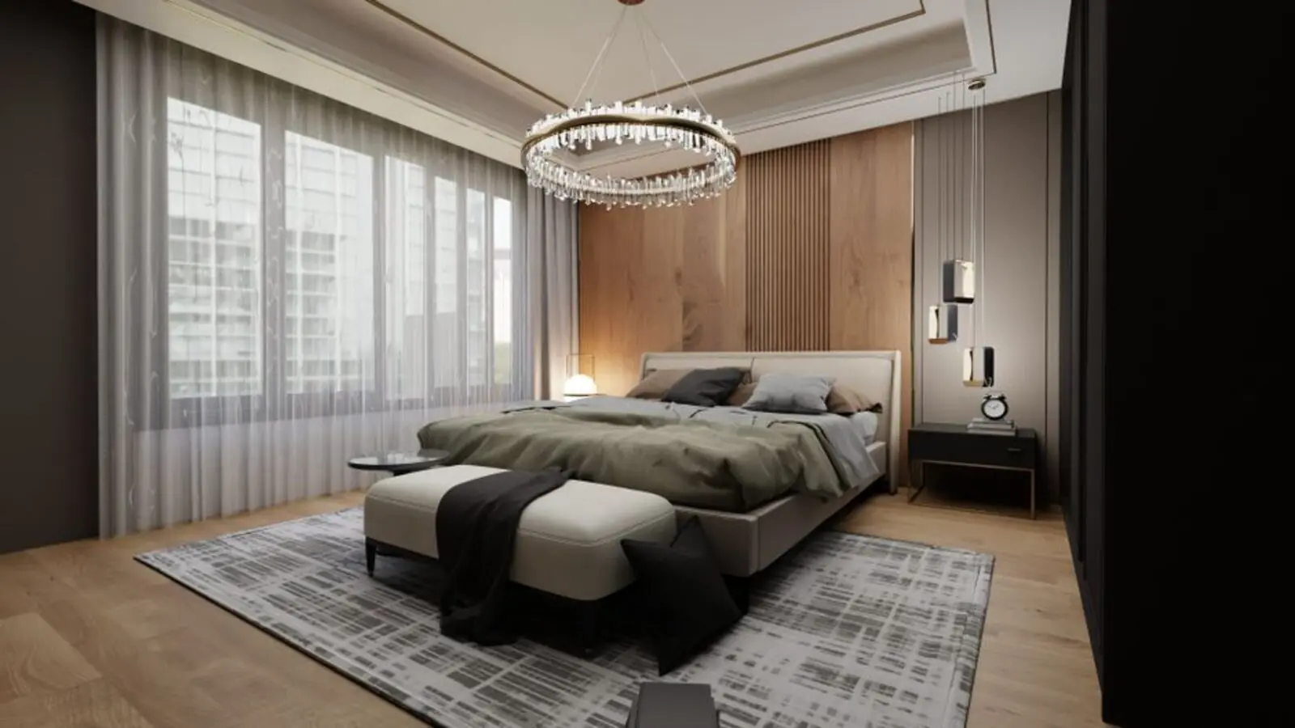
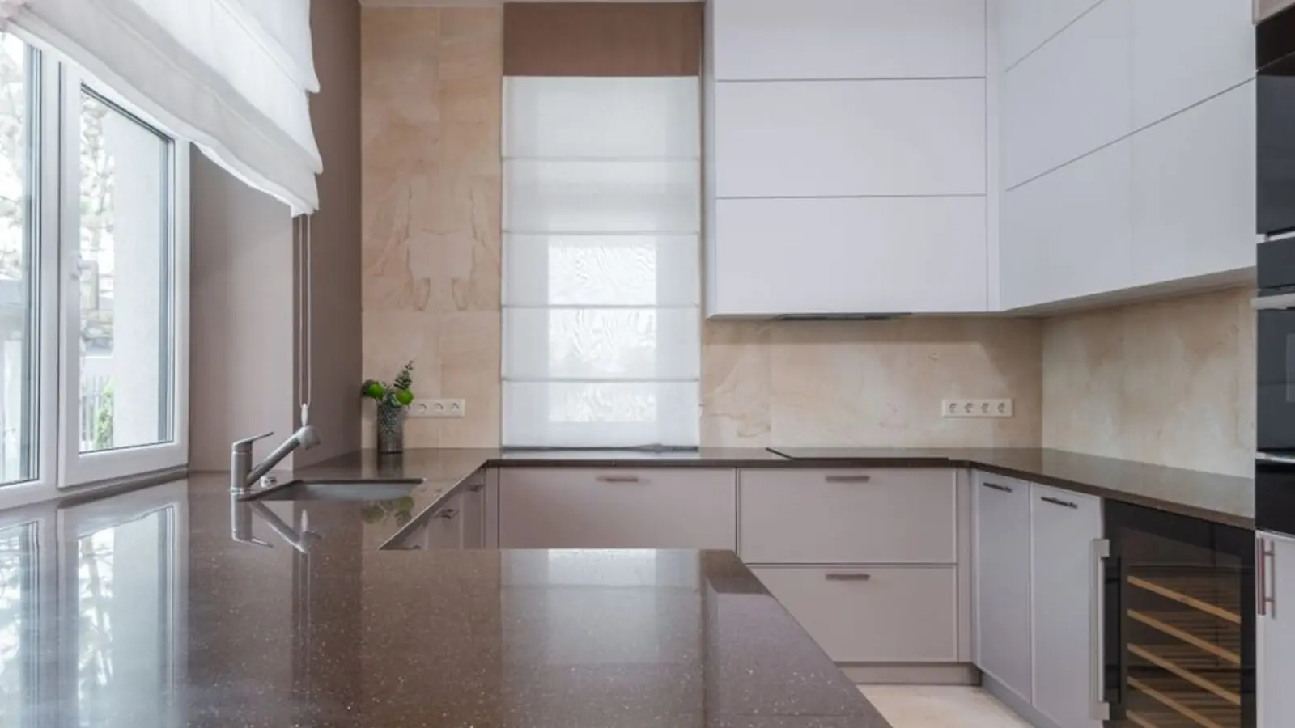
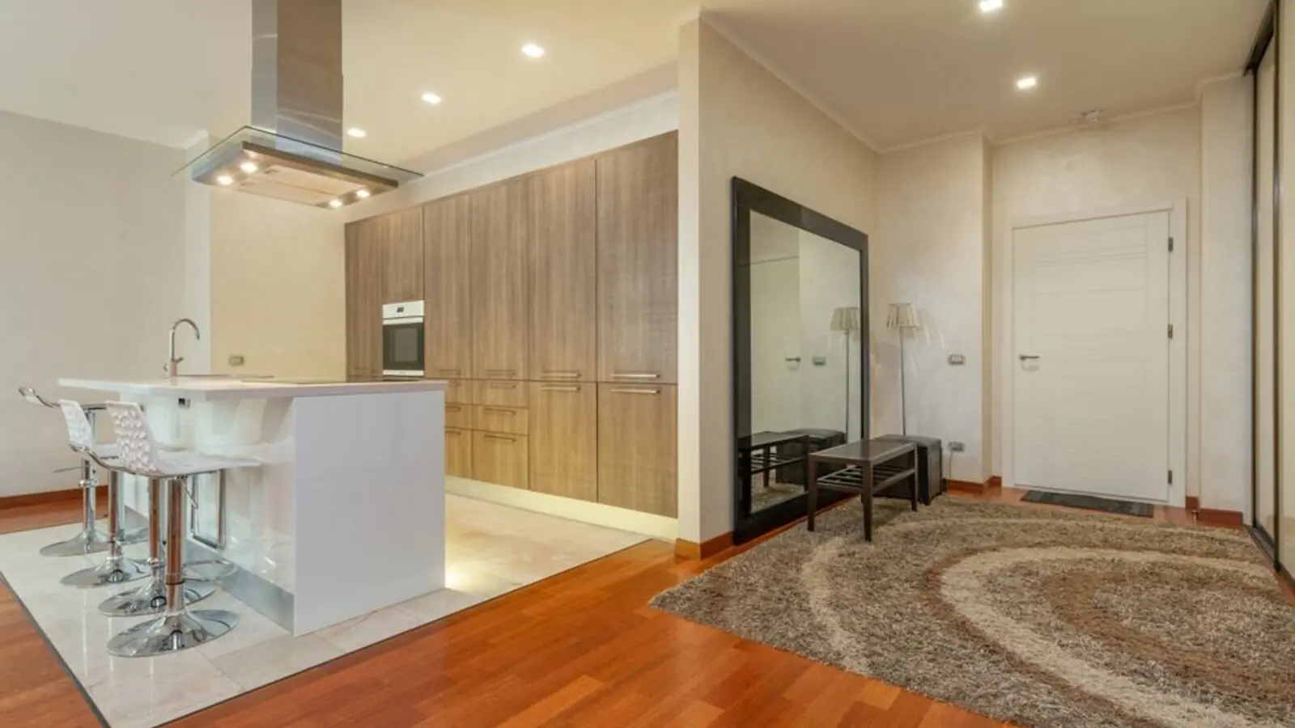
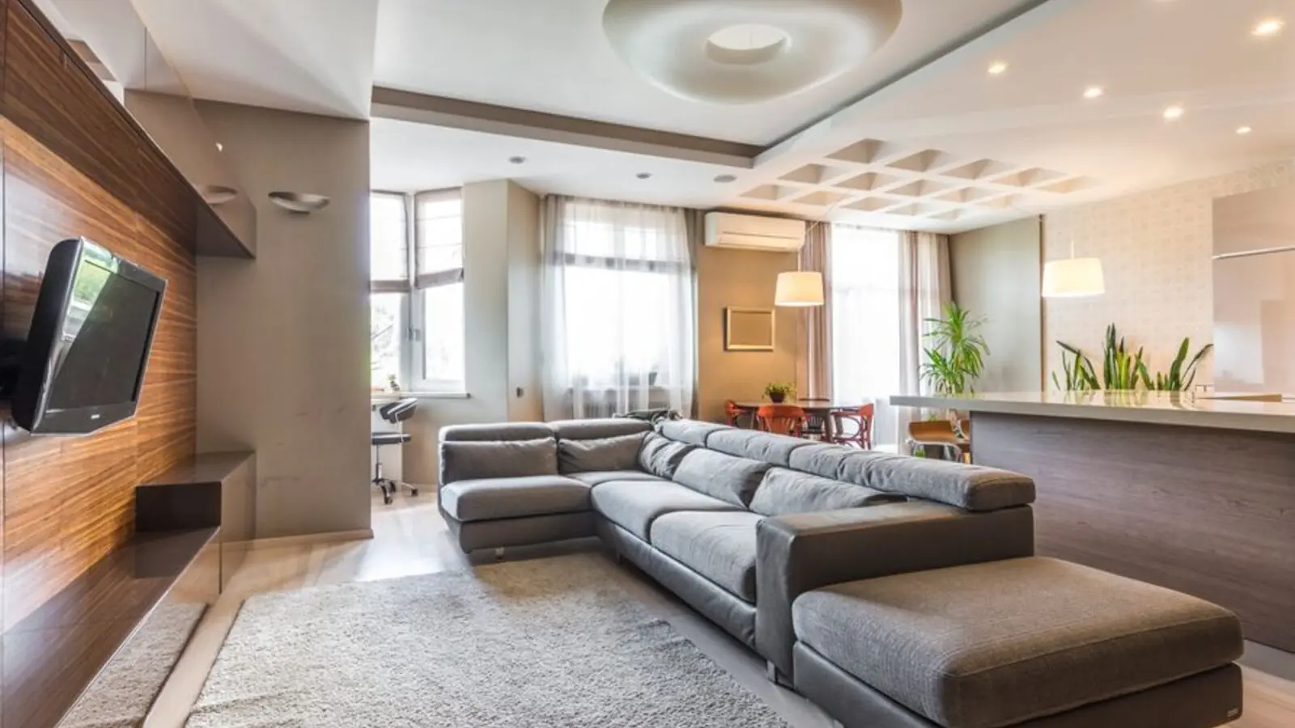
Design highlights include a glass elevation façade, double-height drawing room, family dining area, dedicated puja room, golf-side deck and utility balcony. The residential development is complemented by commercial retail, food-court and restaurant spaces.
The project is a New Launch and is under construction. UP-RERA registration commenced on 3 October 2025 under UPRERAPRJ690055/10/2025. The registration certificate gives a proposed completion date of 31 July 2030; possession is listed as starting in July 2030.


The listed 3 BHK carpet area is 1,227.73 sq ft. Published size ranges for 4 and 5 BHK homes are shown below; the listing gives no area basis for those ranges.
| Type | Size | Price | Status | Enquire |
|---|---|---|---|---|
| 3 BHK | 1,227.73 sq ft carpet area | ₹6.32 Cr | Under construction | Get price |
| 4 BHK | 2,048–2,147 sq ft | ₹10.84–₹11.37 Cr | Under construction | Get price |
| 5 BHK | 3,184–3,463 sq ft | ₹19.10–₹20.77 Cr | Under construction | Get price |
Residents can access recreation, fitness and social spaces within the project, alongside security and building services.

A shared pool is among the listed leisure amenities.

A gymnasium and fitness facilities support regular workouts.

A dedicated spa adds a space for relaxation and wellness.

Sports areas provide space for active recreation.

Indoor gathering areas support resident events and social occasions.

A shared screening space offers an indoor entertainment option.

Dedicated areas cater to children’s play and quiet time.

Listed provisions include 24×7 security and CCTV, intercom, lifts, power backup and rainwater harvesting.
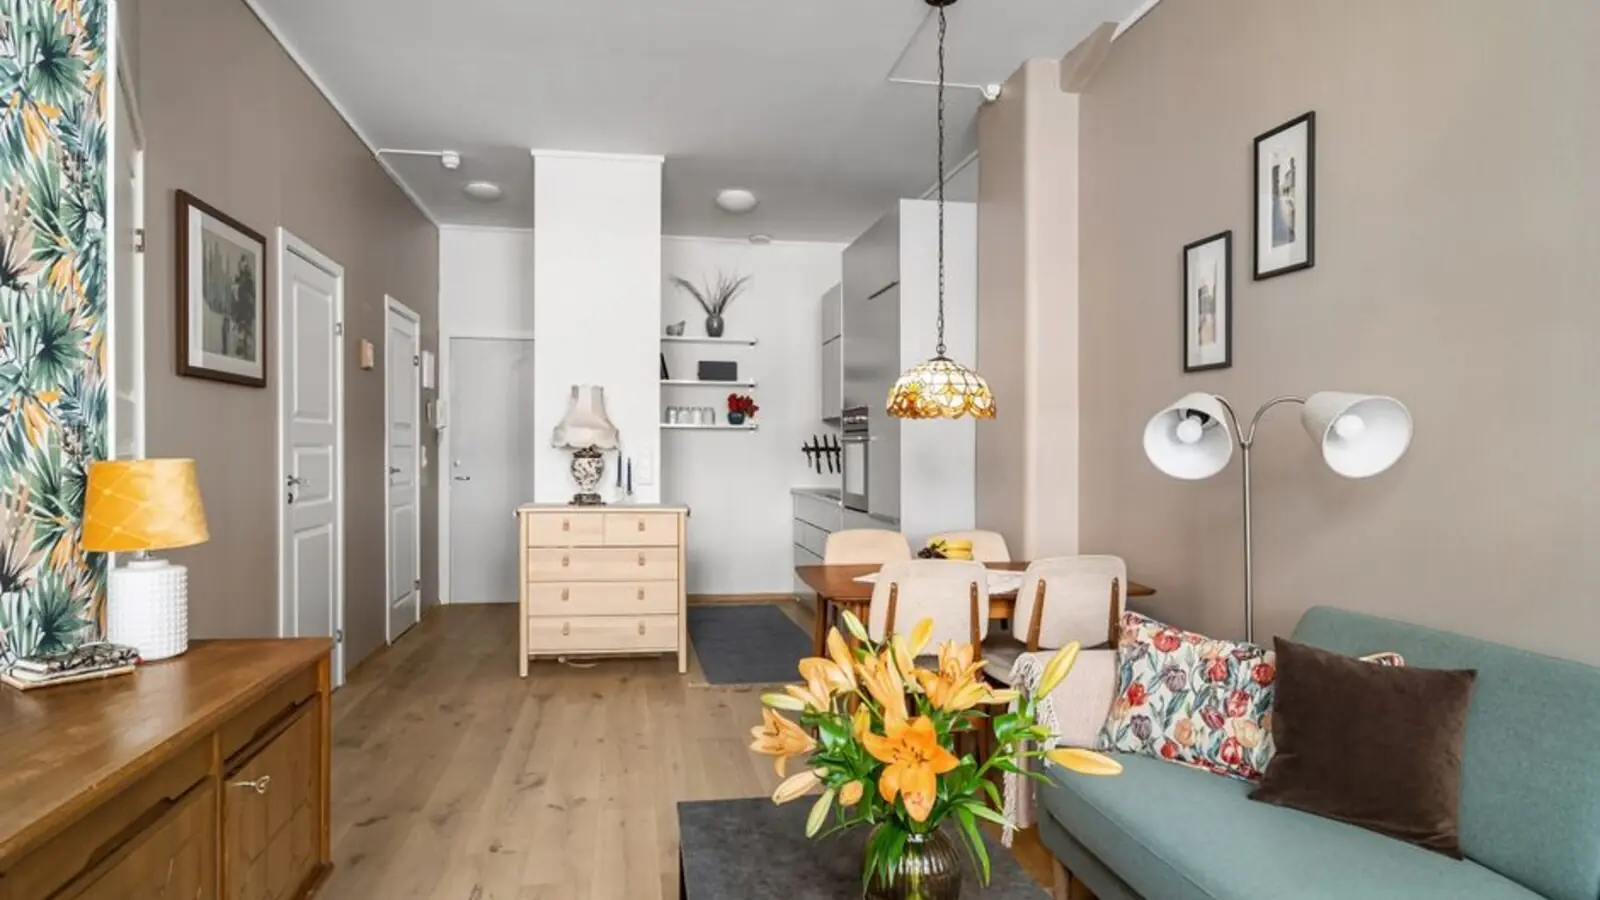
The 3, 4 and 5 BHK plans are highlighted by a double-height drawing room, family dining area, dedicated puja room, golf-side deck and utility balcony.


The project is located at Plot H-06, Sector 97, along the Noida–Greater Noida Expressway corridor. Housing.com lists the expressway at 6.5 km, while project marketing describes access to its entry and exit in approximately two minutes. Golf Course Metro Station is listed at about 3.11 km. Nearby education and healthcare names include Lotus Valley International School, Mayoor School, Genesis Global School, Jaypee Hospital and Kailash Hospital & Heart Institute. Genesis Global School is promoted as approximately 10 minutes away, and Jaypee Hospital as around 10–15 minutes away. DLF Mall of India is also among the nearby destinations. Jewar International Airport is identified as upcoming.

Sector 97, Noida
3, 4, 5 BHK • Rs 7.5 Cr onwards
Jacob & Co designed luxury residences
Sector 97, Noida
Retail shops, F&B outlets • Rs 62.35 L onwards
207 m three-side open frontage
Sector 97, Noida
Retail shops, office spaces • Price on request
G+3 retail block on Expressway
Sector 97, Noida Expressway
Retail, Restaurants, Food Court • Rs 29,000 per sq ft onwards
680 ft expressway frontage

Sector 94, Noida
Studio, Office & Retail • Price on Request
Mixed-use high-street commercial hub on Noida Expressway
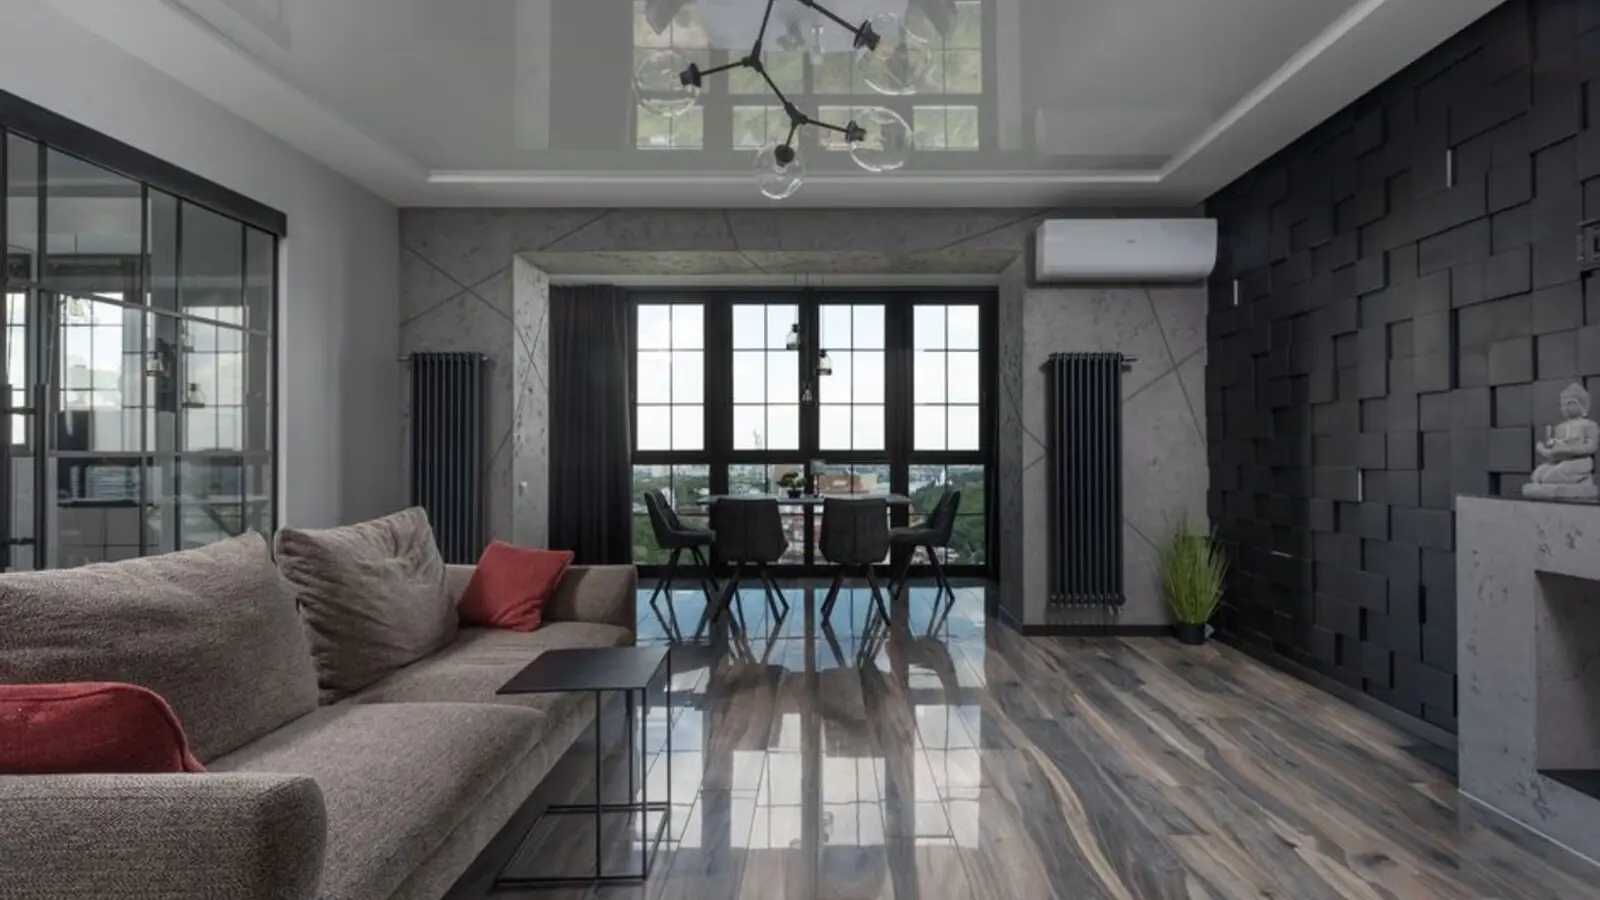
Sector 108, Noida
Office, Retail, Lofts • On Request
12.5-acre mixed-use development
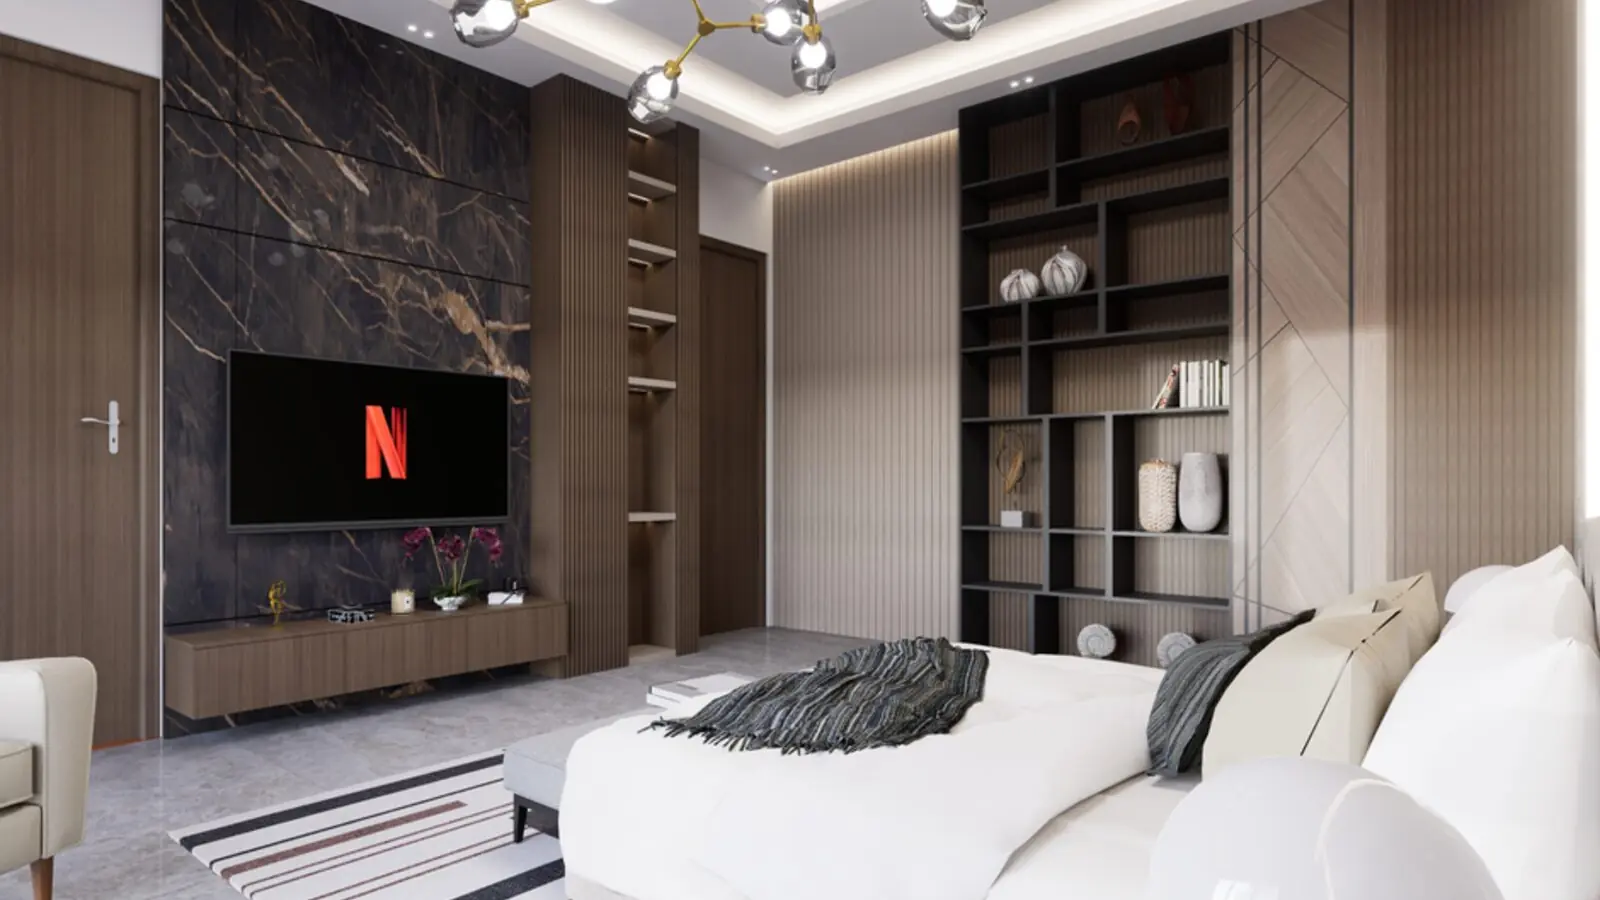
Sector 124, Noida
3, 4 BHK • Price on Request
Pre-launch smart homes on Noida-Greater Noida Expressway
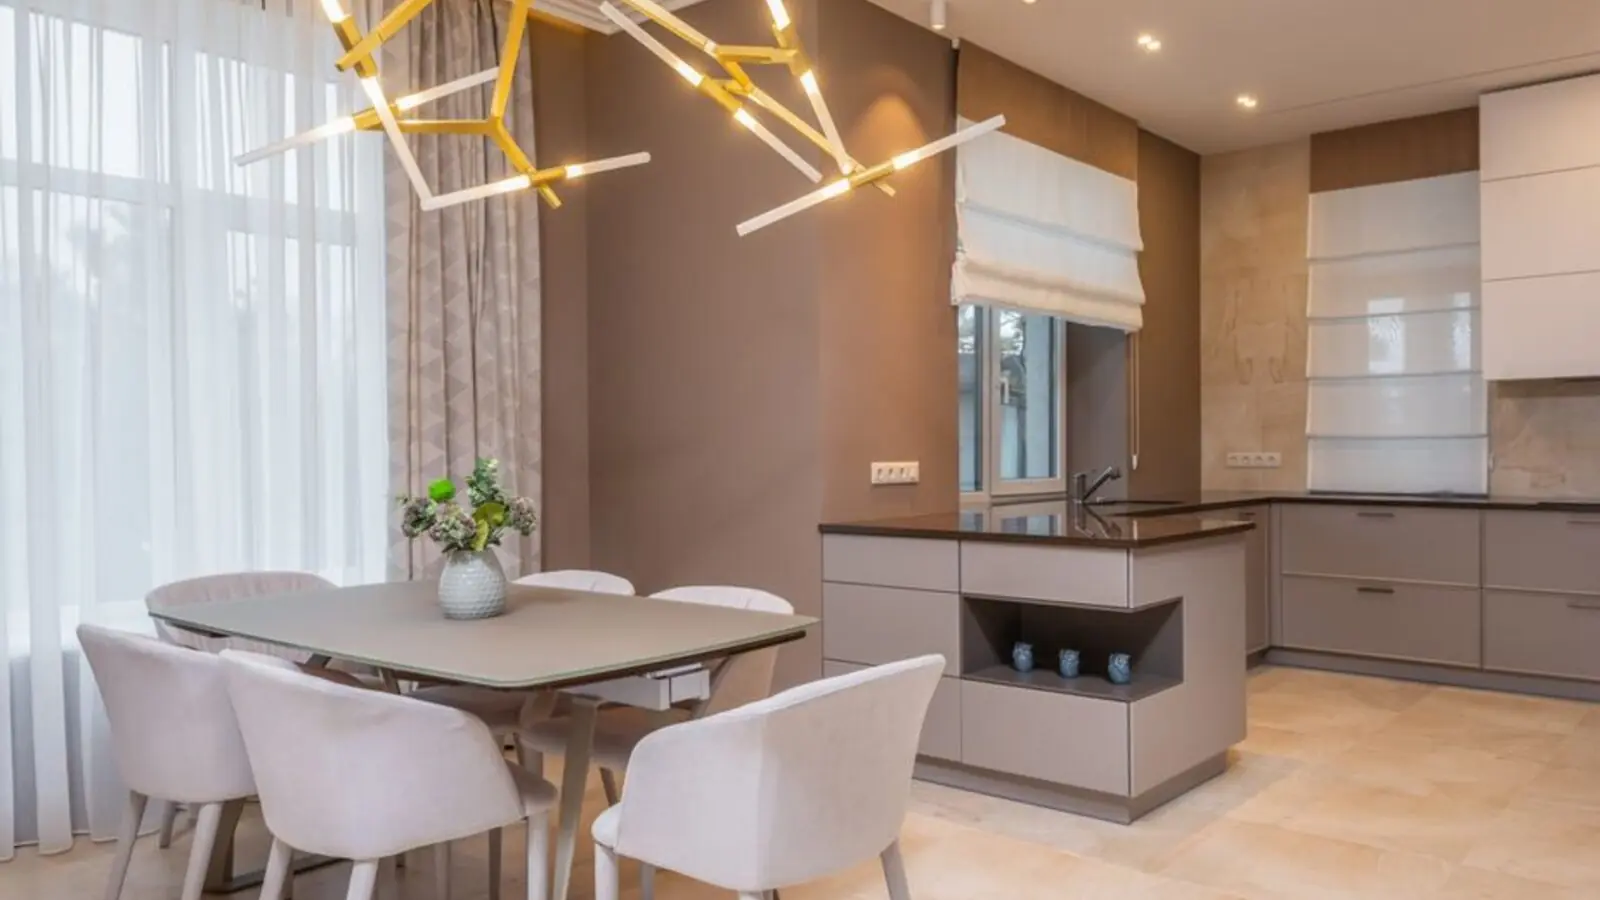
Sector 151, Noida Expressway
3, 4 BHK • Price on request
Expressway corridor location
RERA: UPRERAPRJ690055/10/2025 · We call you back
Explore the neighbourhood: Sector 97 area guide · Noida city guide
Provided for information only. Not an offer, solicitation, or contract. Specifications, pricing, and timelines are subject to change without notice. Verify all data independently prior to any decision. About · Projects
Share your details and our expert will call you back.