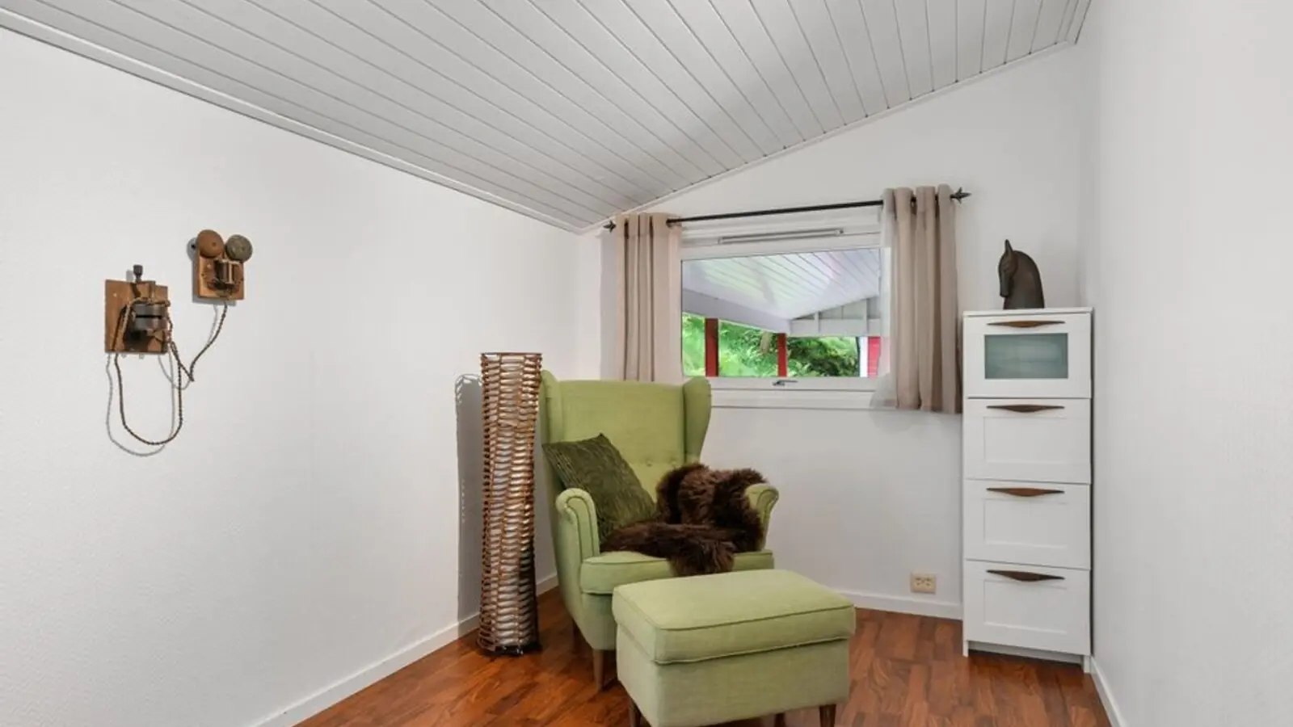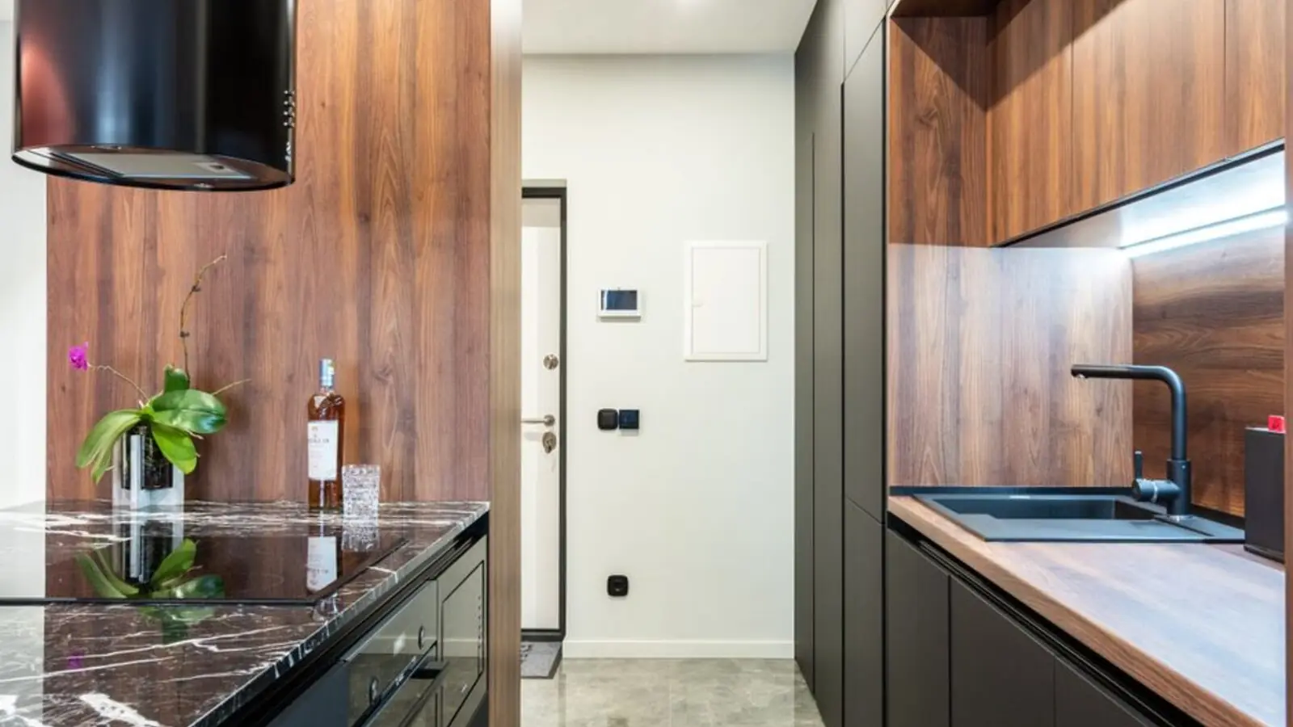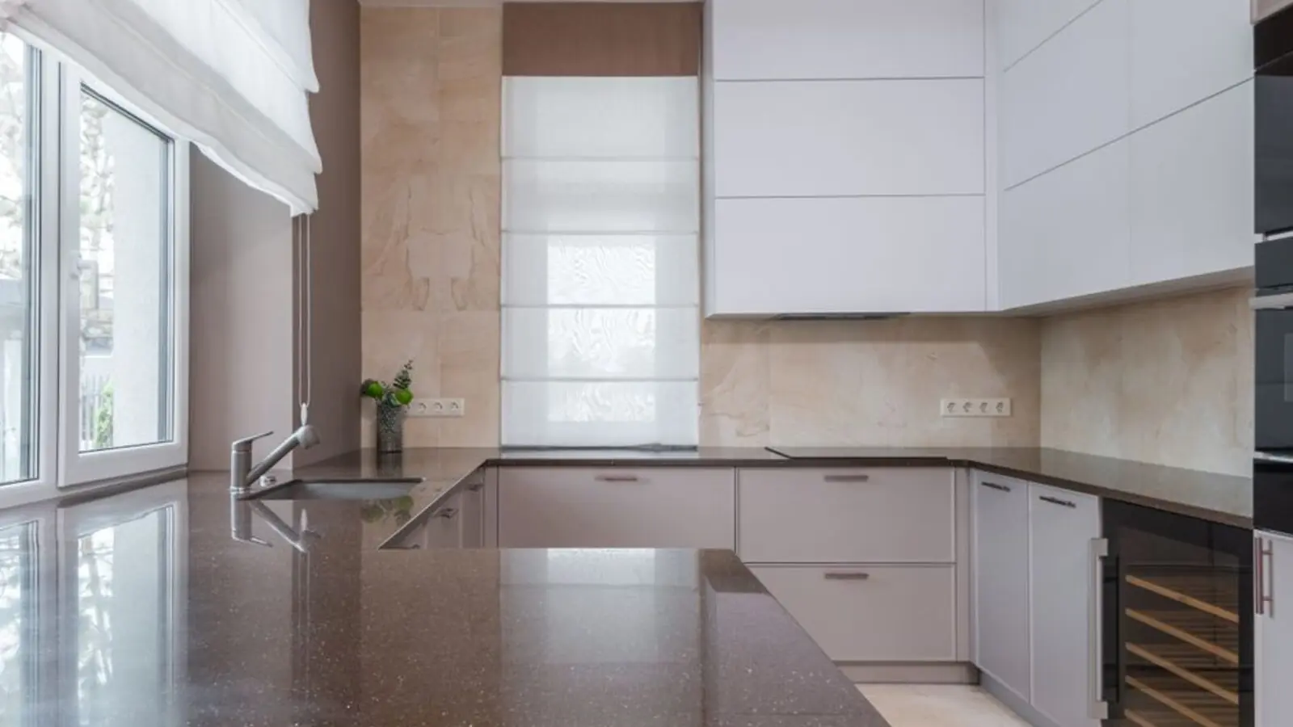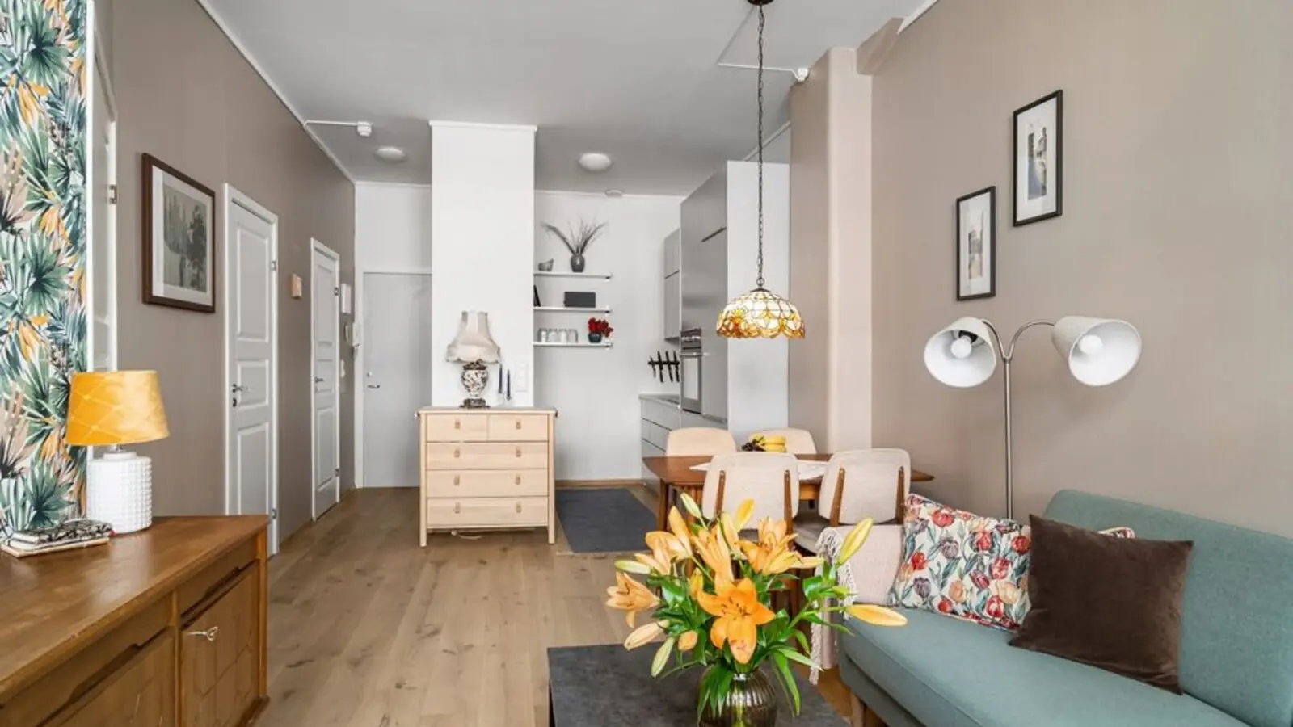
Ultra-luxury apartments and penthouses in a high-growth Gurugram corridor with 85% open space.
Register InterestM3M Phantom is an upcoming ultra-luxury residential development by M3M India in Gurugram, positioned as a new addition to the developer's growing residential portfolio in the city. M3M Phantom is a new luxury residential project in Gurgaon that will offer future residents incredible residences on expansive property in traditional towers, with ultra-luxury apartments designed for natural light and ventilation, and each unit featuring a garden, terrace, and substantial balcony.
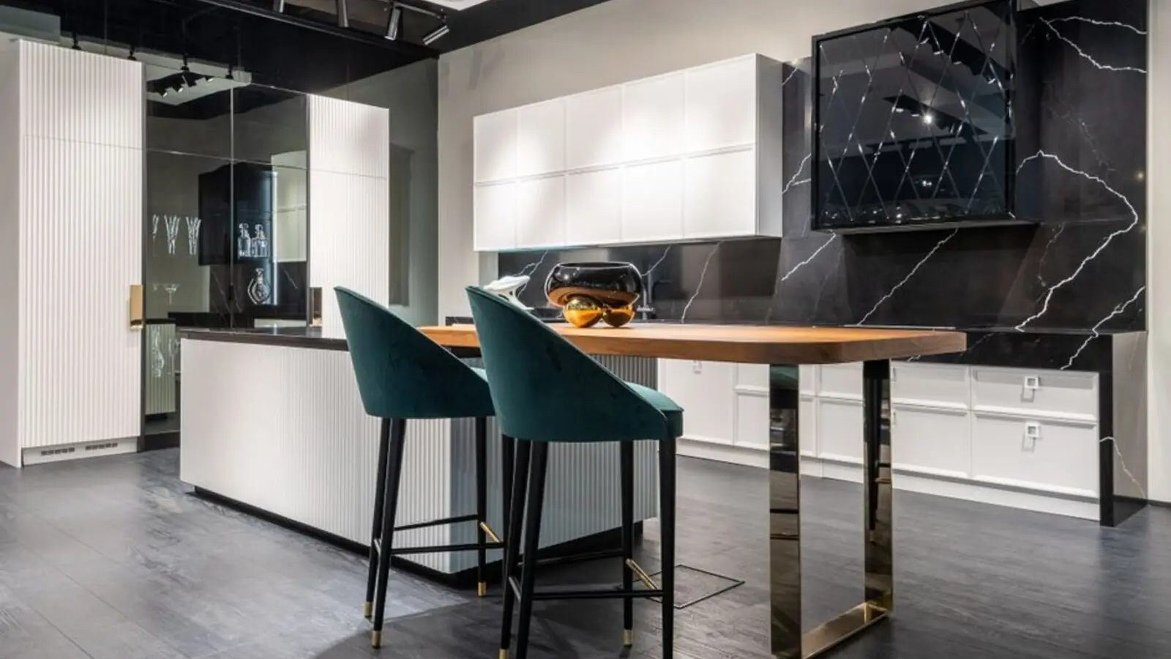
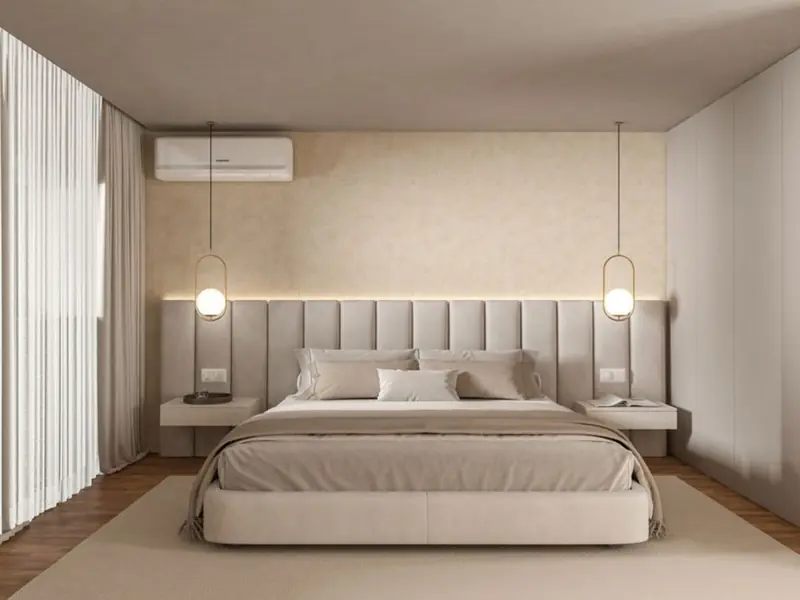
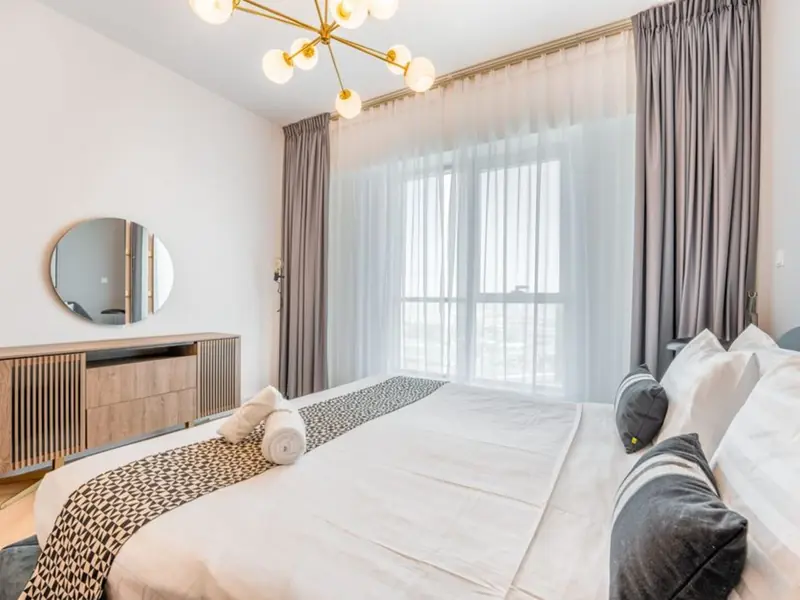
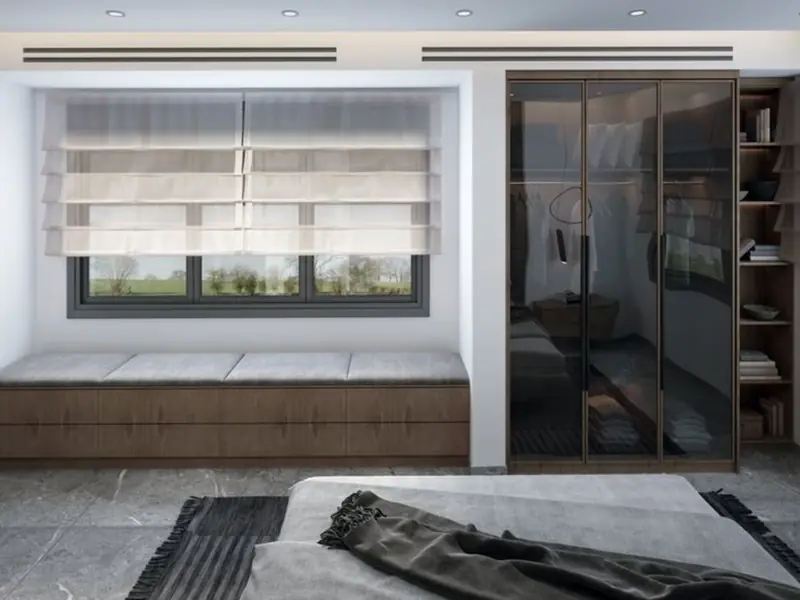
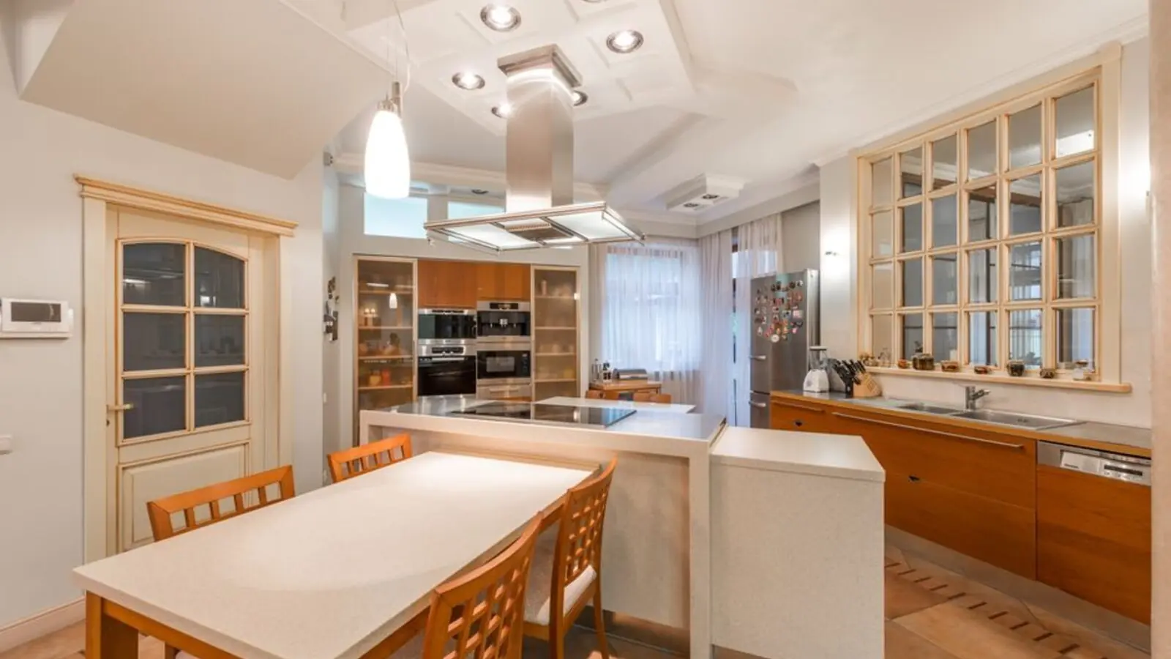
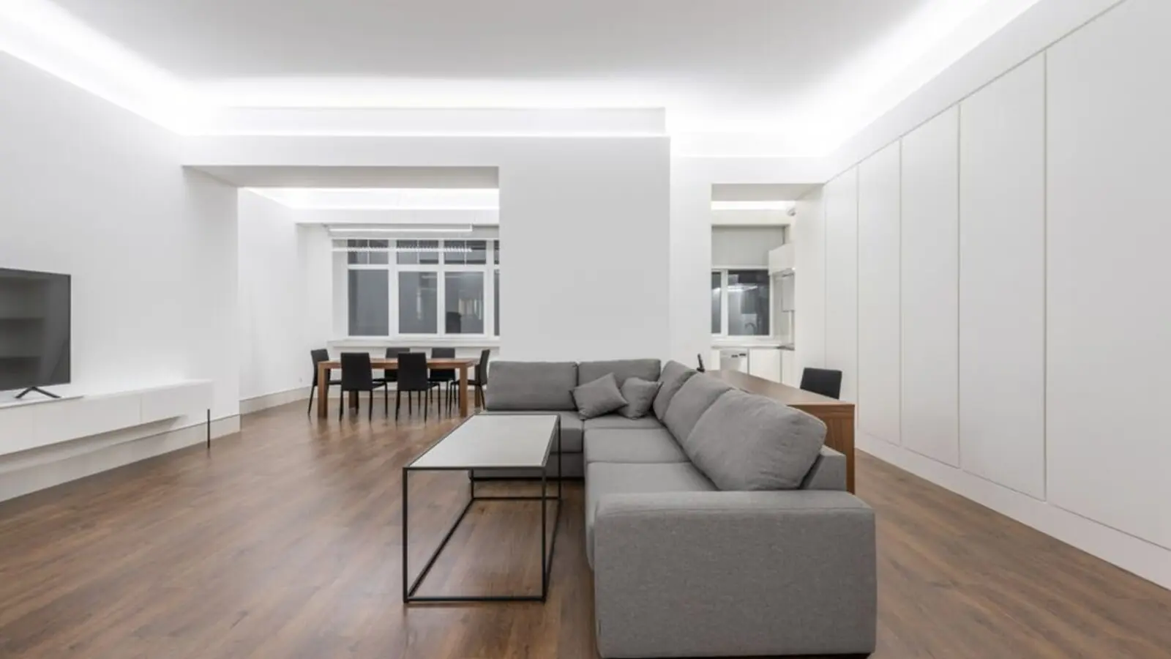
The project is being planned as a premium residential development with ultra-luxury apartments in various configurations including 2.5 BHK, 3.5 BHK, 4.5 BHK, and Penthouses. Interiors are specified with energy-efficient VRV/VRF air-conditioned apartments, Italian Marble Flooring, and modular kitchens with European-style cupboards. Double-glazed windows have been specified for energy savings and noise insulation.
The layout reserves up to 85% open area with landscaped gardens across the site. Security at the development is planned via a 5-tier system, including a gated community, CCTV surveillance, perimeter security, and manned entry points. The tower placements have been planned to maximise views for every home.
As of now, M3M Phantom is at a pre-launch stage. The project's RERA registration has not yet been issued, with the developer's own project page noting the number is awaited, so buyers should verify registration status directly with HARERA before booking.
M3M Phantom is planned to offer a mix of ultra-luxury apartments and penthouses; exact carpet areas and prices are yet to be officially released and will be updated once the developer opens bookings.
| Type | Size | Price | Status |
|---|---|---|---|
| 2.5 BHK | On Request | Price on Request | Pre-launch |
| 3.5 BHK | On Request | Price on Request | Pre-launch |
| 4.5 BHK | On Request | Price on Request | Pre-launch |
| Penthouse | On Request | Price on Request | Pre-launch |
The development is planned with an extensive amenity mix spread across landscaped open areas, covering wellness, sport, and lifestyle needs.
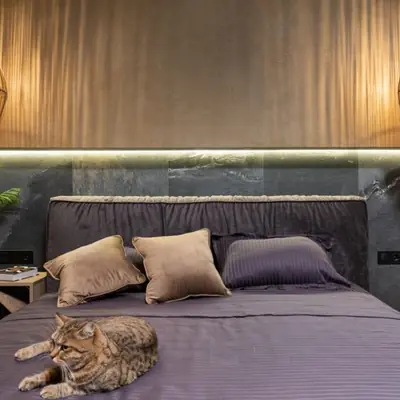
Cite: floating sauna and scenic pool planned as part of the wellness offering.

A dedicated rooftop track for daily fitness routines.
Indoor fitness centre paired with an outdoor yoga pavilion.
Badminton and tennis courts along with an indoor snooker room.

Dedicated outdoor spaces for kids and community events.
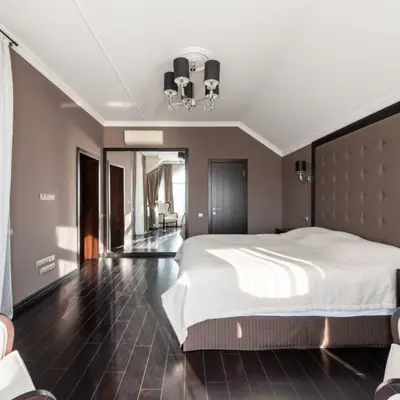
A clubhouse anchoring the community's social life.

In-house dining and entertainment options for residents.
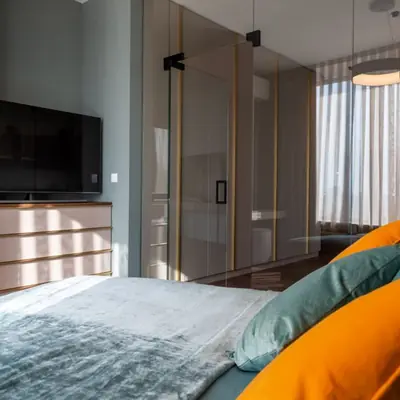
Quiet workspaces and reading areas within the community.
Detailed floor plans for the 2.5, 3.5, 4.5 BHK and penthouse configurations will be released by M3M closer to the formal launch.

M3M Phantom is positioned in what the developer describes as a high-growth corridor of Gurugram, aimed at giving residents quick access to established employment hubs, retail destinations, and social infrastructure across the city. Gurugram's key corridors such as Golf Course Road, Golf Course Extension Road, NH-48, and the Dwarka Expressway have become the address of choice for M3M's residential portfolio, and Phantom is marketed with the same connectivity positioning. Residents can expect proximity to premier schools, hospitals, shopping malls, and business districts that define Gurugram's millennium city character, along with practical access to the city's arterial roads. Exact distances to specific landmarks will be confirmed once the project's precise address and sector are officially announced by M3M.



Dubai, UAE
Configuration TBA • Price on Request
M3M's first international residential project in Dubai
Gurugram & adjoining areas
TBA • Price on request
500-acre land bank, ₹2,500 Cr acquisition
NH-44, Kurukshetra
Residential Plots • Price on Request
Freehold plots on NH-44 corridor
Sector 43, Golf Course Extension Road, Gurugram
SCO Plots, Retail, Office • Rs 2.5 Cr onwards
5.8-acre SCO precinct by Bentel Associates
Sector 83, Gurugram
Retail Shops, Food Court & Office Spaces • Rs 60 Lakh onwards
NH-8 & Dwarka Expressway junction
Sector 94, Noida
3, 4, 5 BHK • Rs 5.90 Cr onwards
Skyline & golf-course facing towers on Noida Expressway
Naraingarh, Ambala
2, 3, 4 BHK • Price on Request
On the Ambala-Chandigarh Expressway
Jammu, Jammu
2.5, 3.5, 4.5 BHK • On Request
50,000 sq ft clubhouse, Tawi River valley views
Provided for information only. Not an offer, solicitation, or contract. Specifications, pricing, and timelines are subject to change without notice. Verify all data independently prior to any decision. About · Projects
Share your details and our expert will call you back.