Ultra-luxury 3, 4 & 5 BHK towers on Noida Expressway with a grand clubhouse.
Register InterestRERA: UPRERAPRJ442214
M3M The Cullinan is an ultra-luxury residential development positioned in Sector 94 on the Noida-Greater Noida Expressway. The project is spread across a low-density footprint, with M3M The Cullinan offering 374 ultra-luxury residences across 13 acres in Sector 94, Noida, priced at ₹25,000/sq ft with a 25:75 possession-linked payment plan. Residential towers rise high, with the housing society having 4 towers with 33 floors housing the 3, 4 and 5 BHK residences.
The development has been designed by DP Architects Singapore, and developed by M3M India, a company that has delivered 57 projects and 20 million sq ft including Trump Towers Gurugram. It marks a significant entry for the brand into the Noida market. M3M The Cullinan, developed by Lavish Buildmart Pvt. Ltd., officially launched on 11-Apr-2023 and is expected to complete by 10-Apr-2028, and is registered with UP-RERA.
On the ground, construction is at mid-stage with active slab work confirmed across towers as of late 2025, placing the project firmly in the under-construction category rather than a pre-launch offering. Beyond residences, the project carries a mixed-use component with high-street retail and commercial space fronting the expressway, adding daily-use convenience for residents.
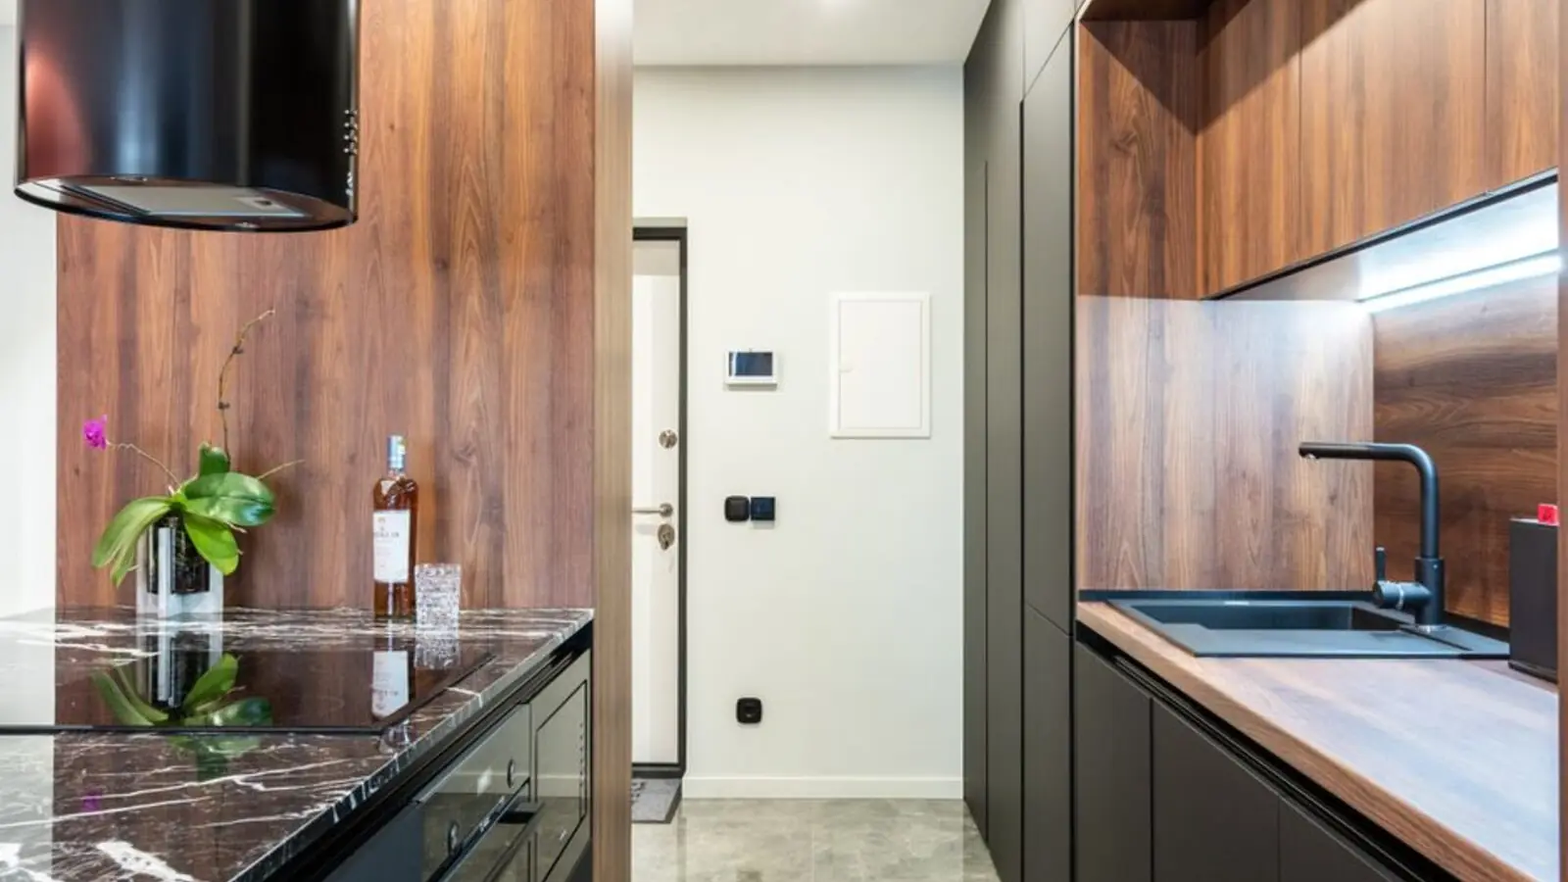
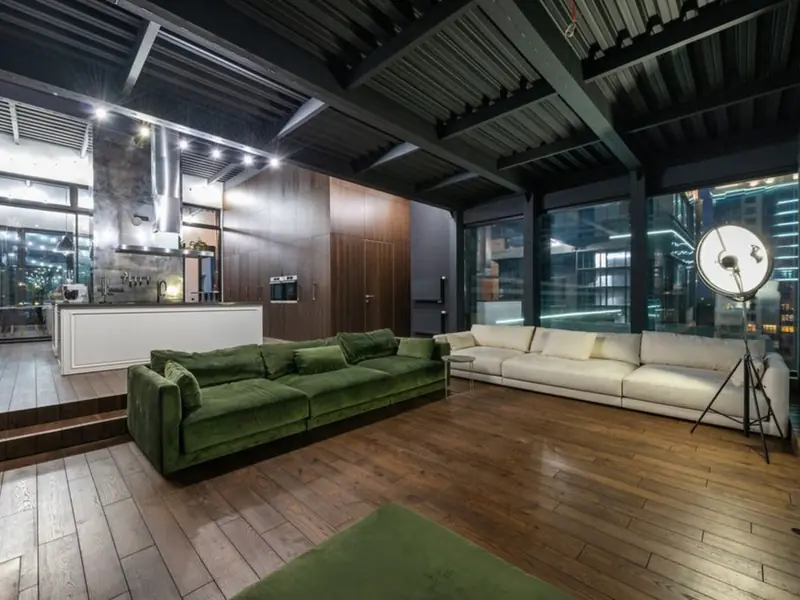
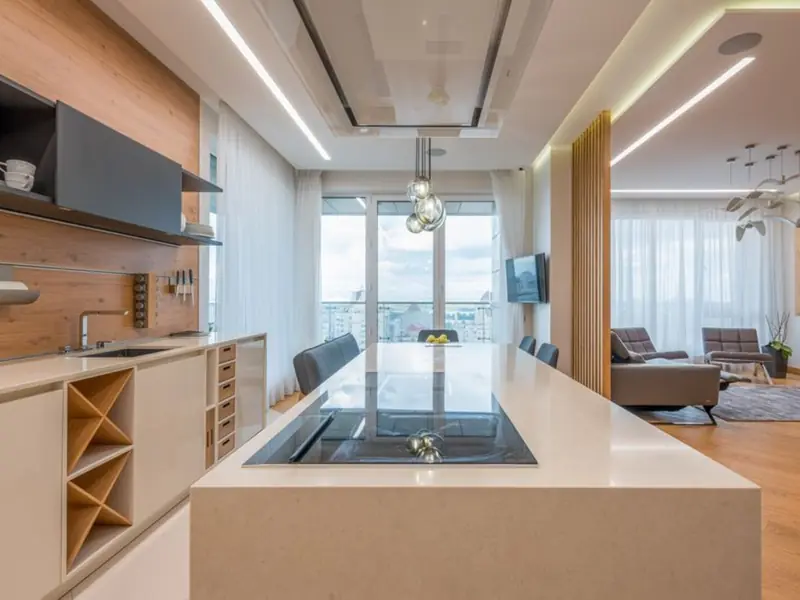
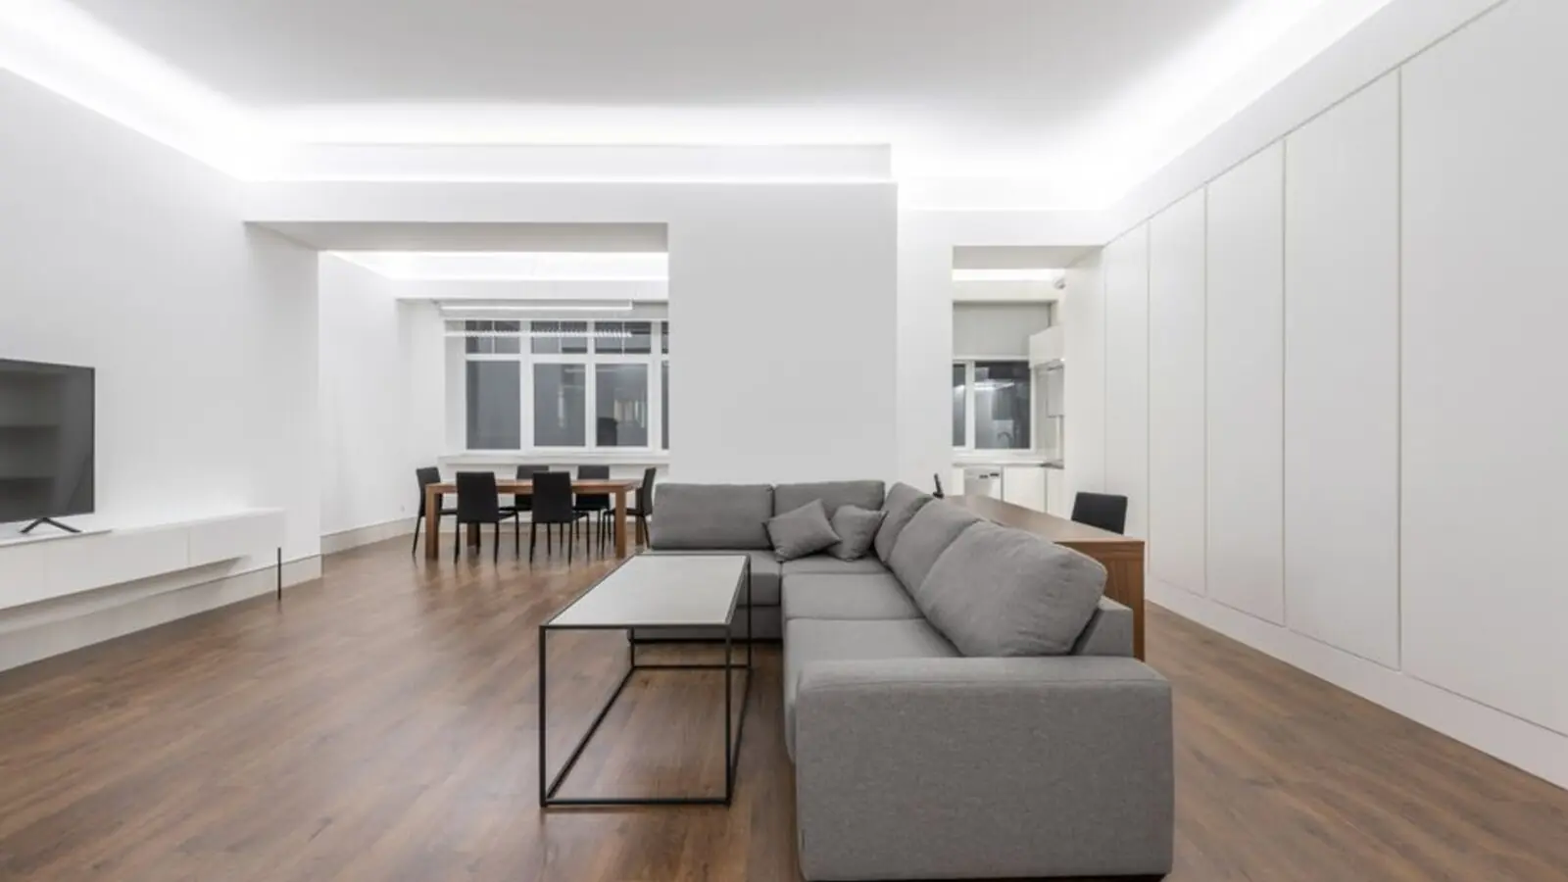
The positioning is unapologetically premium: floor-to-ceiling glazing, extended balconies, a golf-course-facing design language, and a scale of clubhouse rarely seen in the Noida micro-market. It is built for buyers who want a single address that combines residence, retail and recreation.
M3M The Cullinan offers spacious 3, 4 and 5 BHK residences with generous carpet efficiency and private decks; indicative pricing is shown below and is subject to change based on floor, facing and current builder quotes.
| Type | Size | Price | Status |
|---|---|---|---|
| 3 BHK | 3,200 - 3,270 sq ft | ₹8.04 Cr onwards* | Under Construction |
| 4 BHK | 4,200 - 4,315 sq ft | ₹10.79 Cr onwards* | Under Construction |
| 5 BHK | 5,935 - 6,220 sq ft | ₹14.98 Cr onwards* | Under Construction |
The project's amenity stack is built around one of the largest clubhouses planned in Noida, paired with a wide mix of lifestyle and sporting facilities.

A state-of-the-art clubhouse offering ultra-luxurious amenities across multiple levels.
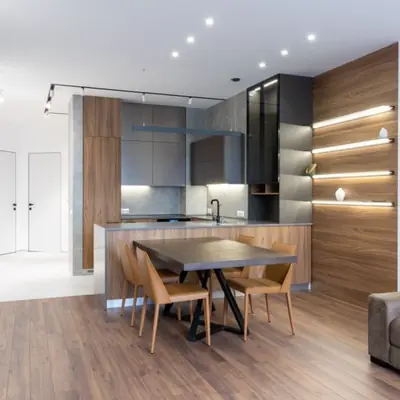
A climate-controlled swimming pool for year-round use by residents.
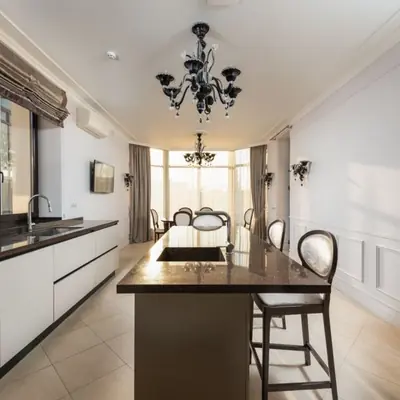
An indoor bowling alley as part of the clubhouse's entertainment offering.

Outdoor fitness zones and Wi-Fi enabled workstations for flexible outdoor working.

A dedicated observatory deck, a distinctive addition among Noida luxury projects.
A separate zone designed for residents with pets.
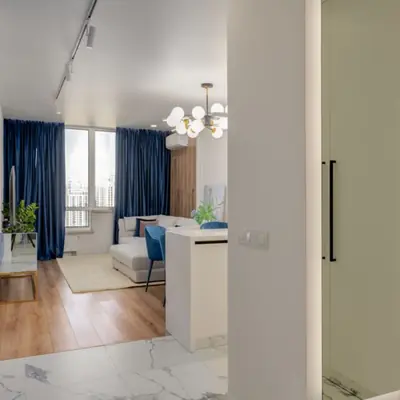
An in-house bakery within the retail/clubhouse precinct for daily convenience.
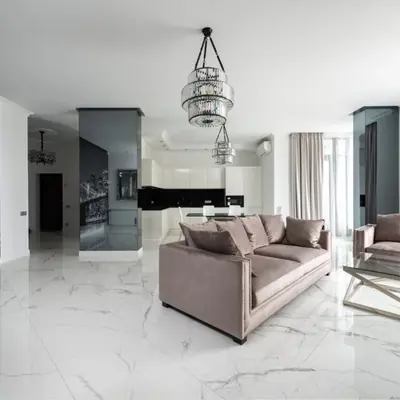
Residences designed with panoramic views towards the golf course and city skyline.
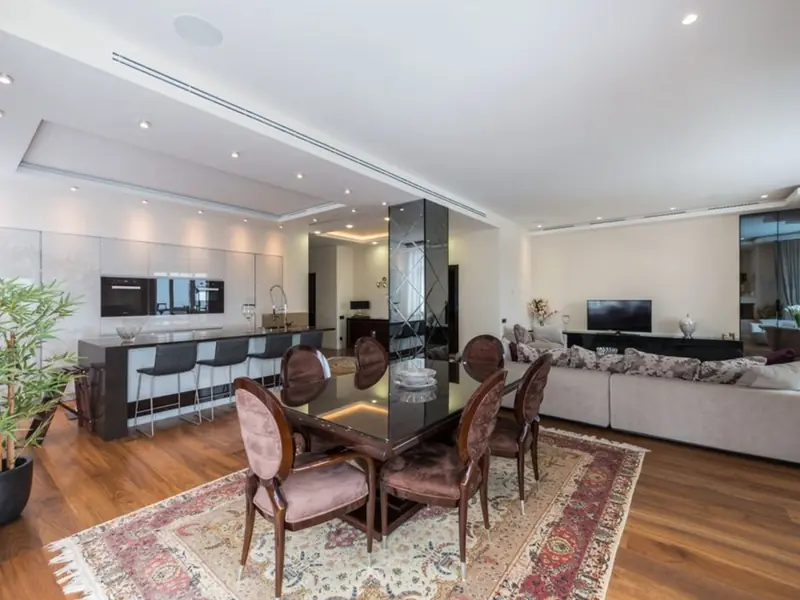
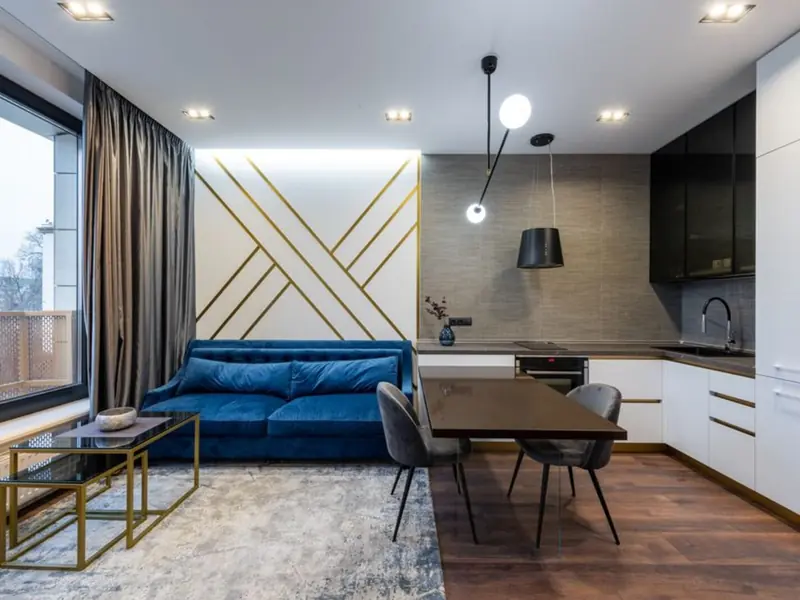
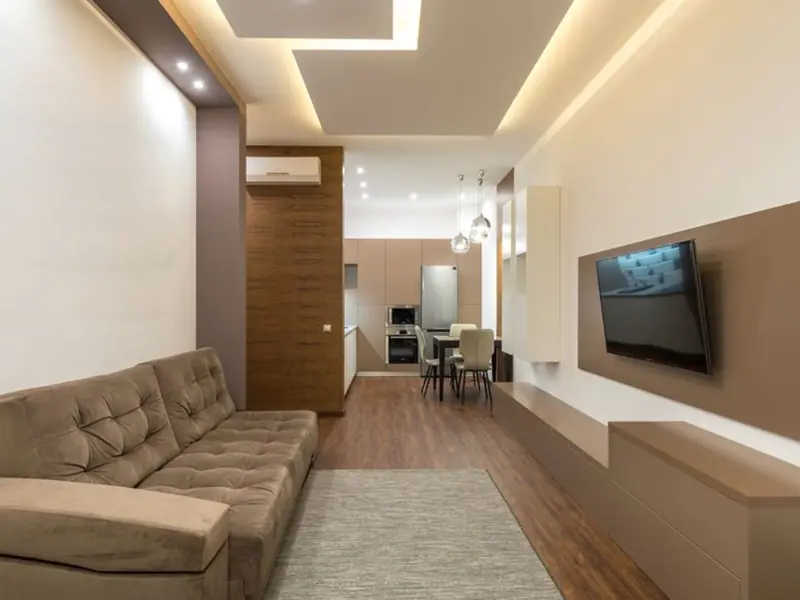
3, 4 and 5 BHK layouts are available with extended balconies and floor-to-ceiling glazing; detailed unit-wise floor plans and the project brochure can be shared on request.

M3M The Cullinan sits directly on the Noida-Greater Noida Expressway in Sector 94, one of the more sought-after luxury micro-markets in the city. For metro connectivity, the project is at walking distance from the Okhla Bird Sanctuary metro station, which connects to different locations, including Jasola, Nehru Place, Saket, and Huda City Center, through the Magenta Line. Key landmarks nearby include the Noida-Greater Noida Expressway, Amity University Noida, and DLF Mall of India, all within easy reach. For daily needs, well-known hospitals such as Apollo and Max Multi Speciality Centre are located within a 6 km radius, while rail connectivity is anchored by New Delhi Railway Station roughly 18 km away via Dadri Main Road. The location also sits close to the Yamuna Expressway corridor, giving residents a practical link toward the upcoming Noida International Airport at Jewar, alongside quick access to South Delhi and Gurugram via the Kalindi Kunj bridge.



Dubai, UAE
Configuration TBA • Price on Request
M3M's first international residential project in Dubai
Gurugram & adjoining areas
TBA • Price on request
500-acre land bank, ₹2,500 Cr acquisition
NH-44, Kurukshetra
Residential Plots • Price on Request
Freehold plots on NH-44 corridor
Sector 43, Golf Course Extension Road, Gurugram
SCO Plots, Retail, Office • Rs 2.5 Cr onwards
5.8-acre SCO precinct by Bentel Associates
Sector 83, Gurugram
Retail Shops, Food Court & Office Spaces • Rs 60 Lakh onwards
NH-8 & Dwarka Expressway junction
Sector 94, Noida
3, 4, 5 BHK • Rs 5.90 Cr onwards
Skyline & golf-course facing towers on Noida Expressway

Naraingarh, Ambala
2, 3, 4 BHK • Price on Request
On the Ambala-Chandigarh Expressway

Jammu, Jammu
2.5, 3.5, 4.5 BHK • On Request
50,000 sq ft clubhouse, Tawi River valley views
Provided for information only. Not an offer, solicitation, or contract. Specifications, pricing, and timelines are subject to change without notice. Verify all data independently prior to any decision. About · Projects
Share your details and our expert will call you back.