Ultra-luxury 3/4/5 BHK towers on the Noida-Greater Noida Expressway, Sector 94.
Register InterestRERA: UPRERAPRJ442214
M3M Sector 94 Noida, marketed by the developer as M3M The Cullinan, is an ultra-luxury residential development in Sector 94 on the Noida-Greater Noida Expressway, close to Sector 98. M3M The Cullinan is an ultra-luxury residential project in Sector-94, Noida, offering 3, 4 & 5 BHK residences and penthouses overlooking the Okhla Bird Sanctuary, seamlessly blending nature, elegance, and modern convenience, spanning approximately 13 acres with 5 residential towers and a Hi-Street mall. The project is designed as a low-density community with only 374 units spread across 12.8 acres, ensuring an exclusive and private living environment.
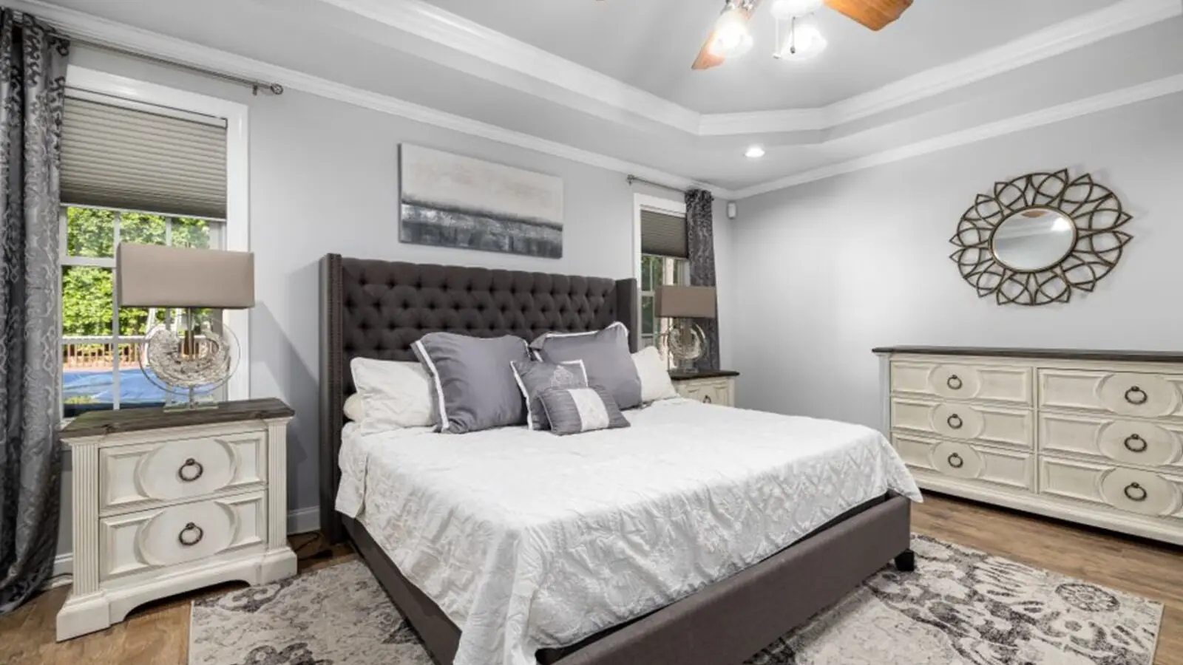
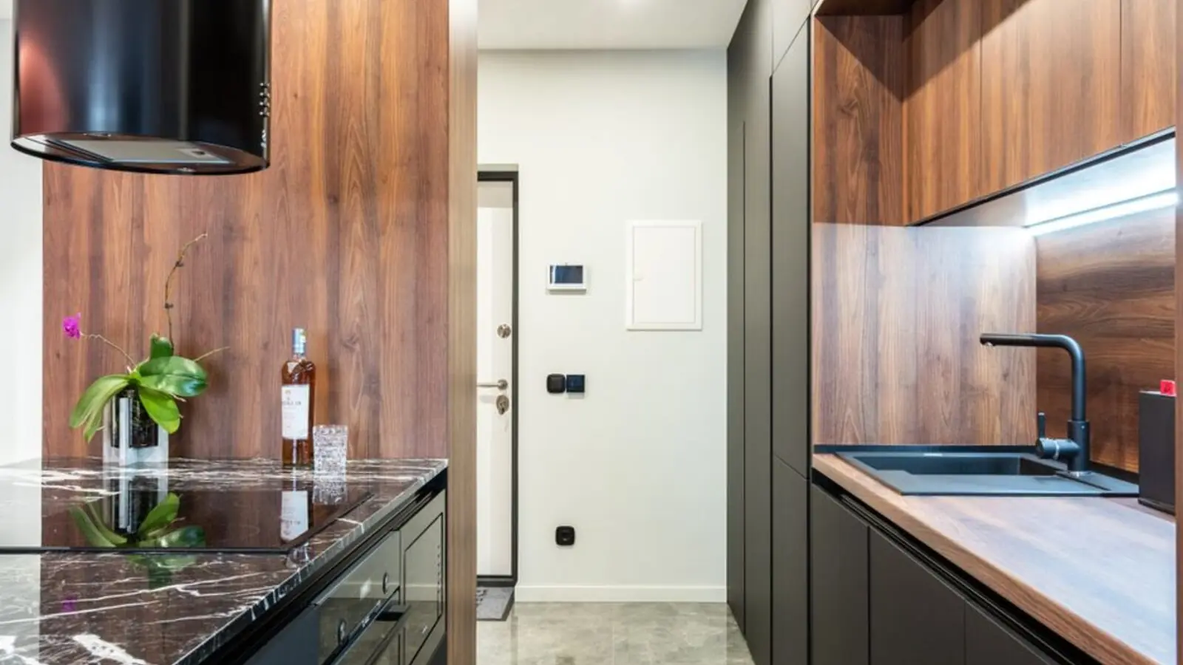
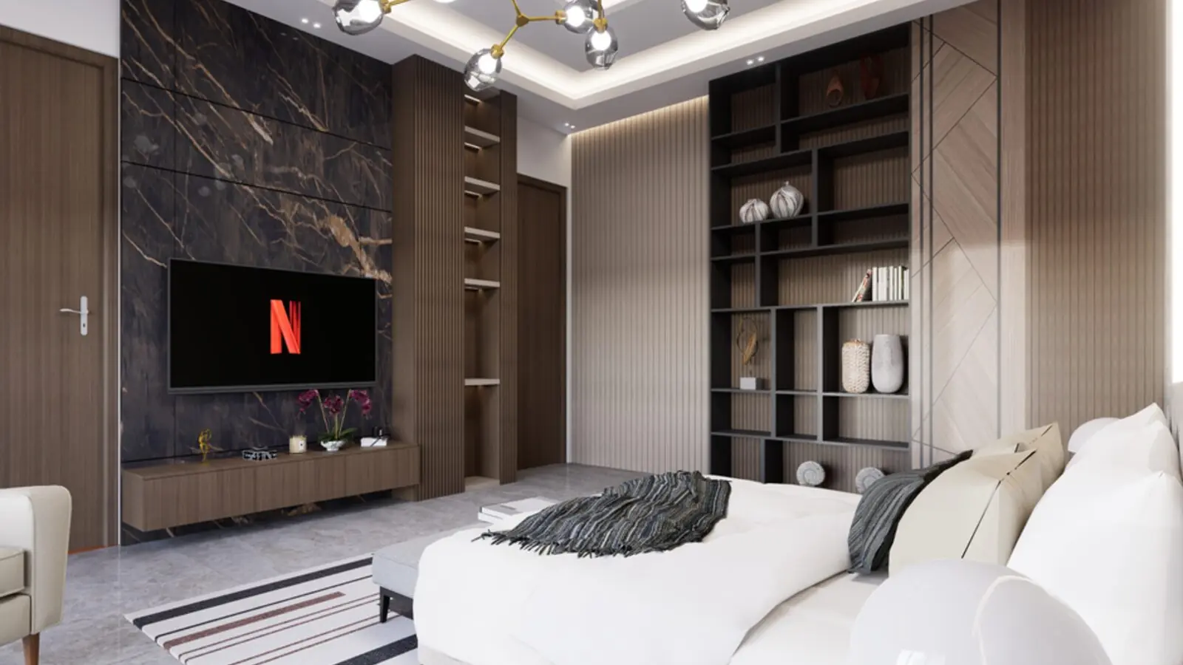
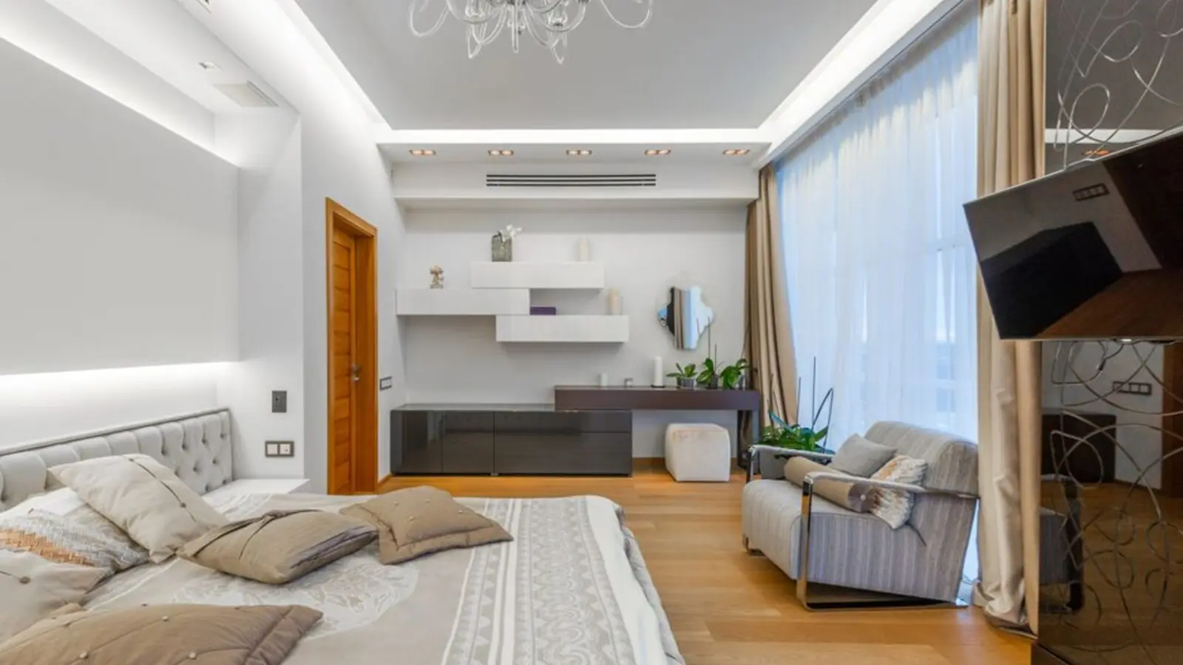
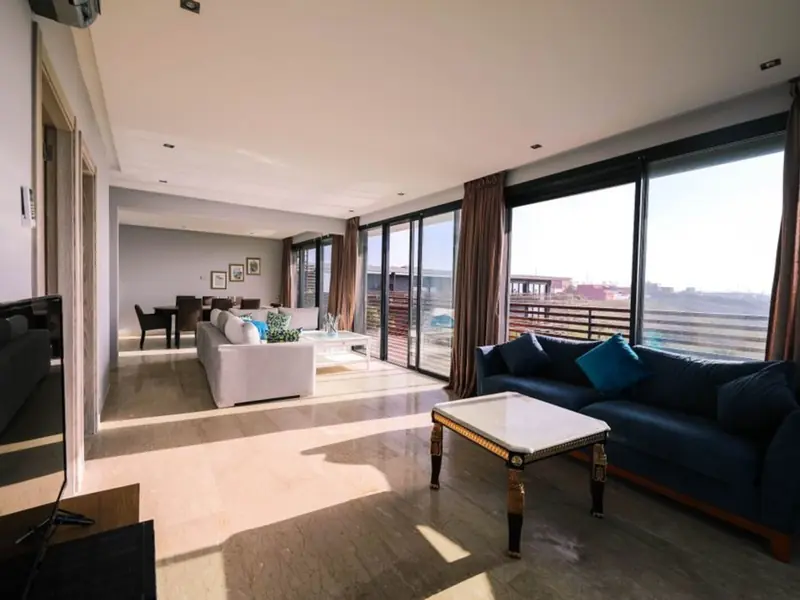
The residences are designed by an international architecture firm, with ultra-luxurious 3, 4 & 5 BHK apartments, crafted by renowned DP Architects from Singapore for elegant living. The development features spacious 3, 4, and 5 BHK apartments with sizes ranging from 3,270 sq. ft. to 6,220 sq. ft. Extended balconies and floor-to-ceiling glazing are used throughout to maximise views of the golf course, city skyline and the adjoining Okhla Bird Sanctuary.
The amenity stack is anchored by a large clubhouse: a landmark township with a 100,000 sq. ft. state-of-the-art clubhouse which is one of the largest in Noida. A dedicated retail component is also planned, as M3M The Cullinan Avenue boutique retail is planned alongside the residences.
On the statutory front, M3M The Cullinan is a RERA-registered luxury project in Sector 94, Noida offering expansive 3/4/5 BHK residences with premium club and retail components, registered with UP-RERA (Reg. No. UPRERAPRJ442214; completion declared 10-Apr-2028). The land parcel is freehold, giving buyers clear ownership rights.
M3M Sector 94 Noida offers spacious 3, 4 and 5 BHK layouts along with penthouses; prices below are indicative market-quoted ranges and should be reconfirmed with the sales desk.
| Type | Size | Price | Status |
|---|---|---|---|
| 3 BHK | ~3,200 - 3,270 sq ft | ₹6.8 - 7.6 Cr* | Under Construction |
| 4 BHK | ~4,200 - 4,315 sq ft | ₹9 - 12 Cr* | Under Construction |
| 5 BHK | ~5,935 - 6,220 sq ft | ₹12 - 14 Cr* | Under Construction |
| Penthouse | On request | Price on Request | Under Construction |
M3M Sector 94 Noida is built around a large-format clubhouse and a curated set of lifestyle amenities aimed at ultra-luxury buyers.
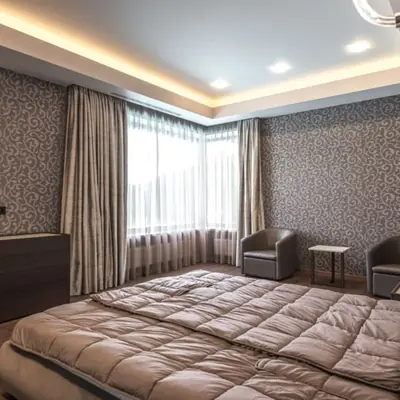
A 100,000+ sq ft clubhouse, among the largest in Noida, elevated well above ground level with elite lounges and dining spaces.
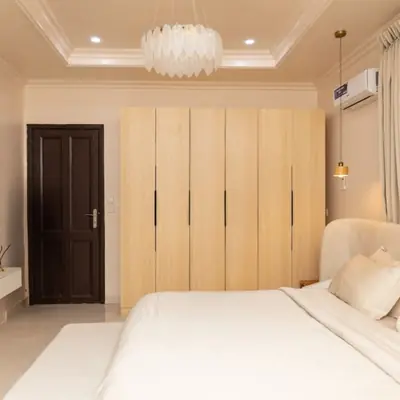
Temperature-controlled infinity pool with sun decks, cabanas, and a separate kids' leisure zone.
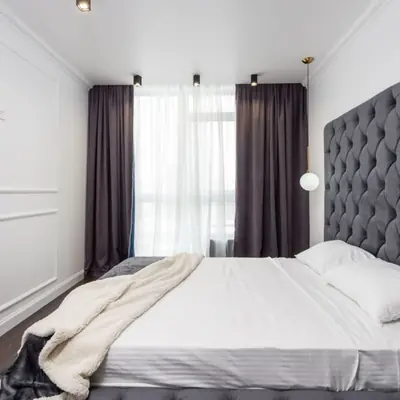
Residences overlook the Okhla Bird Sanctuary and city skyline, with select towers offering golf course vistas.

Multi-purpose indoor and outdoor courts for tennis, basketball, squash, plus a bowling alley.

State-of-the-art gym, spa, yoga and Pilates decks for residents.

Dedicated boutique retail and fine-dining spaces integrated within the development.

Dedicated EV charging stations and visitor parking across multi-level parking decks.

CCTV surveillance, intercom facility, and round-the-clock trained security personnel.
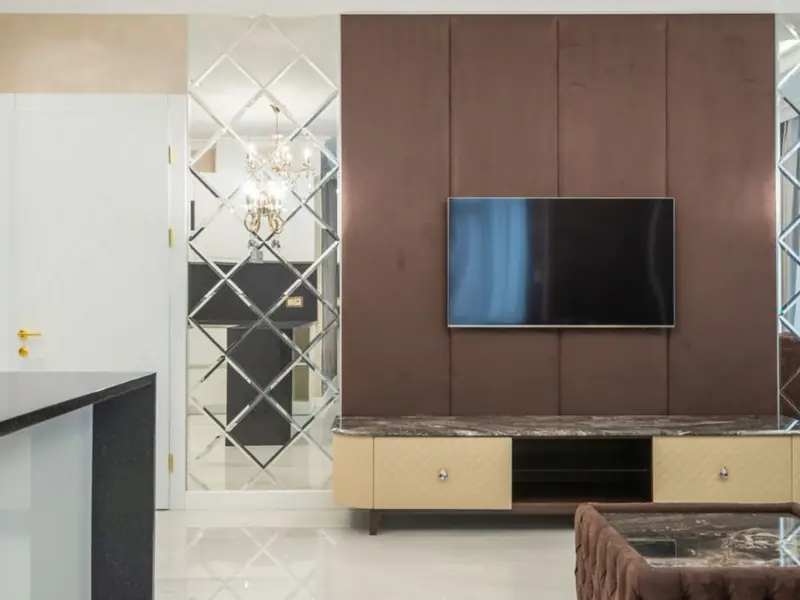
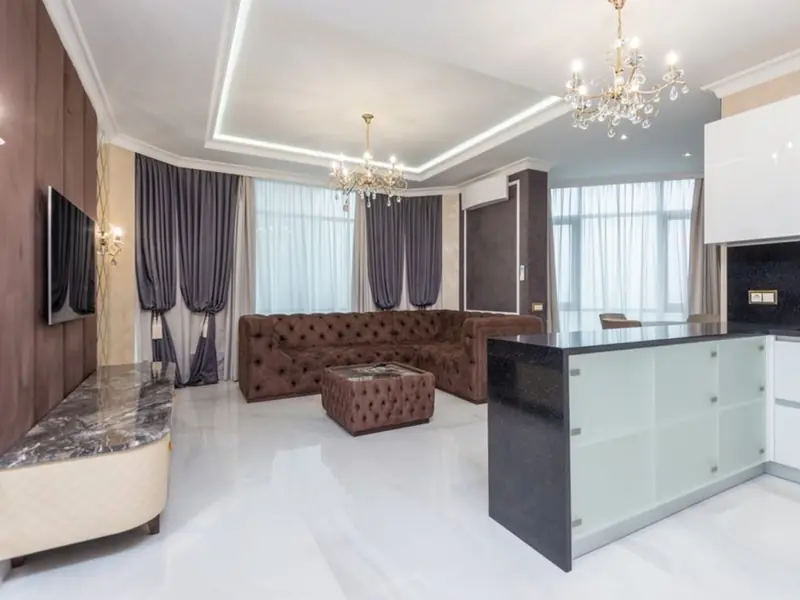
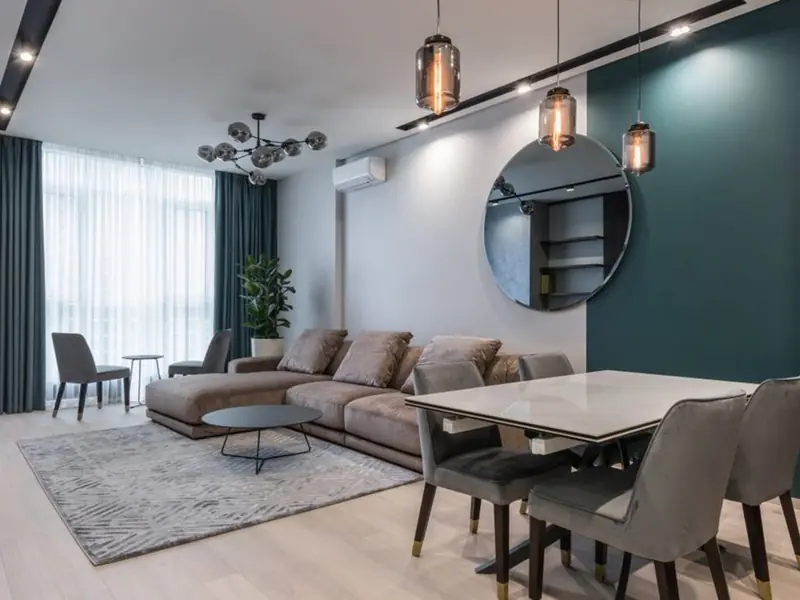
Floor plans span 3 BHK, 4 BHK and 5 BHK layouts with extended balconies, private lift lobbies and penthouse options across the residential towers.
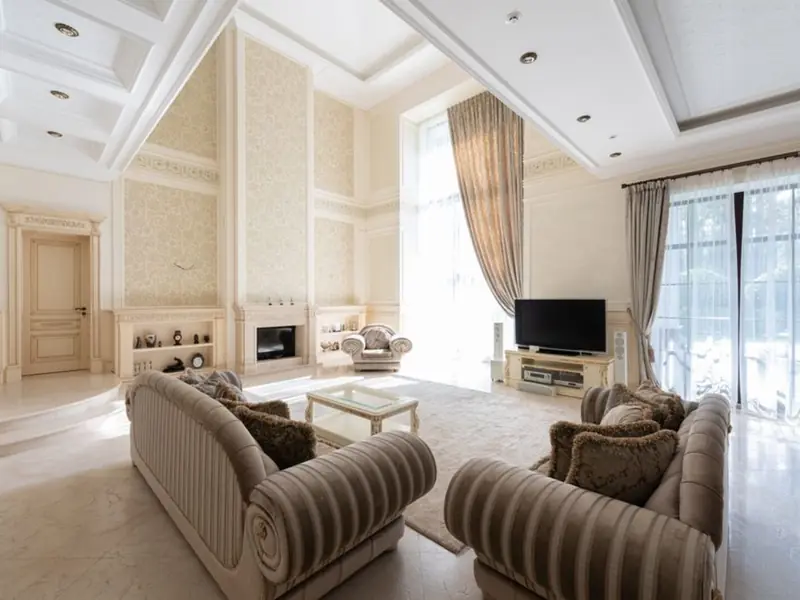
M3M Sector 94 sits directly on the Noida-Greater Noida Expressway corridor, close to Sector 98, giving it one of the most connected addresses on this stretch. Located on the Noida Expressway, it offers quick access to Delhi, DND Flyway, Yamuna Expressway, and Jewar International Airport. The expressway node sits on the Noida–Greater Noida Expressway spine, with a terminus at Mahamaya Flyover, enabling quick access to corporate hubs and the wider Yamuna/Jewar corridor. For daily needs and social infrastructure, important landmarks near the project include the Noida-Greater Noida Expressway, Amity University Noida, and DLF Mall Of India. Metro access is close by too: Okhla bird sanctuary metro station is a popular landmark in Sector 94, Noida, and is the nearest transit point from this location. For healthcare, well-known hospitals such as Apollo and Max Multi Speciality Centre are located within 6 km radius, while rail connectivity is available with New Delhi Railway Station 18 km away via Dadri Main Road.

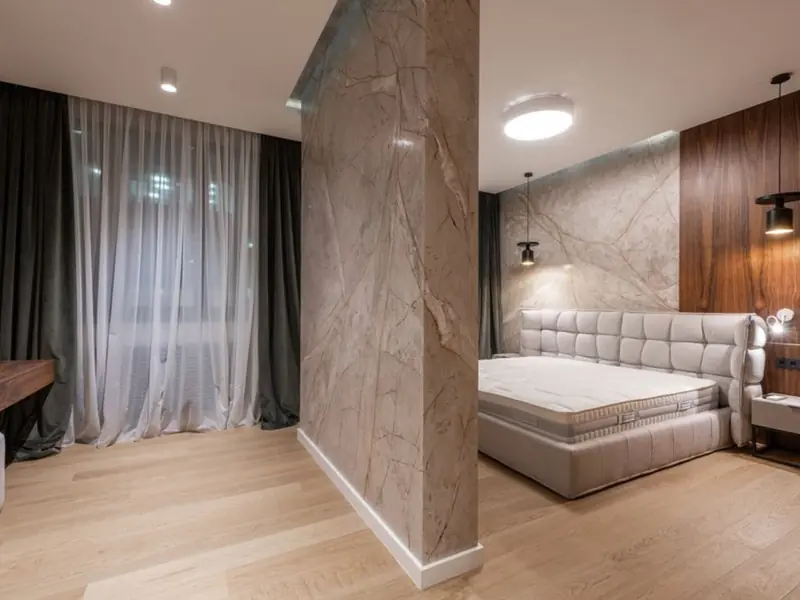

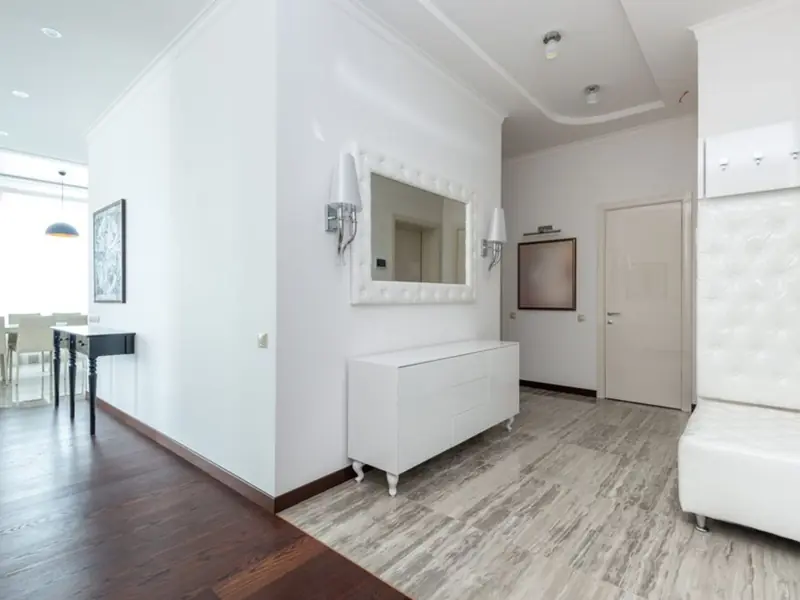

Dubai, UAE
Configuration TBA • Price on Request
M3M's first international residential project in Dubai
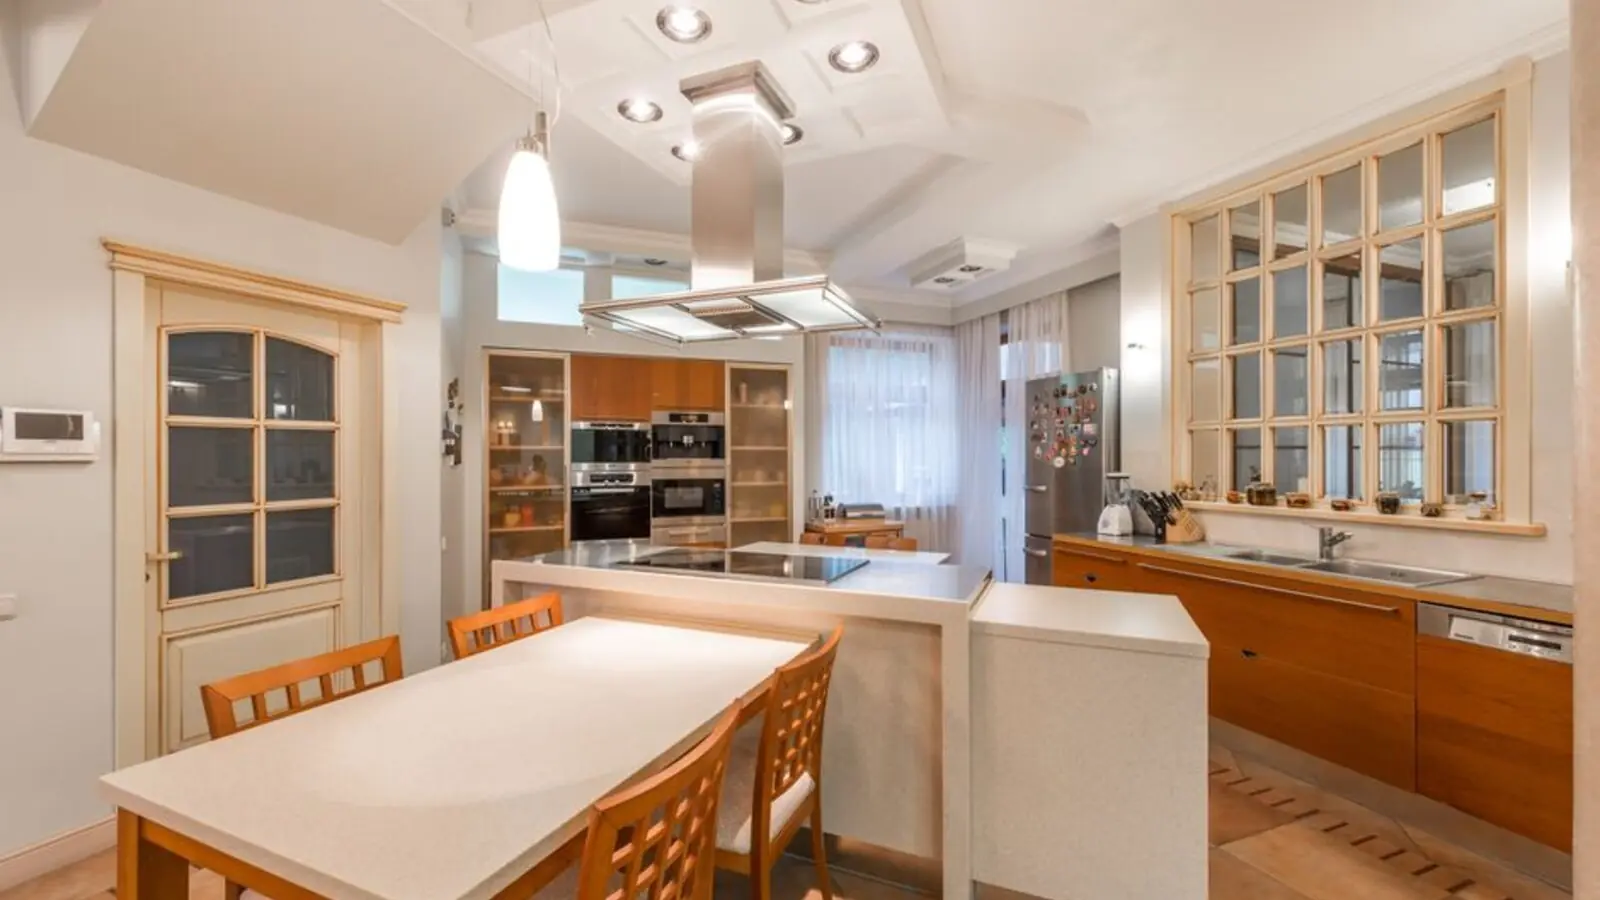
Gurugram & adjoining areas
TBA • Price on request
500-acre land bank, ₹2,500 Cr acquisition
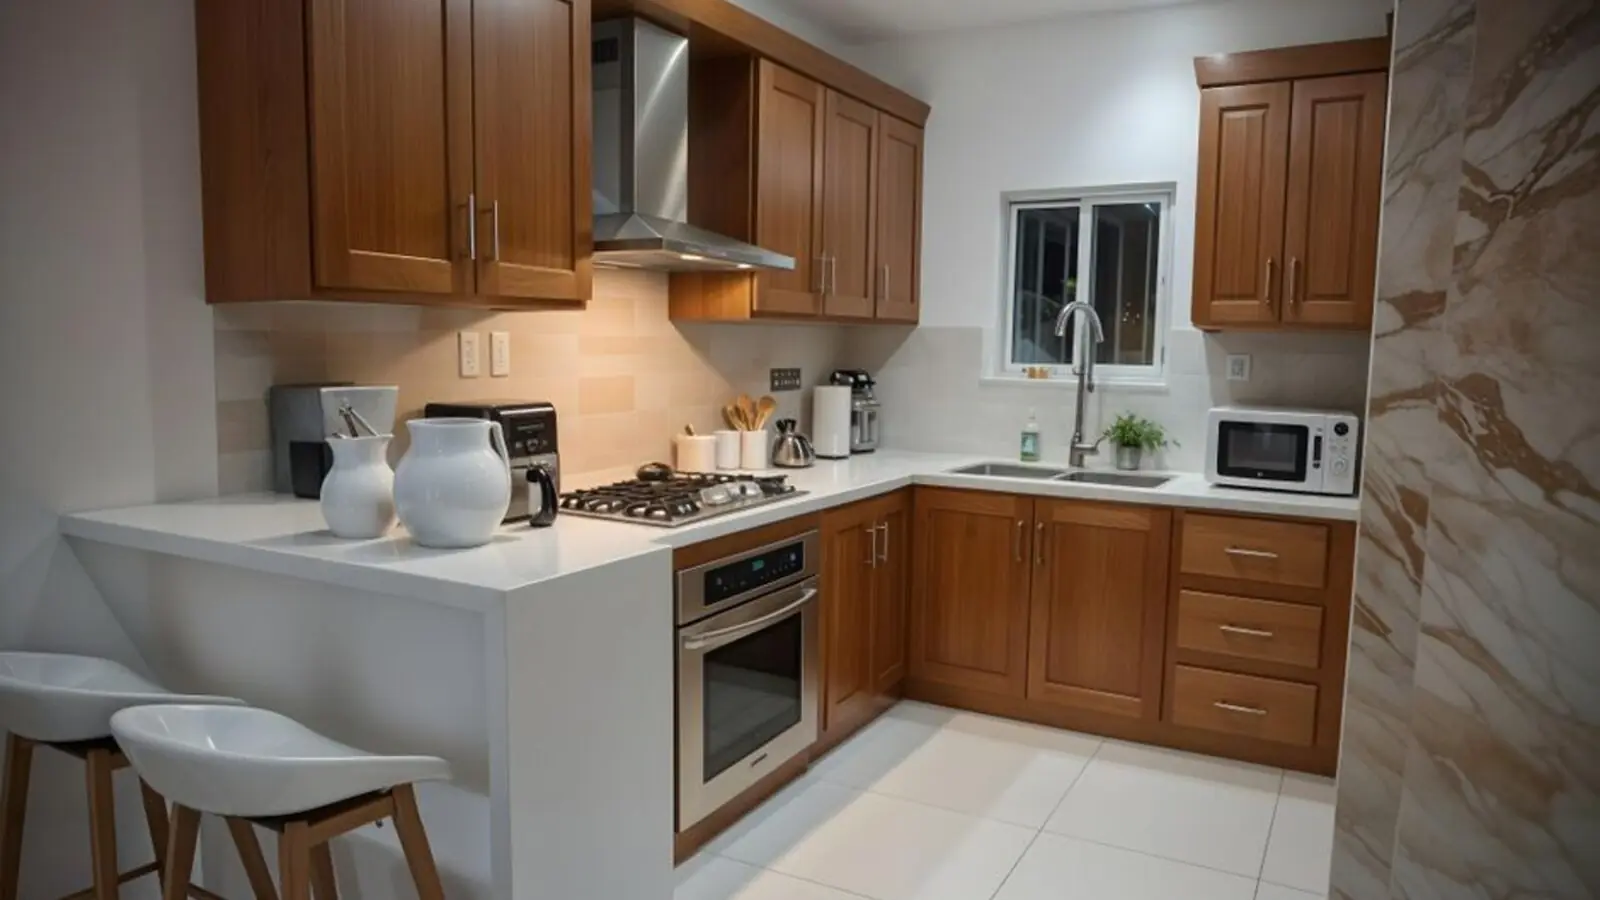
NH-44, Kurukshetra
Residential Plots • Price on Request
Freehold plots on NH-44 corridor
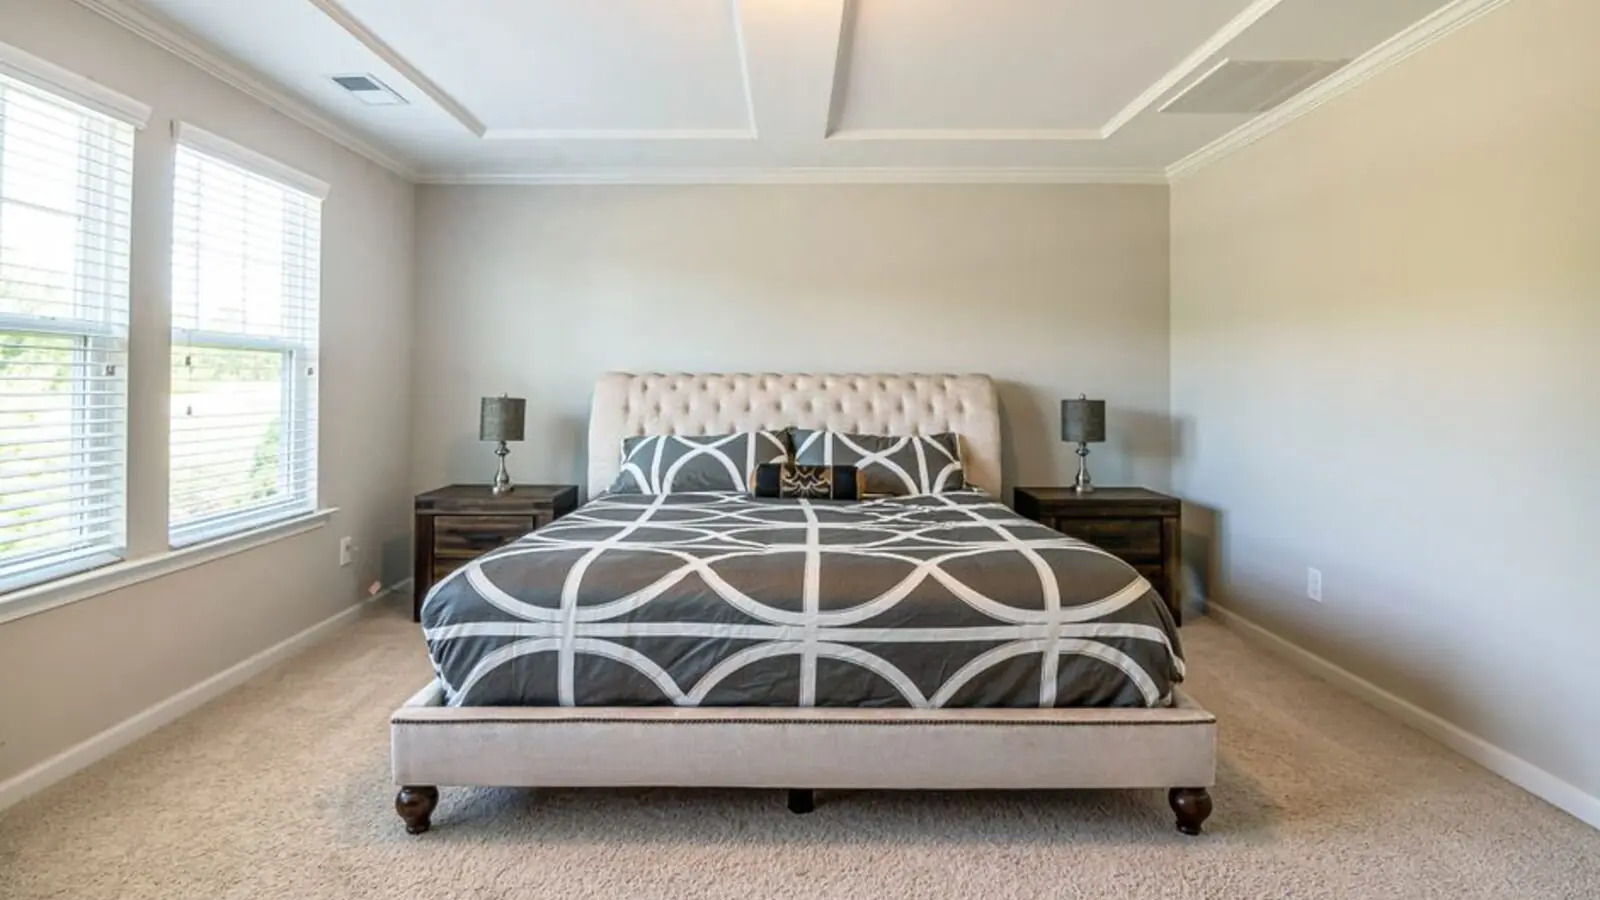
Sector 43, Golf Course Extension Road, Gurugram
SCO Plots, Retail, Office • Rs 2.5 Cr onwards
5.8-acre SCO precinct by Bentel Associates
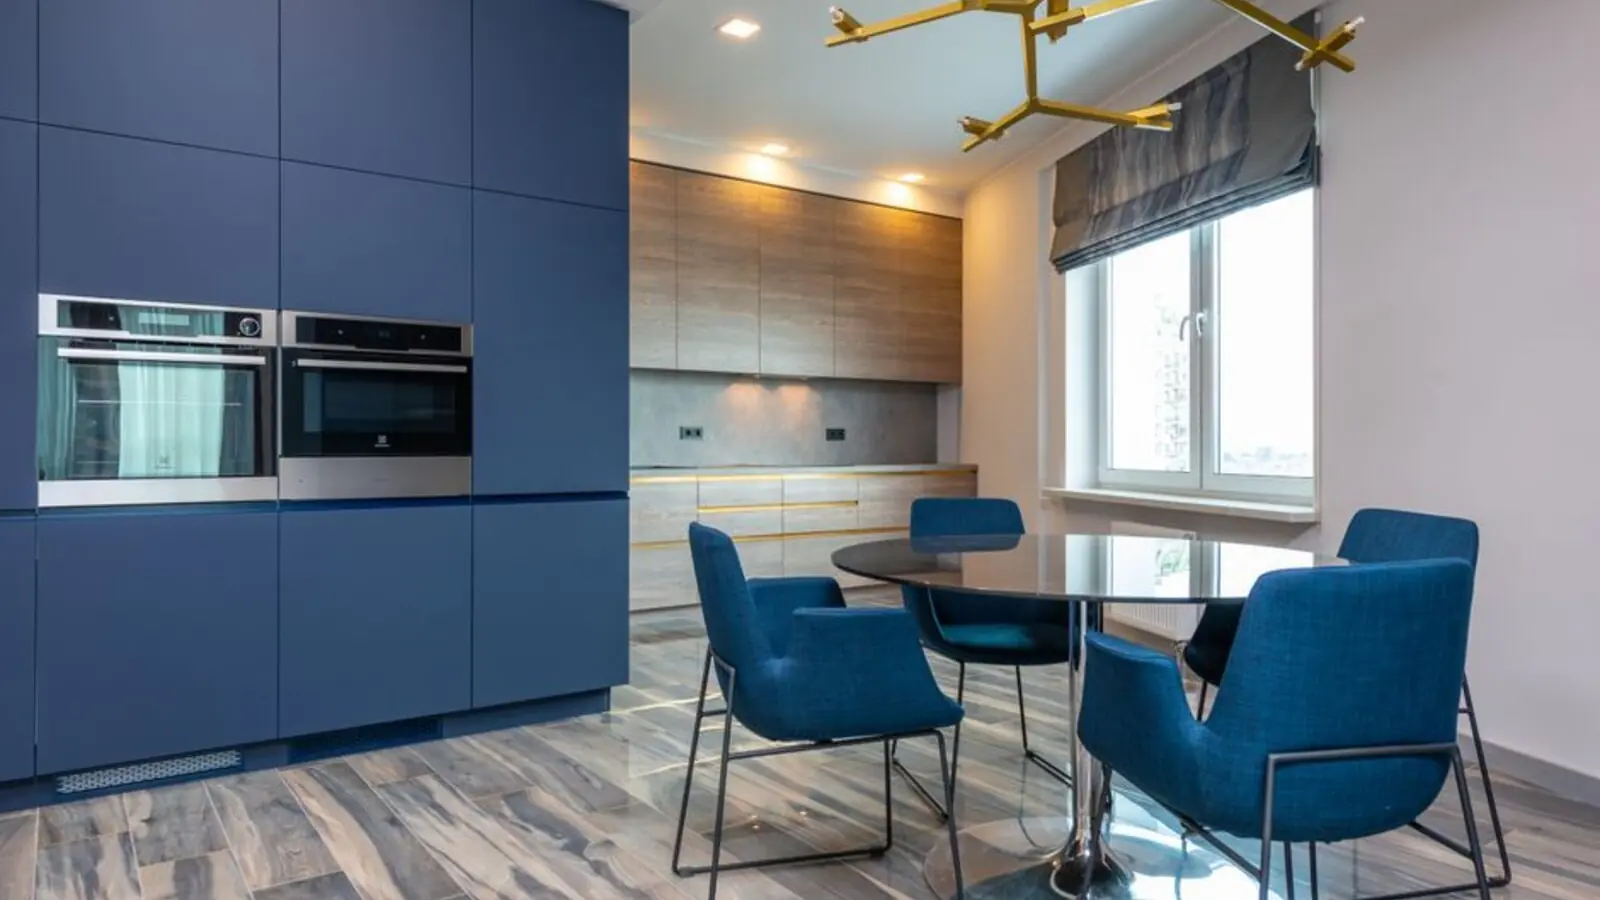
Sector 83, Gurugram
Retail Shops, Food Court & Office Spaces • Rs 60 Lakh onwards
NH-8 & Dwarka Expressway junction
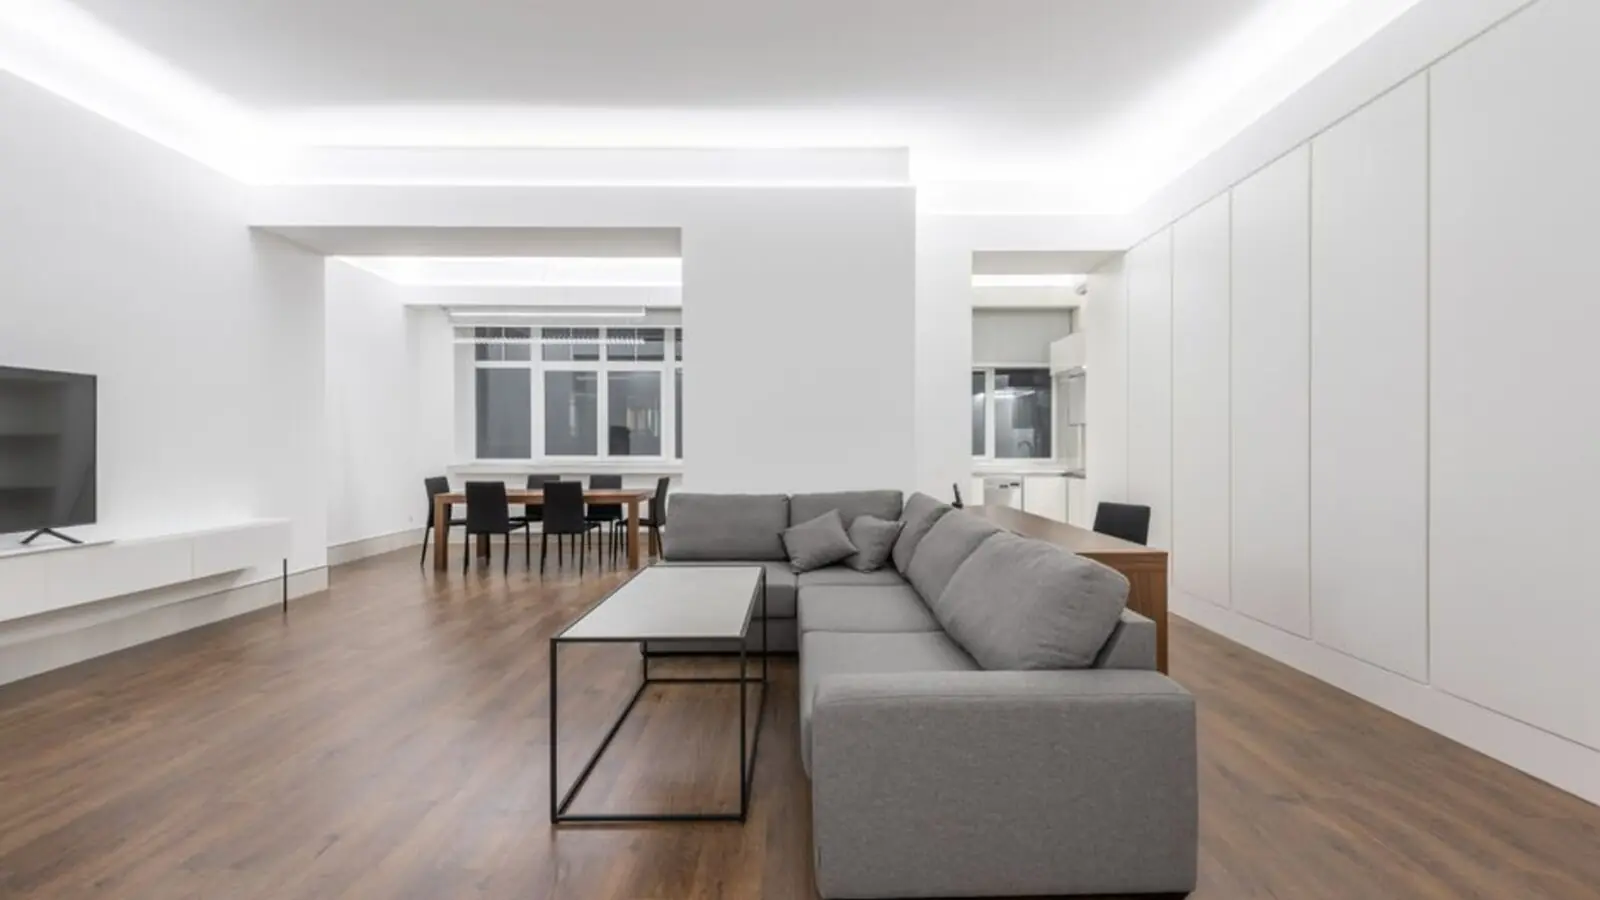
Sector 94, Noida
3, 4, 5 BHK • Rs 5.90 Cr onwards
Skyline & golf-course facing towers on Noida Expressway
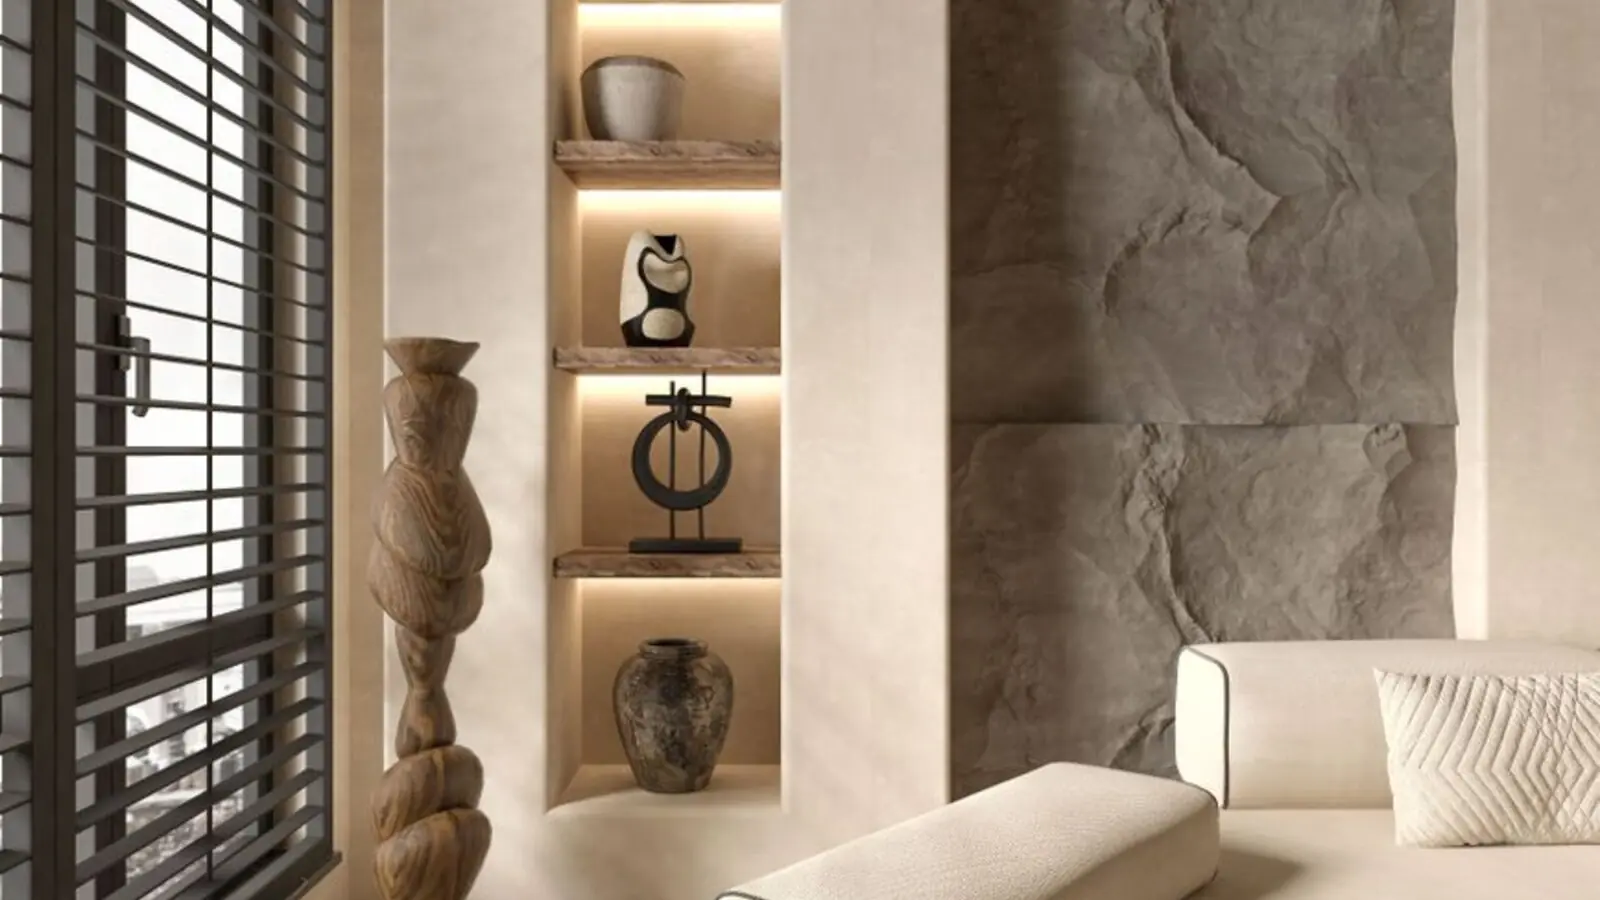
Naraingarh, Ambala
2, 3, 4 BHK • Price on Request
On the Ambala-Chandigarh Expressway

Jammu, Jammu
2.5, 3.5, 4.5 BHK • On Request
50,000 sq ft clubhouse, Tawi River valley views
Provided for information only. Not an offer, solicitation, or contract. Specifications, pricing, and timelines are subject to change without notice. Verify all data independently prior to any decision. About · Projects
Share your details and our expert will call you back.